Some homes check the boxes. This one makes you stop, take a breath, and imagine your life unfolding inside. Welcome to 294 Teal Road N, where a cheerful red front door opens to soaring ceilings, beautiful wood-toned floors, and an immediate sense that there’s room here for every part of life. The stunning two-story great room steals the show with walls of windows, natural light pouring in, and a welcoming fireplace ready for cozy evenings and meaningful conversations. The kitchen brings equal parts style and function with bold dark cabinetry, crisp white countertops, a classic subway-tile backsplash, stainless-steel appliances, and a generous work station. Whether you’re hosting holidays in the formal dining room or sharing casual meals beside the sliding doors, every space feels connected and inviting. Upstairs, retreat to a spacious owner’s suite complete with a tray ceiling and a private bathroom featuring dual vanities, a separate shower, and a soaking tub perfect for unwinding. And then there is the lower level— A finished recreation area with an incredible full wet bar, extensive counter space, lounge seating, and a convenient bathroom turns game days, celebrations, and casual Friday nights into an experience. Additional unfinished space provides room for storage, a workshop, or a home gym. Step outside onto the expansive deck overlooking a peaceful, tree-lined fenced backyard—your new favorite spot for morning coffee, weekend grilling, and evenings that stretch just a little longer than planned. Additional inviting living spaces and a dedicated laundry room add the everyday convenience that makes a house truly feel like home.
For sale
Price cut: $10K (10/12)
$355,000
294 Teal Rd N, Martinsburg, WV 25405
3beds
2,961sqft
Single Family Residence
Built in 2004
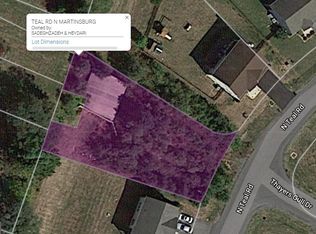
0.25 Acres Lot
$352,700 Zestimate®
$120/sqft
$23/mo HOA
What's special
Welcoming fireplaceStunning two-story great roomFull wet barSoaking tubTray ceilingDual vanitiesBeautiful wood-toned floors
- 50 days
- 604
- 73
Likely to sell faster than
Zillow last checked:
Listing updated:
Listed by:
John Stover 304-839-2282,
Samson Properties
Source: Bright MLS,MLS#: WVBE2053918
Facts & features
Interior
Bedrooms & bathrooms
- Bedrooms: 3
- Bathrooms: 4
- Full bathrooms: 2
- 1/2 bathrooms: 2
- Main level bathrooms: 1
Rooms
- Room types: Living Room, Dining Room, Primary Bedroom, Bedroom 2, Kitchen, Basement, Breakfast Room, Bedroom 1, Laundry, Bathroom 1, Primary Bathroom, Half Bath
Primary bedroom
- Level: Upper
Bedroom 1
- Level: Upper
Bedroom 2
- Level: Upper
Primary bathroom
- Level: Upper
Bathroom 1
- Level: Upper
Basement
- Level: Lower
Breakfast room
- Level: Main
Dining room
- Level: Main
Half bath
- Level: Main
Half bath
- Level: Lower
Kitchen
- Level: Main
Laundry
- Level: Upper
Living room
- Level: Main
Heating
- Heat Pump, Wall Unit, Electric, Propane
Cooling
- Heat Pump, Electric
Appliances
- Included: Electric Water Heater
- Laundry: Dryer In Unit, Has Laundry, Upper Level, Washer In Unit, Laundry Room
Features
- Basement: Connecting Stairway,Full,Improved,Finished,Sump Pump
- Number of fireplaces: 1
Interior area
- Total structure area: 3,025
- Total interior livable area: 2,961 sqft
- Finished area above ground: 2,144
- Finished area below ground: 817
Property
Parking
- Total spaces: 6
- Parking features: Garage Faces Front, Asphalt, Attached, Driveway
- Attached garage spaces: 2
- Uncovered spaces: 4
Accessibility
- Accessibility features: None
Features
- Levels: Three
- Stories: 3
- Pool features: None
Lot
- Size: 0.25 Acres
- Features: Level
Details
- Additional structures: Above Grade, Below Grade
- Parcel number: 01 10P007900000000
- Zoning: 101
- Zoning description: Residential 1 Family
- Special conditions: Standard
Construction
Type & style
- Home type: SingleFamily
- Architectural style: Colonial
- Property subtype: Single Family Residence
Materials
- Fiberglass Siding
- Foundation: Concrete Perimeter
- Roof: Architectural Shingle
Condition
- New construction: No
- Year built: 2004
Utilities & green energy
- Sewer: Public Sewer
- Water: Public
Community & HOA
Community
- Subdivision: Summer Hill
HOA
- Has HOA: Yes
- HOA fee: $275 annually
Location
- Region: Martinsburg
Financial & listing details
- Price per square foot: $120/sqft
- Tax assessed value: $192,120
- Annual tax amount: $2,314
- Date on market: 8/24/2026
- Listing agreement: Exclusive Right To Sell
- Listing terms: Cash,Conventional,FHA,USDA Loan,VA Loan
- Ownership: Fee Simple
- Road surface type: Black Top, Paved
Estimated market value
$352,700
$335,000 - $370,000
$2,013/mo
Price history
| Date | Event | Price |
|---|---|---|
| 10/12/2026 | Price change | $355,000-2.7%$120/sqft |
Source:  Bright MLS #WVBE2053918 Report a problem Bright MLS #WVBE2053918 Report a problem | ||
| 10/5/2026 | Listed for sale | $365,000$123/sqft |
Source: Bright MLS #WVBE2053918 Report a problem | ||
| 9/27/2026 | Listing removed | $365,000$123/sqft |
Source: Bright MLS #WVBE2053918 Report a problem | ||
| 9/13/2026 | Contingent | $365,000$123/sqft |
Source: Bright MLS #WVBE2053918 Report a problem | ||
| 8/24/2026 | Listed for sale | $365,000+12%$123/sqft |
Source: Bright MLS #WVBE2053918 Report a problem | ||
| 7/12/2023 | Sold | $326,000+8.7%$110/sqft |
Source: Bright MLS #WVBE2020010 Report a problem | ||
| 6/19/2023 | Pending sale | $299,900$101/sqft |
Source: Bright MLS #WVBE2020010 Report a problem | ||
| 6/13/2023 | Listed for sale | $299,900+39.3%$101/sqft |
Source: Bright MLS #WVBE2020010 Report a problem | ||
| 8/19/2019 | Sold | $215,300+0.1%$73/sqft |
Source: Public Record Report a problem | ||
| 7/1/2019 | Pending sale | $215,000$73/sqft |
Source: Pearson Smith Realty, LLC #WVBE168976 Report a problem | ||
| 6/24/2019 | Listed for sale | $215,000$73/sqft |
Source: Pearson Smith Realty, LLC #WVBE168976 Report a problem | ||
Public tax history
| Year | Property taxes | Tax assessment |
|---|---|---|
| 2025 | $2,008 +6.8% | $185,160 +20.8% |
| 2024 | $1,881 +0.6% | $153,240 +3.6% |
| 2023 | $1,869 +16.9% | $147,900 +7.6% |
| 2022 | $1,599 | $137,400 +9.6% |
| 2021 | -- | $125,400 +3.9% |
| 2020 | -- | $120,660 +3.3% |
| 2019 | $1,381 +0.7% | $116,820 +0.8% |
| 2018 | $1,372 +1% | $115,860 +1.7% |
| 2017 | $1,358 +0.2% | $113,940 +1.1% |
| 2016 | $1,355 -1.7% | $112,680 +1% |
| 2015 | $1,378 +14.5% | $111,600 +14.8% |
| 2014 | $1,204 +5.4% | $97,200 +1.7% |
| 2013 | $1,142 | $95,580 +3.4% |
| 2012 | $1,142 -14.7% | $92,460 -15.2% |
| 2011 | $1,338 -18.7% | $109,080 -20.7% |
| 2010 | $1,645 +4.3% | $137,520 -2.4% |
| 2009 | $1,578 +154.8% | $140,880 +447.3% |
| 2005 | $619 | $25,740 |
Find assessor info on the county website
Monthly payment
Est. payment
Payment breakdown
Explore the cost of this home by adjusting the details. Changes won't be saved.Climate risks
Neighborhood: 25405
Nearby schools
Schools provided by the listing agent
- District: Berkeley County Schools
Source: Bright MLS. This data may not be complete. We recommend contacting the local school district to confirm school assignments for this home.
Similar homes
- $365,0003 bd2 ba1.5k sqft116 Laxfield Ct, Martinsburg, WV 25405For Sale
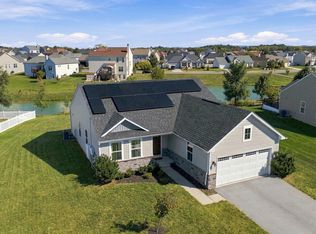
 MLS ID #WVBE2054922, Larry DeMarco, Century 21 Modern Realty Results. Bright MLS
 - $450,0004 bd3 ba2.9k sqft1407 W King St, Martinsburg, WV 25401For Sale
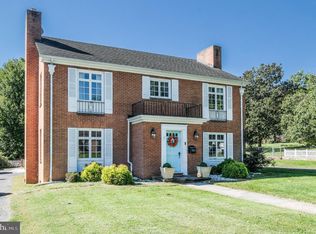 MLS ID #WVBE2054446, Dianne Maselli, Coldwell Banker Premier. Bright MLS
 - $529,0004 bd4 ba3.5k sqft324 Hogan Dr, Martinsburg, WV 25405For Sale
 MLS ID #WVBE2050728, Alisha Lowery, Lost River Trading Post Realty. Bright MLS
 - $399,0003 bd4 ba3.3k sqft641 Brown Rd, Martinsburg, WV 25404For Sale
 MLS ID #WVBE2053096, Howard Kronthal, Exit Success Realty. Bright MLS
 - $275,0003 bd4 ba1.8k sqft198 Pony Cir, Martinsburg, WV 25405For SaleMLS ID #WVBE2053940, Richard Conner, Gain Realty. Bright MLS
- $339,9003 bd3 ba1.7k sqft126 Kennedy Cir, Martinsburg, WV 25404For SaleMLS ID #WVBE2052890, Lisa Gill, ERA Oakcrest Realty, Inc.. Bright MLS
- $380,0003 bd2 ba1.4k sqft661 Panorama Dr, Martinsburg, WV 25403For SaleMLS ID #WVBE2052740, Natalie Hoffmann, Keller Williams Realty Advantage. Bright MLS
- $515,0003 bd3 ba2.5k sqft13503 Apple Harvest Dr, Martinsburg, WV 25403For SaleMLS ID #WVBE2054422, Meredith Smith, Samson Properties. Bright MLS
- $395,0003 bd3 ba1.8k sqft224 Paragon Dr, Bunker Hill, WV 25413For SaleMLS ID #WVBE2054336, Richard Fletcher, Samson Properties. Bright MLS
- $399,9904 bd3 ba2.3k sqft417 Eurasian Dr, Bunker Hill, WV 25413For SaleMLS ID #WVBE2054838, Matthew Abregu, Keller Williams Realty. Bright MLS
- $525,0003 bd3 ba2.5k sqft47 Cambridge Ct, Martinsburg, WV 25403For SaleMLS ID #WVBE2052236, Sandy Snyder, eXp Realty LLC. Bright MLS
- $524,9004 bd4 ba3.7k sqft41 Plymouth Ln, Martinsburg, WV 25404For SaleMLS ID #WVBE2054410, Adam Shively, Samson Properties. Bright MLS
- $465,0005 bd4 ba3.6k sqft230 Summer Grove Dr, Kearneysville, WV 25430For SaleMLS ID #WVJF2026592, Laura Fields, Exit Success Realty. Bright MLS
- $380,0003 bd2 ba1.9k sqft139 Dawn Ln, Harpers Ferry, WV 25425For SaleMLS ID #WVJF2025932, Colleen Lopez, Samson Properties. Bright MLS
- $265,0003 bd3 ba1.8k sqft181 Dunrobin Dr, Martinsburg, WV 25405For SaleMLS ID #WVBE2053248, Jennifer Fortson, Charis Realty Group. Bright MLS
- $429,0004 bd4 ba3.7k sqft79 Willingham Way, Martinsburg, WV 25404For SaleMLS ID #WVBE2053788, Marcy Smith, Pearson Smith Realty, LLC. Bright MLS
- $359,9003 bd4 ba2.4k sqft16808 Tammany Manor Rd, Williamsport, MD 21795For SaleMLS ID #MDWA2039100, Lloidy Guevara, EXP Realty, LLC. Bright MLS
- $229,9003 bd2 ba1.8k sqft200 E John St, Martinsburg, WV 25401For SaleMLS ID #WVBE2053028, Carolyn Young, Samson Properties. Bright MLS
- $394,9004 bd2 ba2.8k sqft4217 Chestnut Grove Rd, Keedysville, MD 21756For SaleMLS ID #MDWA2039586, Mr. Jonathan S Lahey, EXP Realty, LLC. Bright MLS
- $389,0003 bd2 ba1.6k sqft537 Tuscawilla Dr, Charles Town, WV 25414For SaleMLS ID #WVJF2025722, Rhonda Shade, ERA Oakcrest Realty, Inc.. Bright MLS
