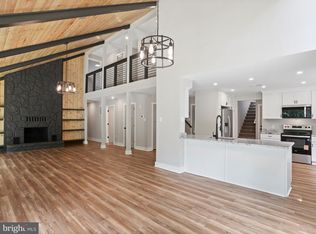
Located in the desirable Woodbrier Golf Course community, this charming contemporary home offers the perfect blend of comfort, character, and privacy. Nestled on a beautifully treed lot, the property features expansive decks for outdoor entertaining and a restored outbuilding that's ideal for gardening, potting, or additional storage. Inside, soaring ceilings and an open floor plan create a bright, airy feel. The main level is finished with beautiful hardwood flooring, while the bathrooms feature durable ceramic tile. Custom built-ins and gas fireplace with a mantle, add both style and functionality throughout the great room, main-level bedroom, and kitchen, which also features a cozy breakfast nook. The second-floor loft overlooks the great room and offers flexible space that could easily serve as a fourth bedroom, home office, or hobby room. The lower level includes a finished bedroom plus an unfinished area with walk-out access to the backyard, providing excellent potential for additional living space, a recreation room, or workshop. Rough In plumbing for half bath in lower level as well. This inviting home offers a peaceful setting with plenty of room to grow.
Under contract
$380,000
661 Panorama Dr, Martinsburg, WV 25403
3beds
1,497sqft
Single Family Residence
Built in 1986
0.62 Acres Lot
$373,400 Zestimate®
$254/sqft
$10/mo HOA
What's special
Custom built-insSoaring ceilings
- 43 days
- 288
- 18
Likely to sell faster than
Zillow last checked:
Listing updated:
Listed by:
Natalie Hoffmann 304-268-2696,
Keller Williams Realty Advantage
Source: Bright MLS,MLS#: WVBE2052740
Facts & features
Interior
Bedrooms & bathrooms
- Bedrooms: 3
- Bathrooms: 2
- Full bathrooms: 1
- 1/2 bathrooms: 1
- Main level bathrooms: 1
- Main level bedrooms: 1
Rooms
- Room types: Primary Bedroom, Bedroom 2, Bedroom 3, Kitchen, Basement, Bedroom 1, Great Room, Laundry, Bathroom 1, Primary Bathroom
Primary bedroom
- Features: Flooring - Carpet
- Level: Upper
- Area: 221 Square Feet
- Dimensions: 13 X 17
Bedroom 1
- Features: Flooring - Engineered Wood
- Level: Main
- Area: 99 Square Feet
- Dimensions: 9 X 11
Bedroom 2
- Features: Flooring - Carpet
- Level: Upper
- Area: 143 Square Feet
- Dimensions: 13 X 11
Bedroom 3
- Features: Flooring - Carpet
- Level: Lower
- Area: 160 Square Feet
- Dimensions: 10 X 16
Primary bathroom
- Features: Flooring - Ceramic Tile
- Level: Main
Bathroom 1
- Features: Flooring - Ceramic Tile
- Level: Main
Basement
- Level: Lower
- Area: 702 Square Feet
- Dimensions: 26 X 27
Great room
- Features: Flooring - Engineered Wood, Fireplace - Gas, Built-in Features
- Level: Main
- Area: 390 Square Feet
- Dimensions: 26 X 15
Kitchen
- Features: Breakfast Nook, Flooring - Ceramic Tile
- Level: Main
- Area: 140 Square Feet
- Dimensions: 10 X 14
Laundry
- Level: Lower
Heating
- Heat Pump, Electric
Cooling
- Central Air, Heat Pump, Electric
Appliances
- Included: Electric Water Heater
- Laundry: In Basement, Laundry Room
Features
- Basement: Connecting Stairway,Full,Exterior Entry,Space For Rooms
- Number of fireplaces: 2
- Fireplace features: Glass Doors, Mantel(s), Wood Burning
Interior area
- Total structure area: 1,844
- Total interior livable area: 1,497 sqft
- Finished area above ground: 1,307
- Finished area below ground: 190
Property
Parking
- Total spaces: 2
- Parking features: Garage Faces Front, Garage Door Opener, Attached, Driveway
- Attached garage spaces: 2
- Has uncovered spaces: Yes
Accessibility
- Accessibility features: None
Features
- Levels: Three
- Stories: 3
- Pool features: None
Lot
- Size: 0.62 Acres
- Features: Additional Lot(s)
Details
- Additional structures: Above Grade, Below Grade, Outbuilding
- Has additional parcels: Yes
- Parcel number: 08 2L002000000000
- Zoning: 101
- Special conditions: Standard
Construction
Type & style
- Home type: SingleFamily
- Architectural style: Contemporary
- Property subtype: Single Family Residence
Materials
- Stone, HardiPlank Type
- Foundation: Permanent
- Roof: Architectural Shingle
Condition
- New construction: No
- Year built: 1986
Utilities & green energy
- Sewer: On Site Septic
- Water: Public
Community & HOA
Community
- Subdivision: Woodbrier Manor
HOA
- Has HOA: Yes
- HOA fee: $125 annually
Location
- Region: Martinsburg
- Municipality: Opequon District
Financial & listing details
- Price per square foot: $254/sqft
- Tax assessed value: $124,260
- Annual tax amount: $1,511
- Date on market: 7/17/2026
- Listing agreement: Exclusive Right To Sell
- Ownership: Fee Simple
Estimated market value
$373,400
$355,000 - $392,000
$1,877/mo
Price history
| Date | Event | Price |
|---|---|---|
| 8/3/2026 | Contingent | $380,000$254/sqft |
Source:  Bright MLS #WVBE2052740 Report a problem Bright MLS #WVBE2052740 Report a problem | ||
| 7/17/2026 | Listed for sale | $380,000$254/sqft |
Source: Bright MLS #WVBE2052740 Report a problem | ||
Public tax history
| Year | Property taxes | Tax assessment |
|---|---|---|
| 2025 | $1,268 +0.2% | $124,260 +1% |
| 2024 | $1,265 -2.8% | $123,060 +0% |
| 2023 | $1,302 +18.5% | $123,000 +7.5% |
| 2022 | $1,099 | $114,420 +5.7% |
| 2021 | -- | $108,240 +3.1% |
| 2020 | -- | $105,000 +5.2% |
| 2019 | $1,180 +4.3% | $99,780 +4.5% |
| 2018 | $1,130 +1.7% | $95,460 +2.3% |
| 2017 | $1,112 -1% | $93,300 -0.1% |
| 2016 | $1,123 -1.9% | $93,360 +0.7% |
| 2015 | $1,145 +7.2% | $92,700 +7.5% |
| 2014 | $1,068 +2.1% | $86,220 -0.5% |
| 2013 | $1,045 | $86,640 +2.3% |
| 2012 | $1,045 -14.8% | $84,660 -15.4% |
| 2011 | $1,227 +1.5% | $100,020 -1.1% |
| 2010 | $1,210 -7.5% | $101,100 -13.4% |
| 2009 | $1,307 -10.7% | $116,700 -12.1% |
| 2008 | $1,464 +2.3% | $132,720 +2.5% |
| 2007 | $1,431 +12.7% | $129,420 +16.2% |
| 2006 | $1,269 +15.2% | $111,360 +21.6% |
| 2005 | $1,101 | $91,560 +13.9% |
| 2004 | -- | $80,400 |
| 2003 | -- | $80,400 +20.6% |
| 2002 | -- | $66,660 +1.4% |
| 2001 | -- | $65,760 |
Find assessor info on the county website
Monthly payment
Est. payment
Payment breakdown
Explore the cost of this home by adjusting the details. Changes won't be saved.Climate risks
Neighborhood: 25403
Nearby schools
Schools provided by the listing agent
- District: Berkeley County Schools
Source: Bright MLS. This data may not be complete. We recommend contacting the local school district to confirm school assignments for this home.
Similar homes
- $359,0003 bd2 ba1.3k sqft301 Rushbrook Rd, Martinsburg, WV 25403For Sale
 MLS ID #WVBE2053406, Will Smoot, Freedom Real Estate Group, LLC.. Bright MLS
 - $299,9004 bd2 ba1.4k sqft86 Spur Rd, Martinsburg, WV 25404For Sale
 MLS ID #WVBE2053922, Matt Ridgeway, RE/MAX Real Estate Group. Bright MLS
 - $365,0003 bd2 ba1.4k sqft812 Duckwoods Ln, Martinsburg, WV 25403For Sale
 MLS ID #WVBE2053086, Charlotte Sherman, Century 21 Modern Realty Results. Bright MLS
 - $359,9003 bd2 ba1.6k sqft117 Gemstone Dr, Martinsburg, WV 25401For Sale
 MLS ID #WVBE2053650, Bradley Comstock, ERA Oakcrest Realty, Inc.. Bright MLS
 - $365,0003 bd2 ba1.5k sqft43 Elstow Way, Martinsburg, WV 25405For SaleMLS ID #WVBE2053300, Sonja Bushue, Samson Properties. Bright MLS
- $375,0003 bd2 ba1.2k sqft3153 Charles Town Rd, Kearneysville, WV 25430For SaleMLS ID #WVBE2052334, Kristie Edwards, Samson Properties. Bright MLS
- $389,0003 bd2 ba1.5k sqft496 Winter Camp Trl, Hedgesville, WV 25427For SaleMLS ID #WVBE2052486, Jeanne Martin, Pearson Smith Realty, LLC. Bright MLS
- $309,0003 bd2 ba1.3k sqft65 Live Oak Ct, Martinsburg, WV 25405For SaleMLS ID #WVBE2052480, Leah Clowser, RE/MAX Roots. Bright MLS
- $399,9003 bd3 ba1.5k sqft313 Mild Winter Rd, Hedgesville, WV 25427For SaleMLS ID #WVBE2049788, Rhonda Shade, ERA Oakcrest Realty, Inc.. Bright MLS
- $215,0002 bd1 ba1.3k sqft164 Richard St, Martinsburg, WV 25404For SaleMLS ID #WVBE2053756, Romina Porter, Dandridge Realty Group, LLC. Bright MLS
- $299,9003 bd2 ba1.9k sqft119 N Delaware Ave, Martinsburg, WV 25401For SaleMLS ID #WVBE2051504, Jordan Butts, Burch Real Estate Group, LLC. Bright MLS
- $389,0003 bd2 ba1.6k sqft537 Tuscawilla Dr, Charles Town, WV 25414For SaleMLS ID #WVJF2025722, Rhonda Shade, ERA Oakcrest Realty, Inc.. Bright MLS
- $384,9003 bd2 ba1.3k sqft55 Highland Ridge Rd, Berkeley Springs, WV 25411For SaleMLS ID #WVMO2007502, Jordan Butts, Burch Real Estate Group, LLC. Bright MLS
- $374,9003 bd2 ba1.3k sqft3 Lure Ct, Inwood, WV 25428For SaleMLS ID #WVBE2052464, Gina Chatham, Century 21 Redwood Realty. Bright MLS
- $440,0003 bd2 ba2.2k sqft598 Tecumseh Trl, Hedgesville, WV 25427For SaleMLS ID #WVBE2053844, Eric Rodia, Gain Realty. Bright MLS
- $375,0003 bd2 ba1.8k sqft1545 Tuscawilla Dr, Charles Town, WV 25414For SaleMLS ID #WVJF2023370, Chris Getto, Keller Williams Realty Advantage. Bright MLS
- $324,9003 bd2 ba1.1k sqft1019 Glenwood Ln, Gerrardstown, WV 25420For SaleMLS ID #WVBE2053760, Matt Ridgeway, RE/MAX Real Estate Group. Bright MLS
- $299,0004 bd2 ba1.7k sqft915 Florida Ave, Martinsburg, WV 25401For SaleMLS ID #WVBE2052260, Jennifer Fortson, Charis Realty Group. Bright MLS
- $280,0003 bd2 ba1.5k sqft142 Tammy Ln, Martinsburg, WV 25405For SaleMLS ID #WVBE2053058, Terry Walker, Coldwell Banker Premier. Bright MLS
- $250,0003 bd2 ba1.8k sqft200 E John St, Martinsburg, WV 25401For SaleMLS ID #WVBE2053028, Carolyn Young, Samson Properties. Bright MLS
