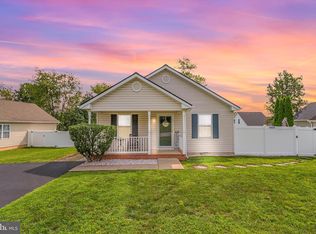
Welcome to this charming 3-bedroom, 2-bath rancher on an oversized lot in a quiet Martinsburg neighborhood! Offering approximately 1,677 square feet of living space, including a spacious 440-square-foot converted garage, this home provides a comfortable layout with plenty of room to spread out. The converted garage is now a bright and spacious family room, complete with a fireplace and plenty of room for entertaining, relaxing, or gathering with family and friends. From there, the home flows naturally through the mudroom and laundry area into the kitchen and central living space, where an open layout provides comfortable areas for dining and everyday living. From the main living area, step outside to the home's standout feature: an oversized screened-in porch with a hot tub. Surrounded by mature trees and greenery, this is a true outdoor oasis, offering the perfect place to unwind after a long day, enjoy your morning coffee, or entertain friends and family in comfort. The oversized lot provides plenty of yard space for outdoor activities, gardening, pets, or simply enjoying the peaceful surroundings. Inside, two hall bedrooms share a full bath, while the spacious primary suite offers a comfortable retreat with thoughtful updates. Situated on a quiet street while remaining conveniently close to shopping, dining, everyday conveniences, Martinsburg, and I-81, this home offers the best of peaceful residential living with easy access to everything you need. Spacious, comfortable, and filled with inviting indoor and outdoor living spaces, this is a home designed for enjoying life.
Under contract
$359,900
117 Gemstone Dr, Martinsburg, WV 25401
3beds
1,677sqft
Single Family Residence
Built in 1996
9,583 Square Feet Lot
$313,500 Zestimate®
$215/sqft
$4/mo HOA
What's special
Open layoutOversized lot
- 2 days
- 286
- 11
Zillow last checked:
Listing updated:
Listed by:
Bradley Comstock 540-631-4913,
ERA Oakcrest Realty, Inc.
Source: Bright MLS,MLS#: WVBE2053650
Facts & features
Interior
Bedrooms & bathrooms
- Bedrooms: 3
- Bathrooms: 2
- Full bathrooms: 2
- Main level bathrooms: 2
- Main level bedrooms: 3
Basement
- Area: 0
Heating
- Forced Air, Natural Gas
Cooling
- Central Air, Electric
Appliances
- Included: Microwave, Dishwasher, Disposal, Dryer, Washer, Refrigerator, Oven/Range - Electric, Water Conditioner - Owned, Gas Water Heater
- Laundry: Main Level
Features
- Ceiling Fan(s), Dining Area, Entry Level Bedroom, Pantry, Primary Bath(s), Walk-In Closet(s), Bathroom - Walk-In Shower, Dry Wall
- Has basement: No
- Number of fireplaces: 1
Interior area
- Total structure area: 1,677
- Total interior livable area: 1,677 sqft
- Finished area above ground: 1,677
- Finished area below ground: 0
Property
Parking
- Total spaces: 2
- Parking features: Garage Faces Front, Attached
- Attached garage spaces: 2
Accessibility
- Accessibility features: None
Features
- Levels: One
- Stories: 1
- Pool features: None
- Has spa: Yes
- Spa features: Hot Tub
Lot
- Size: 9,583 Square Feet
Details
- Additional structures: Above Grade, Below Grade
- Parcel number: 06 24002400050000
- Zoning: 101
- Special conditions: Standard
Construction
Type & style
- Home type: SingleFamily
- Architectural style: Traditional
- Property subtype: Single Family Residence
Materials
- Brick Front
- Foundation: Crawl Space
Condition
- New construction: No
- Year built: 1996
Utilities & green energy
- Sewer: Public Sewer
- Water: Public
Community & HOA
Community
- Subdivision: Stonepoint
HOA
- Has HOA: Yes
- Services included: Common Area Maintenance
- HOA fee: $45 annually
Location
- Region: Martinsburg
Financial & listing details
- Price per square foot: $215/sqft
- Tax assessed value: $126,600
- Annual tax amount: $1,656
- Date on market: 8/28/2026
- Listing agreement: Exclusive Right To Sell
- Listing terms: Conventional,FHA,VA Loan,USDA Loan,Cash
- Ownership: Fee Simple
Estimated market value
$313,500
$298,000 - $329,000
$1,974/mo
Price history
| Date | Event | Price |
|---|---|---|
| 8/30/2026 | Contingent | $359,900$215/sqft |
Source:  Bright MLS #WVBE2053650 Report a problem Bright MLS #WVBE2053650 Report a problem | ||
| 8/28/2026 | Listed for sale | $359,900+60%$215/sqft |
Source: Bright MLS #WVBE2053650 Report a problem | ||
| 10/19/2008 | Listing removed | $224,900$134/sqft |
Source: Long and Foster Real Estate #BE6853076 Report a problem | ||
| 8/22/2008 | Listed for sale | $224,900+40.6%$134/sqft |
Source: Long and Foster Real Estate #BE6853076 Report a problem | ||
| 5/19/2004 | Sold | $160,000+77.8%$95/sqft |
Source: Agent Provided Report a problem | ||
| 8/1/1995 | Sold | $90,000$54/sqft |
Source: Agent Provided Report a problem | ||
Public tax history
| Year | Property taxes | Tax assessment |
|---|---|---|
| 2025 | $1,938 +1.3% | $124,380 +2% |
| 2024 | $1,913 -0.5% | $121,920 +2% |
| 2023 | $1,922 +12.5% | $119,520 +6.1% |
| 2022 | $1,709 | $112,680 +5% |
| 2021 | -- | $107,340 +4.6% |
| 2020 | -- | $102,600 +3.1% |
| 2019 | $1,527 +1.6% | $99,480 +1.7% |
| 2018 | $1,503 +0.9% | $97,860 +1.7% |
| 2017 | $1,489 +5.7% | $96,240 +6.4% |
| 2016 | $1,408 -1.2% | $90,420 +0.8% |
| 2015 | $1,426 +31.6% | $89,700 +31.8% |
| 2014 | $1,084 -24.8% | $68,040 +1.5% |
| 2013 | $1,441 | $67,020 -27.3% |
| 2012 | $1,441 +21.7% | $92,220 +19.4% |
| 2011 | $1,183 -7.2% | $77,220 -10.7% |
| 2010 | $1,275 +7.7% | $86,520 |
| 2009 | $1,184 -7.9% | $86,520 -9.1% |
| 2008 | $1,285 -4% | $95,220 -3.2% |
| 2007 | $1,338 +14.4% | $98,340 +18.6% |
| 2006 | $1,170 +8.3% | $82,920 +14.4% |
| 2005 | $1,080 | $72,480 +13.5% |
| 2004 | -- | $63,840 +4.9% |
| 2003 | -- | $60,840 +15.6% |
| 2002 | -- | $52,620 |
| 2001 | -- | $52,620 |
Find assessor info on the county website
Monthly payment
Est. payment
Payment breakdown
Explore the cost of this home by adjusting the details. Changes won't be saved.Climate risks
Neighborhood: 25401
Nearby schools
Schools provided by the listing agent
- District: Berkeley County Schools
Source: Bright MLS. This data may not be complete. We recommend contacting the local school district to confirm school assignments for this home.
Similar homes
- $334,9003 bd2 ba1.1k sqft606 Artisan Way, Martinsburg, WV 25401For Sale
 MLS ID #WVBE2053350, Lucy Lazaro, Exit Success Realty. Bright MLS
 - $379,9004 bd3 ba2.3k sqft168 Clifford Dr, Martinsburg, WV 25404For Sale
 MLS ID #WVBE2053988, Andrew Fultz, Samson Properties. Bright MLS
 - $369,0003 bd2 ba1.5k sqft24 Ethan Cir, Martinsburg, WV 25403For Sale
 MLS ID #WVBE2053674, Kevin Drake, Coldwell Banker Premier. Bright MLS
 - $365,0003 bd2 ba1.5k sqft43 Elstow Way, Martinsburg, WV 25405For Sale
 MLS ID #WVBE2053300, Sonja Bushue, Samson Properties. Bright MLS
 - $365,0003 bd2 ba1.4k sqft812 Duckwoods Ln, Martinsburg, WV 25403For SaleMLS ID #WVBE2053086, Charlotte Sherman, Century 21 Modern Realty Results. Bright MLS
- $299,9004 bd2 ba1.4k sqft86 Spur Rd, Martinsburg, WV 25404For SaleMLS ID #WVBE2053922, Matt Ridgeway, RE/MAX Real Estate Group. Bright MLS
- $244,9003 bd1 ba1k sqft207 Arch St, Martinsburg, WV 25401For SaleMLS ID #WVBE2053956, Diva Bunting, Touchstone Realty, LLC. Bright MLS
- $309,0003 bd2 ba1.3k sqft65 Live Oak Ct, Martinsburg, WV 25405For SaleMLS ID #WVBE2052480, Leah Clowser, RE/MAX Roots. Bright MLS
- $330,0003 bd2 ba1.4k sqft30 Ohio Ct, Inwood, WV 25428For SaleMLS ID #WVBE2053888, Sadie Marino, Keller Williams Realty Advantage. Bright MLS
- $359,0003 bd2 ba1.3k sqft301 Rushbrook Rd, Martinsburg, WV 25403For SaleMLS ID #WVBE2053406, Will Smoot, Freedom Real Estate Group, LLC.. Bright MLS
- $389,0004 bd3 ba2.3k sqft115 Jewels Ct, Martinsburg, WV 25404For SaleMLS ID #WVBE2051208, Jennifer Fortson, Charis Realty Group. Bright MLS
- $349,9003 bd3 ba1.7k sqft126 Kennedy Cir, Martinsburg, WV 25404For SaleMLS ID #WVBE2052890, Lisa Gill, ERA Oakcrest Realty, Inc.. Bright MLS
- $389,9003 bd2 ba1.5k sqft292 Hydro Rd, Inwood, WV 25428For SaleMLS ID #WVBE2053942, Adam Miller, Coldwell Banker Premier. Bright MLS
- $315,0003 bd1 ba1.1k sqft292 Bridget Rd, Martinsburg, WV 25404For SaleMLS ID #WVBE2045402, Danielle Hamilton, RE/MAX Results. Bright MLS
- $389,0003 bd2 ba1.6k sqft185 Twickenham Dr, Martinsburg, WV 25403For SaleMLS ID #WVBE2052052, Andrew Fultz, Samson Properties. Bright MLS
- $392,0003 bd2 ba1.7k sqft469 Perspective Pl, Hedgesville, WV 25427For SaleMLS ID #WVBE2052082, Stuart Sinclair, Coldwell Banker Premier. Bright MLS
- $374,9003 bd2 ba1.3k sqft3 Lure Ct, Inwood, WV 25428For SaleMLS ID #WVBE2052464, Gina Chatham, Century 21 Redwood Realty. Bright MLS
- $375,0003 bd2 ba1.2k sqft3153 Charles Town Rd, Kearneysville, WV 25430For SaleMLS ID #WVBE2052334, Kristie Edwards, Samson Properties. Bright MLS
- $400,0004 bd3 ba1.6k sqft28 Roger Ct, Ranson, WV 25438For SaleMLS ID #WVJF2026152, Jen Forsch, Pearson Smith Realty, LLC. Bright MLS
- $349,0004 bd2 ba1.5k sqft278 Black Hawk Ln, Hedgesville, WV 25427For SaleMLS ID #WVBE2053348, Tony Cappaert, Blue Valley Real Estate. Bright MLS
