Come home to Middle Creek Manor and this well maintained Rancher on a cul de sac backing to woods. You'll love the open floor plan with cathedral ceilings in the main living area. The kitchen features Maple cabinets and has a brand new electric range. The primary suite has a walk-in closet. The primary bath has dual sinks, ceramic tile flooring, a soaking tub & a separate shower. This is a split bedroom plan with the secondary bedrooms and guest bath on the opposite side of the house for privacy. The unfinished walkout basement offers a tremendous amount of room to expand the living space. Enjoy time outdoors on the front porch or the rear deck overlooking the woods. Recent updates include a new front door & front window in the living room.
Pending
Price cut: $5K (9/12)
$359,900
3 Lure Ct, Inwood, WV 25428
3beds
1,322sqft
Single Family Residence
Built in 2012
0.26 Acres Lot
$358,600 Zestimate®
$272/sqft
$29/mo HOA
What's special
Soaking tubKitchen features maple cabinetsSeparate showerFront porchCeramic tile flooring
- 62 days
- 581
- 32
Zillow last checked:
Listing updated:
Listed by:
Gina Chatham 540-550-0097,
Century 21 Redwood Realty
Source: Bright MLS,MLS#: WVBE2052464
Facts & features
Interior
Bedrooms & bathrooms
- Bedrooms: 3
- Bathrooms: 2
- Full bathrooms: 2
- Main level bathrooms: 2
- Main level bedrooms: 3
Basement
- Area: 1322
Heating
- Heat Pump, Electric
Cooling
- Heat Pump, Electric
Appliances
- Included: Dishwasher, Microwave, Refrigerator, Disposal, Ice Maker, Oven/Range - Electric, Electric Water Heater
- Laundry: Washer/Dryer Hookups Only
Features
- Combination Kitchen/Dining, Kitchen Island, Soaking Tub, Open Floorplan, Ceiling Fan(s), Recessed Lighting, Primary Bath(s)
- Flooring: Carpet
- Basement: Connecting Stairway,Exterior Entry,Full,Partial,Unfinished
- Has fireplace: No
Interior area
- Total structure area: 2,644
- Total interior livable area: 1,322 sqft
- Finished area above ground: 1,322
Property
Parking
- Total spaces: 6
- Parking features: Garage Faces Front, Garage Door Opener, Asphalt, Off Street, Attached
- Attached garage spaces: 2
- Has uncovered spaces: Yes
Accessibility
- Accessibility features: None
Features
- Levels: Two
- Stories: 2
- Patio & porch: Porch, Deck
- Pool features: None
- Has view: Yes
- View description: Trees/Woods
Lot
- Size: 0.26 Acres
- Features: Backs to Trees, Cul-De-Sac
Details
- Additional structures: Above Grade
- Parcel number: 07 7A001300000000
- Zoning: 101
- Special conditions: Standard
Construction
Type & style
- Home type: SingleFamily
- Architectural style: Ranch/Rambler
- Property subtype: Single Family Residence
Materials
- Stone, Vinyl Siding
- Foundation: Concrete Perimeter
Condition
- New construction: No
- Year built: 2012
Details
- Builder name: Four Points Construction, Inc.
Utilities & green energy
- Sewer: Public Sewer
- Water: Public
Community & HOA
Community
- Subdivision: Middle Creek Manor
HOA
- Has HOA: Yes
- HOA fee: $350 annually
Location
- Region: Inwood
Financial & listing details
- Price per square foot: $272/sqft
- Tax assessed value: $134,220
- Annual tax amount: $1,066
- Date on market: 8/2/2026
- Listing agreement: Exclusive Right To Sell
- Listing terms: Conventional,FHA,USDA Loan,VA Loan
- Ownership: Fee Simple
Estimated market value
$358,600
$341,000 - $377,000
$1,978/mo
Price history
| Date | Event | Price |
|---|---|---|
| 9/22/2026 | Pending sale | $359,900$272/sqft |
Source:  Bright MLS #WVBE2052464 Report a problem Bright MLS #WVBE2052464 Report a problem | ||
| 9/12/2026 | Price change | $359,900-1.4%$272/sqft |
Source: Bright MLS #WVBE2052464 Report a problem | ||
| 9/9/2026 | Price change | $364,900-2.7%$276/sqft |
Source: Bright MLS #WVBE2052464 Report a problem | ||
| 8/27/2026 | Price change | $374,900-1.3%$284/sqft |
Source: Bright MLS #WVBE2052464 Report a problem | ||
| 8/2/2026 | Listed for sale | $379,900+105.4%$287/sqft |
Source: Bright MLS #WVBE2052464 Report a problem | ||
| 9/29/2016 | Sold | $185,000-2.6%$140/sqft |
Source: Public Record Report a problem | ||
| 8/29/2016 | Pending sale | $189,900$144/sqft |
Source: Re/Max Roots #BE9719370 Report a problem | ||
| 7/20/2016 | Listed for sale | $189,900+27.4%$144/sqft |
Source: Re/Max Roots #BE9719370 Report a problem | ||
| 10/15/2012 | Sold | $149,000$113/sqft |
Source: Public Record Report a problem | ||
Public tax history
| Year | Property taxes | Tax assessment |
|---|---|---|
| 2025 | $1,389 +2.6% | $134,220 +3% |
| 2024 | $1,353 -0.1% | $130,260 +2.5% |
| 2023 | $1,354 +18.4% | $127,140 +7.5% |
| 2022 | $1,144 | $118,260 +8.5% |
| 2021 | -- | $109,020 +3.5% |
| 2020 | -- | $105,300 +3.7% |
| 2019 | $964 -16.2% | $101,520 +4.5% |
| 2018 | $1,150 +1.9% | $97,140 +2.6% |
| 2017 | $1,128 0% | $94,680 +0.9% |
| 2016 | $1,129 +5.8% | $93,840 +8.6% |
| 2015 | $1,067 +2.9% | $86,400 +3.2% |
| 2014 | $1,036 | $83,700 |
Find assessor info on the county website
Monthly payment
Est. payment
Payment breakdown
Explore the cost of this home by adjusting the details. Changes won't be saved.Climate risks
Neighborhood: 25428
Nearby schools
Schools provided by the listing agent
- High: Musselman
- District: Berkeley County Schools
Source: Bright MLS. This data may not be complete. We recommend contacting the local school district to confirm school assignments for this home.
Similar homes
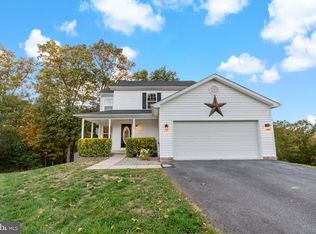
- $340,0003 bd2 ba1.4k sqft130 Constellation Rd, Inwood, WV 25428For Sale
 MLS ID #WVBE2052796, Owen Funck, Samson Properties. Bright MLS
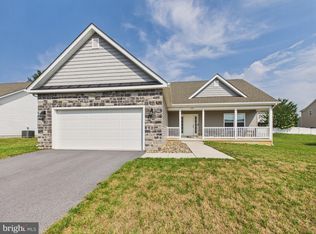
 - $339,9003 bd2 ba1.4k sqft455 Willis Dr, Bunker Hill, WV 25413For Sale
 MLS ID #WVBE2054150, Sarah Combs, Hoffman Realty. Bright MLS
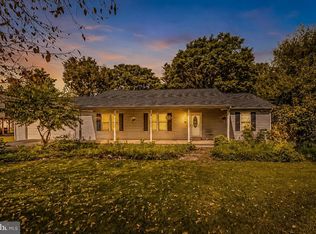
 - $339,0003 bd2 ba1.6k sqft144 Freight Car Cir, Bunker Hill, WV 25413For Sale
 MLS ID #WVBE2054280, Art Holbrook, Keller Williams Realty Advantage. Bright MLS
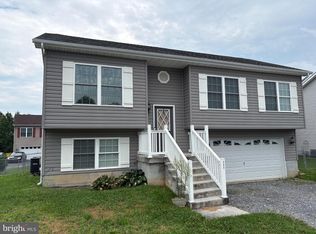
 - $364,9003 bd3 ba1.6k sqft223 Luxor Ct, Bunker Hill, WV 25413For Sale
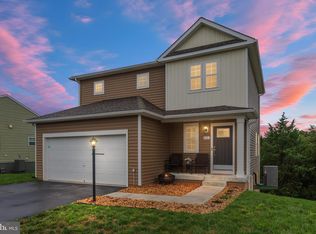 MLS ID #WVBE2053206, Angela Horner, RE/MAX Distinctive Real Estate. Bright MLS
 - $395,0003 bd3 ba1.8k sqft224 Paragon Dr, Bunker Hill, WV 25413For SaleMLS ID #WVBE2054336, Richard Fletcher, Samson Properties. Bright MLS
- $360,0003 bd2 ba1.2k sqft430 Switchgrass Ct, Bunker Hill, WV 25413For SaleMLS ID #WVBE2054492, Destiny Largent, Real Broker, LLC. Bright MLS
- $365,0003 bd2 ba1.2k sqft3153 Charles Town Rd, Kearneysville, WV 25430For SaleMLS ID #WVBE2052334, Kristie Edwards, Samson Properties. Bright MLS
- $359,0003 bd2 ba1.4k sqft812 Duckwoods Ln, Martinsburg, WV 25403For SaleMLS ID #WVBE2053086, Charlotte Sherman, Century 21 Modern Realty Results. Bright MLS
- $350,0003 bd1 ba1k sqft589 Ruebuck Rd, Clear Brook, VA 22624For SaleMLS ID #VAFV2044590, Stacey Mullins, ERA Oakcrest Realty, Inc.. Bright MLS
- $389,9004 bd3 ba1.7k sqft30 Pappy Ct, Bunker Hill, WV 25413For SaleMLS ID #WVBE2054044, Sarah Combs, Hoffman Realty. Bright MLS
- $395,0003 bd2 ba1.5k sqft57 Cilantro Ln, Bunker Hill, WV 25413For SaleMLS ID #WVBE2052090, Phyllis Guthrie, Keller Williams Realty. Bright MLS
- $325,0003 bd2 ba1.2k sqft783 Ives St, Martinsburg, WV 25405For SaleMLS ID #WVBE2054138, Jennifer Whitehead, Coldwell Banker Premier. Bright MLS
- $385,0003 bd2 ba1.6k sqft109 Venus Ln, Bunker Hill, WV 25413For SaleMLS ID #WVBE2052076, Melissa Folk, Century 21 Modern Realty Results. Bright MLS
- $515,0003 bd3 ba1.7k sqft219 Doyle St, Gerrardstown, WV 25420For SaleMLS ID #WVBE2054570, Julie Teets, ERA Oakcrest Realty, Inc.. Bright MLS
- $262,9004 bd3 ba1.8k sqft244 Topaz Ln, Inwood, WV 25428For SaleMLS ID #WVBE2054618, Jamie Lopez, ERA Liberty Realty. Bright MLS
- $324,9003 bd2 ba1.1k sqft606 Artisan Way, Martinsburg, WV 25401For SaleMLS ID #WVBE2053350, Lucy Lazaro, Exit Success Realty. Bright MLS
- $359,0002 bd2 ba1.4k sqft1027 The Woods Rd, Hedgesville, WV 25427For SaleMLS ID #WVBE2053974, Lorie Poole, Potomac Valley Properties, Inc.. Bright MLS
- $349,5003 bd2 ba1.6k sqft81 Nokomis Trl, Hedgesville, WV 25427For SaleMLS ID #WVBE2050756, Vicki Clark, Berkshire Hathaway Homeservices Homesale Realty. Bright MLS
- $389,9003 bd2 ba1.9k sqft139 Dawn Ln, Harpers Ferry, WV 25425For SaleMLS ID #WVJF2025932, Colleen Lopez, Samson Properties. Bright MLS
- $264,9003 bd2 ba1.9k sqft118 Tavern Rd, Martinsburg, WV 25401For SaleMLS ID #WVBE2054834, Butch Cazin, Long & Foster Real Estate, Inc.. Bright MLS
