Some homes simply feel like home, and this one has been lovingly maintained by the same owner since the beginning. Set on .31 acres, this 3-bedroom, 1.5-bath home offers the warmth, character, and craftsmanship that make it easy to imagine creating your own memories here. Inside, hardwood flooring adds timeless appeal, while the kitchen features beautiful custom cabinetry by Hess Cabinets. Downstairs is a space made for gathering. A custom Glenn Spies fireplace anchors the room, complemented by a full second kitchen and custom bar, creating the perfect setting for holidays, family dinners, game days, and evenings spent together. The lower level also includes a large laundry room with half bath and a spacious storage room. The attached two-car garage offers plenty of room for vehicles, hobbies, and additional storage. Offered at $264,900 for the home on .31 acres. For buyers looking for additional outdoor space, the home is also available with the adjoining .31-acre lot for $320,000, providing a total of approximately .62 acres. The shed is located on and included with the adjoining lot. After years of being the backdrop for one family's memories, this well-cared-for home is ready for its next chapter and a new owner to make it their own. Please note: The $264,900 listing includes the home and its .31-acre lot only. The adjoining lot and shed are not included at this price.
For sale
Price cut: $55.1K (10/2)
$264,900
118 Tavern Rd, Martinsburg, WV 25401
3beds
1,970sqft
Single Family Residence
Built in 1971
0.31 Acres Lot
$260,800 Zestimate®
$134/sqft
$-- HOA
What's special
Custom glenn spies fireplaceCustom barAttached two-car garageHardwood flooringFull second kitchenSpacious storage room
- 1 day
- 488
- 81
Zillow last checked:
Listing updated:
Listed by:
Butch Cazin 304-279-3863,
Long & Foster Real Estate, Inc.,
Listing Team: The Butch Cazin Team, Co-Listing Team: The Butch Cazin Team,Co-Listing Agent: Catherine L Dipasquale 304-676-7001,
Long & Foster Real Estate, Inc.
Source: Bright MLS,MLS#: WVBE2054834
Facts & features
Interior
Bedrooms & bathrooms
- Bedrooms: 3
- Bathrooms: 2
- Full bathrooms: 1
- 1/2 bathrooms: 1
- Main level bathrooms: 1
- Main level bedrooms: 3
Rooms
- Room types: Living Room, Primary Bedroom, Bedroom 2, Bedroom 3, Kitchen, Laundry, Recreation Room, Storage Room
Primary bedroom
- Level: Main
Bedroom 2
- Level: Main
Bedroom 3
- Level: Main
Kitchen
- Level: Main
Kitchen
- Level: Lower
Laundry
- Level: Lower
Living room
- Level: Main
Recreation room
- Level: Lower
Storage room
- Level: Lower
Heating
- Baseboard, Electric
Cooling
- Central Air, Electric
Appliances
- Included: Microwave, Dryer, Washer, Dishwasher, Disposal, Refrigerator, Cooktop, Electric Water Heater
- Laundry: Lower Level, Laundry Room
Features
- Bathroom - Walk-In Shower, Ceiling Fan(s), Dining Area, Entry Level Bedroom, Floor Plan - Traditional, Kitchen - Table Space
- Flooring: Vinyl, Wood
- Basement: Other
- Number of fireplaces: 1
- Fireplace features: Mantel(s), Stone
Interior area
- Total structure area: 2,168
- Total interior livable area: 1,970 sqft
- Finished area above ground: 1,118
- Finished area below ground: 852
Property
Parking
- Total spaces: 2
- Parking features: Garage Faces Front, Garage Door Opener, Driveway, Attached
- Attached garage spaces: 2
- Has uncovered spaces: Yes
Accessibility
- Accessibility features: Accessible Entrance, Stair Lift
Features
- Levels: Two
- Stories: 2
- Patio & porch: Patio
- Pool features: None
Lot
- Size: 0.31 Acres
Details
- Additional structures: Above Grade, Below Grade
- Parcel number: 06 1006100000000
- Zoning: 101
- Special conditions: Standard
Construction
Type & style
- Home type: SingleFamily
- Architectural style: Ranch/Rambler
- Property subtype: Single Family Residence
Materials
- Vinyl Siding
- Foundation: Block
Condition
- New construction: No
- Year built: 1971
Utilities & green energy
- Sewer: Public Sewer
- Water: Public
Community & HOA
Community
- Subdivision: Meadowbrook
HOA
- Has HOA: No
Location
- Region: Martinsburg
Financial & listing details
- Price per square foot: $134/sqft
- Tax assessed value: $92,460
- Annual tax amount: $1,210
- Date on market: 10/2/2026
- Listing agreement: Exclusive Right To Sell
- Ownership: Fee Simple
Estimated market value
$260,800
$248,000 - $274,000
$1,375/mo
Price history
| Date | Event | Price |
|---|---|---|
| 10/2/2026 | Price change | $264,900-17.2%$134/sqft |
Source:  Long & Foster Broker Feed #WVBE2054834 Report a problem Long & Foster Broker Feed #WVBE2054834 Report a problem | ||
| 10/2/2026 | Price change | $320,000+20.8%$162/sqft |
Source:  Bright MLS #WVBE2054892 Report a problem Bright MLS #WVBE2054892 Report a problem | ||
| 10/2/2026 | Listed for sale | $264,900$134/sqft |
Source: Bright MLS #WVBE2054834 Report a problem | ||
Public tax history
| Year | Property taxes | Tax assessment |
|---|---|---|
| 2025 | $1,094 -0.9% | $90,240 -0.1% |
| 2024 | $1,104 +0.7% | $90,360 +2.4% |
| 2023 | $1,097 +16% | $88,200 +7.1% |
| 2022 | $946 | $82,380 +4.2% |
| 2021 | -- | $79,080 +4% |
| 2020 | -- | $76,020 +2.6% |
| 2019 | $830 +9.3% | $74,100 +6.6% |
| 2018 | $760 +1.1% | $69,480 +1.3% |
| 2017 | $751 +1.4% | $68,580 +1.5% |
| 2016 | $741 -1% | $67,560 +0.7% |
| 2015 | $748 +0.9% | $67,080 +0.8% |
| 2014 | $741 -3.3% | $66,540 +1.6% |
| 2013 | $766 | $65,520 -5.1% |
| 2012 | $766 +4% | $69,060 +1.4% |
| 2011 | $737 -19.2% | $68,100 -16.8% |
| 2010 | $912 -4.1% | $81,900 -8.5% |
| 2009 | $952 +1.4% | $89,520 |
| 2008 | $938 -0.8% | $89,520 |
| 2007 | $946 -3.5% | $89,520 |
| 2006 | $981 +13.1% | $89,520 +14.5% |
| 2005 | $867 | $78,180 +31.4% |
| 2004 | -- | $59,520 +5% |
| 2003 | -- | $56,700 -1.8% |
| 2002 | -- | $57,720 +16.3% |
| 2001 | -- | $49,620 |
Find assessor info on the county website
Monthly payment
Est. payment
Payment breakdown
Explore the cost of this home by adjusting the details. Changes won't be saved.Climate risks
Neighborhood: 25401
Nearby schools
Schools provided by the listing agent
- District: Berkeley County Schools
Source: Bright MLS. This data may not be complete. We recommend contacting the local school district to confirm school assignments for this home.
Similar homes
- $309,9993 bd1 ba1k sqft779 Rock Cliff Dr, Martinsburg, WV 25401For Sale

 MLS ID #WVBE2054898, George Nunn, Roberts Realty Group, LLC. Bright MLS
 - $285,0003 bd2 ba1.6k sqft111 N High St, Martinsburg, WV 25404For Sale
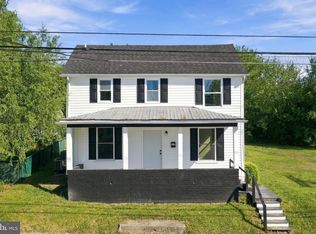 MLS ID #WVBE2054558, Brianne Nisewarner, Gain Realty. Bright MLS
 - $229,9003 bd2 ba1.8k sqft200 E John St, Martinsburg, WV 25401For Sale
 MLS ID #WVBE2053028, Carolyn Young, Samson Properties. Bright MLS
 - $324,9003 bd2 ba1.1k sqft606 Artisan Way, Martinsburg, WV 25401For Sale
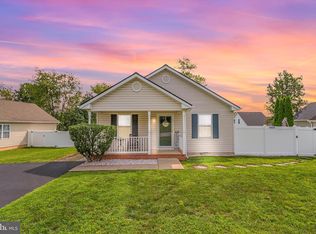 MLS ID #WVBE2053350, Lucy Lazaro, Exit Success Realty. Bright MLS
 - $330,0003 bd1 ba1k sqft2016 Eagle School Rd, Martinsburg, WV 25404For SaleMLS ID #WVBE2054482, Sarah Santacroce, Coldwell Banker Premier. Bright MLS
- $170,0003 bd2 ba2.3k sqft416 W John St, Martinsburg, WV 25401For SaleMLS ID #WVBE2052580, Tehron Jacobs, Cardinal Realty Group Inc.. Bright MLS
- $325,0003 bd2 ba1.2k sqft783 Ives St, Martinsburg, WV 25405For SaleMLS ID #WVBE2054138, Jennifer Whitehead, Coldwell Banker Premier. Bright MLS
- $273,0003 bd3 ba1.8k sqft181 Dunrobin Dr, Martinsburg, WV 25405For SaleMLS ID #WVBE2053248, Jennifer Fortson, Charis Realty Group. Bright MLS
- $329,0005 bd3 ba2.5k sqft459 E Burke St, Martinsburg, WV 25404For SaleMLS ID #WVBE2053504, Andrew Fultz, Samson Properties. Bright MLS
- $275,0003 bd2 ba1.2k sqft357 Happy Creek Dr, Kearneysville, WV 25430For SaleMLS ID #WVJF2025286, Jay Deeds, Keller Williams Realty Advantage. Bright MLS
- $259,9993 bd3 ba2.1k sqft97 Quince Tree Dr, Martinsburg, WV 25403For SaleMLS ID #WVBE2051046, Amanda Jackson - Gloyd, Coldwell Banker Premier. Bright MLS
- $325,0005 bd2 ba2.4k sqft157 General Lee Ave, Inwood, WV 25428For SaleMLS ID #WVBE2054468, Tracey Scott, Path Realty. Bright MLS
- $244,0003 bd3 ba1.9k sqft12 Quince Tree Dr, Martinsburg, WV 25403For SaleMLS ID #WVBE2053008, Monika Foster, Samson Properties. Bright MLS
- $380,0003 bd2 ba1.4k sqft661 Panorama Dr, Martinsburg, WV 25403For SaleMLS ID #WVBE2052740, Natalie Hoffmann, Keller Williams Realty Advantage. Bright MLS
- $275,0003 bd4 ba1.8k sqft198 Pony Cir, Martinsburg, WV 25405For SaleMLS ID #WVBE2053940, Richard Conner, Gain Realty. Bright MLS
- $360,0003 bd2 ba1.4k sqft55 Frances Dr, Martinsburg, WV 25404For SaleMLS ID #WVBE2054540, Brandon Bennett, Weichert Realtors - Blue Ribbon. Bright MLS
- $260,0003 bd3 ba2k sqft143 Teague Ln, Martinsburg, WV 25404For SaleMLS ID #WVBE2053470, Chris Grob, Samson Properties. Bright MLS
- $315,0003 bd2 ba1.1k sqft58 South St, Kearneysville, WV 25430For SaleMLS ID #WVJF2026466, Angela Horner, RE/MAX Distinctive Real Estate. Bright MLS
- $236,9003 bd1 ba1.3k sqft404 Bethlehem Ct, Hagerstown, MD 21740For SaleMLS ID #MDWA2040536, Alena Kirillov, RE/MAX Plus. Bright MLS
- $299,0003 bd2 ba1.2k sqft1911 Fairview Dr, Berkeley Springs, WV 25411For SaleMLS ID #WVMO2008200, Lynn Hall-Perry, Real Estate Innovations. Bright MLS
