Back on the market at no fault of the seller! Get ready to fall in love with this move-in ready beauty in one of the most sought-after neighborhoods in Laurel Ridge! From the fresh landscaping that welcomes you home to the major updates already completed, 97 Quince Tree Drive is designed to make homeownership easy, comfortable, and exciting. This charming 3-bedroom, 2-bath home offers the perfect balance of cozy living space and functional layout. Bump-outs on the home also add charm and extra space. Inside, you’ll love the updated flooring that gives the home a fresh, modern feel, while the full finished basement provides endless possibilities—whether you need a second living area, game room, home office, workout space, or the ultimate movie-night hangout. Also included are a washer and dryer so skip the laundromat! Big-ticket upgrades have already been taken care of for you, including a new roof, and a brand-new HVAC system, giving buyers valuable peace of mind for years to come. Plus, a one-year home warranty included for an added layer of confidence after closing and the home also includes a security system! Step outside and enjoy relaxing evenings or weekend cookouts on the rear deck. Convenient parking directly in front of the home makes everyday living even easier. Located close to shopping, dining, schools, and commuter routes, this home truly checks all the boxes—updated, functional, low-maintenance, and perfectly located. Townhomes rarely become available here so grab this one before it is gone! The community also offers two beautiful ponds at the entrance that are perfect to relax and fish at your convenience. The only thing missing is YOU!
For sale
Price cut: $3K (8/11)
$269,999
97 Quince Tree Dr, Martinsburg, WV 25403
3beds
2,194sqft
:
Get pre-qualified$1,690/mo
Townhouse
Built in 2001
-- sqft lot
$271,400 Zestimate®
$123/sqft
$21/mo HOA
What's special
- 91 days |
- 190 |
- 11 |
Zillow last checked:
Listing updated:
Listed by:
Amanda Jackson - Gloyd 304-616-1975,
Coldwell Banker Premier
Source: Bright MLS,MLS#: WVBE2051046
Facts & features
Interior
Bedrooms & bathrooms
- Bedrooms: 3
- Bathrooms: 3
- Full bathrooms: 2
- 1/2 bathrooms: 1
- Main level bathrooms: 1
Basement
- Area: 425
Heating
- Heat Pump, Electric
Cooling
- Central Air, Electric
Appliances
- Included: Microwave, Dishwasher, Disposal, Dryer, Exhaust Fan, Oven/Range - Electric, Refrigerator, Washer, Electric Water Heater
- Laundry: In Basement, Dryer In Unit, Washer In Unit
Features
- Bathroom - Tub Shower, Combination Kitchen/Dining, Floor Plan - Traditional, Kitchen Island, Walk-In Closet(s), Ceiling Fan(s), Dry Wall
- Flooring: Luxury Vinyl, Carpet
- Basement: Full
- Has fireplace: No
Interior area
- Total structure area: 2,194
- Total interior livable area: 2,194 sqft
- Finished area above ground: 1,769
- Finished area below ground: 425
Property
Parking
- Total spaces: 2
- Parking features: Assigned, Paved, Parking Lot, On Street
- Has uncovered spaces: Yes
- Details: Assigned Parking, Assigned Space #: 97
Accessibility
- Accessibility features: None
Features
- Levels: Three
- Stories: 3
- Patio & porch: Deck, Porch
- Exterior features: Bump-outs, Extensive Hardscape, Sidewalks, Street Lights
- Pool features: None
Details
- Additional structures: Above Grade, Below Grade
- Parcel number: 04 28J017700000000
- Zoning: 101
- Special conditions: Standard
Construction
Type & style
- Home type: Townhouse
- Architectural style: Traditional
- Property subtype: Townhouse
Materials
- Vinyl Siding
- Foundation: Concrete Perimeter
- Roof: Architectural Shingle
Condition
- Very Good
- New construction: No
- Year built: 2001
Utilities & green energy
- Sewer: Public Sewer
- Water: Public
- Utilities for property: Cable Available, Electricity Available, DSL, Cable, Other Internet Service, Fiber Optic
Community & HOA
Community
- Subdivision: Laurel Ridge
HOA
- Has HOA: Yes
- Amenities included: Water/Lake Privileges, Common Grounds
- Services included: Common Area Maintenance, Road Maintenance, Snow Removal
- HOA fee: $250 annually
Location
- Region: Martinsburg
- Municipality: Town Of Hedgesville
Financial & listing details
- Price per square foot: $123/sqft
- Tax assessed value: $110,280
- Annual tax amount: $1,341
- Date on market: 5/14/2026
- Listing agreement: Exclusive Right To Sell
- Listing terms: Cash,Conventional,FHA,USDA Loan,VA Loan,Other
- Inclusions: Washer And Dryer, Reclining Couch And Table And Chairs Can Stay, Alarm System, Living Room Tv.
- Exclusions: There Are 2 Sets Of Washers And Dryers. One Set Will Be Left Behind For Purchasers. Ring Door Camera Will Be Removed.
- Ownership: Fee Simple
Estimated market value
$271,400
$258,000 - $285,000
$2,103/mo
Price history
| Date | Event | Price |
|---|---|---|
| 8/11/2026 | Price change | $269,999-1.1%$123/sqft |
Source:  Bright MLS #WVBE2051046 Report a problem Bright MLS #WVBE2051046 Report a problem | ||
| 8/7/2026 | Listed for sale | $273,000$124/sqft |
Source: Bright MLS #WVBE2051046 Report a problem | ||
| 6/30/2026 | Contingent | $273,000$124/sqft |
Source: Bright MLS #WVBE2051046 Report a problem | ||
| 6/23/2026 | Price change | $273,000-0.7%$124/sqft |
Source: Bright MLS #WVBE2051046 Report a problem | ||
| 5/22/2026 | Price change | $274,999-1.8%$125/sqft |
Source: Bright MLS #WVBE2051046 Report a problem | ||
| 5/15/2026 | Listed for sale | $279,999+14.8%$128/sqft |
Source: Bright MLS #WVBE2051046 Report a problem | ||
| 9/13/2024 | Sold | $244,000$111/sqft |
Source: Bright MLS #WVBE2030834 Report a problem | ||
| 8/6/2024 | Pending sale | $244,000$111/sqft |
Source: Bright MLS #WVBE2030834 Report a problem | ||
| 6/30/2024 | Listed for sale | $244,000+74.3%$111/sqft |
Source: Bright MLS #WVBE2030834 Report a problem | ||
| 4/2/2020 | Sold | $140,000-3.4%$64/sqft |
Source: Public Record Report a problem | ||
| 3/1/2020 | Pending sale | $145,000$66/sqft |
Source: Pearson Smith Realty, LLC #WVBE175090 Report a problem | ||
| 2/27/2020 | Listed for sale | $145,000+54.4%$66/sqft |
Source: Pearson Smith Realty, LLC #WVBE175090 Report a problem | ||
| 12/16/2011 | Listing removed | $93,900$43/sqft |
Source: RE/MAX REAL ESTATE GROUP #BE7739400 Report a problem | ||
| 12/11/2011 | Price change | $93,900+34.3%$43/sqft |
Source: RE/MAX REAL ESTATE GROUP #BE7739400 Report a problem | ||
| 10/8/2011 | Price change | $69,900-12.5%$32/sqft |
Source: RE/MAX REAL ESTATE GROUP #BE7614300 Report a problem | ||
| 7/17/2011 | Price change | $79,900-15.8%$36/sqft |
Source: RE/MAX REAL ESTATE GROUP #BE7614300 Report a problem | ||
| 6/1/2011 | Price change | $94,900$43/sqft |
Source: RE/MAX Real Estate Group #BE7614300 Report a problem | ||
| 5/20/2011 | Listed for sale | -- |
Source: foreclosure.com Report a problem | ||
Public tax history
| Year | Property taxes | Tax assessment |
|---|---|---|
| 2025 | $1,341 +3.8% | $110,280 +4.7% |
| 2024 | $1,292 +9.2% | $105,300 +12.4% |
| 2023 | $1,184 +19.3% | $93,660 +9.9% |
| 2022 | $992 | $85,260 +7.9% |
| 2021 | -- | $79,020 +3.6% |
| 2020 | -- | $76,260 +3.1% |
| 2019 | $875 +0.6% | $73,980 +0.7% |
| 2018 | $870 +5.3% | $73,440 +6% |
| 2017 | $826 0% | $69,300 +0.9% |
| 2016 | $826 +2.8% | $68,700 +5.5% |
| 2015 | $804 -0.3% | $65,100 |
| 2014 | $806 +5.1% | $65,100 +2.1% |
| 2013 | $767 | $63,780 +2.7% |
| 2012 | $767 -4.8% | $62,100 -5.4% |
| 2011 | $805 -17% | $65,640 -19% |
| 2010 | $970 -7.3% | $81,060 -13.2% |
| 2009 | $1,046 -4.5% | $93,420 -5.9% |
| 2008 | $1,095 -0.3% | $99,300 |
| 2007 | $1,098 +17.3% | $99,300 +20.9% |
| 2006 | $936 +8.9% | $82,140 +14.9% |
| 2005 | $860 | $71,460 +16.5% |
| 2004 | -- | $61,320 +4.1% |
| 2003 | -- | $58,920 +4% |
| 2002 | -- | $56,640 |
Find assessor info on the county website
Monthly payment
Est. payment
Payment breakdown
Explore the cost of this home by adjusting the details. Changes won't be saved.Climate risks
Neighborhood: 25403
Nearby schools
GreatSchools rating
- NAHedgesville Elementary SchoolGrades: PK-2Distance: 1.9 mi
- 7/10Hedgesville Middle SchoolGrades: 6-8Distance: 2.1 mi
- 4/10Hedgesville High SchoolGrades: 9-12Distance: 0.8 mi
Schools provided by the listing agent
- District: Berkeley County Schools
Source: Bright MLS. This data may not be complete. We recommend contacting the local school district to confirm school assignments for this home.
- $259,6003 bd2 ba1.6k sqft99 Quince Tree Dr, Martinsburg, WV 25403Off Market
- $244,0003 bd2 ba1.8k sqft101 Quincetree Dr, Martinsburg, WV 25403Off Market

- $243,8003 bd2 ba2.4k sqft95 Quincetree Dr, Martinsburg, WV 25403Off Market

- $230,8003 bd3 ba1.3k sqft103 Quince Tree Dr, Martinsburg, WV 25403Off Market
- $242,0003 bd3 ba1.8k sqft93 Quince Tree Dr, Martinsburg, WV 25403Off Market
- $245,7003 bd2 ba1.7k sqft15 Crab Apple Ct, Martinsburg, WV 25403Off Market
- $277,8003 bd2 ba1.9k sqft91 Quincetree Dr, Martinsburg, WV 25403Off Market
- $253,6003 bd2 ba2k sqft105 Quince Tree Dr, Martinsburg, WV 25403Off Market
A local agent can set up tours, give advice and negotiate with sellers.
Similar homes
- $254,0003 bd3 ba1.9k sqft12 Quince Tree Dr, Martinsburg, WV 25403For Sale
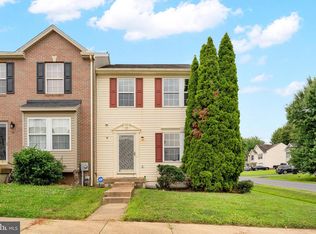
 MLS ID #WVBE2053008, Monika Foster, Samson Properties. Bright MLS
 - $269,9003 bd3 ba1.6k sqft38 Snickers Ct, Martinsburg, WV 25403For Sale
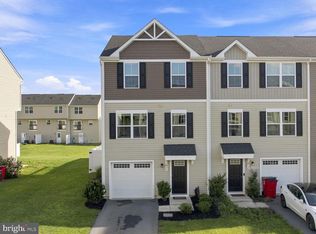 MLS ID #WVBE2053430, Sydney Seelinger, Century 21 Modern Realty Results. Bright MLS
 - $248,0003 bd3 ba1.4k sqft55 Thornberry Dr, Martinsburg, WV 25403For Sale
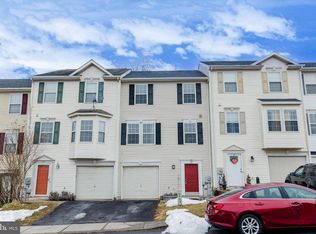 MLS ID #WVBE2048512, Val Nicole Clark, Realty FC, LLC. Bright MLS
 - $290,0003 bd3 ba1.5k sqft10 Norcross Ct, Martinsburg, WV 25403For Sale
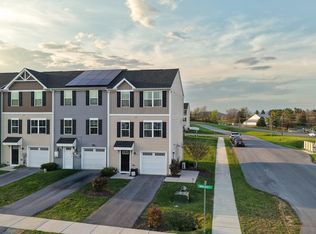 MLS ID #WVBE2049754, Lola Cosby, Long & Foster Real Estate, Inc.. Bright MLS
 - $264,9003 bd2 ba1.9k sqft15 Snickers Ct, Martinsburg, WV 25403For SaleMLS ID #WVBE2052362, Chip Hensell, Hensell Realty, Co.. Bright MLS
- $287,0003 bd4 ba2.1k sqft80 Capshaw Rd, Martinsburg, WV 25403For SaleMLS ID #WVBE2051480, Kerry Stinson, Berkshire Hathaway HomeServices PenFed Realty. Bright MLS
- $255,0003 bd3 ba1.3k sqft133 Rhea Dr, Martinsburg, WV 25403For SaleMLS ID #WVBE2053382, P. Brian Masemer, RE/MAX Real Estate Group. Bright MLS
- $275,0003 bd3 ba1.5k sqft39 Ogunquit Dr, Martinsburg, WV 25403For SaleMLS ID #WVBE2053442, Johnny Knight, Gain Realty. Bright MLS
- $260,0003 bd3 ba2k sqft143 Teague Ln, Martinsburg, WV 25404For SaleMLS ID #WVBE2053470, Chris Grob, Samson Properties. Bright MLS
- $284,9003 bd3 ba1.8k sqft110 Vespucci Ln, Martinsburg, WV 25404For SaleMLS ID #WVBE2053322, Kevin Drake, Coldwell Banker Premier. Bright MLS
- $290,0003 bd3 ba2.3k sqftBerkeley Ridge, Martinsburg, WV 25404For SaleMLS ID #WVBE2053438, DEB CROSLEY, Keller Williams Realty. Bright MLS
- $365,0004 bd3 ba2.2k sqft47 Orpington Dr, Martinsburg, WV 25403For SaleMLS ID #WVBE2051226, Vimi Walker, Keller Williams Realty Advantage. Bright MLS
- $260,0003 bd3 ba1.9k sqft27 Litchfield Ln W, Martinsburg, WV 25405For SaleMLS ID #WVBE2051478, Luisa Smith, Pearson Smith Realty, LLC. Bright MLS
- $385,0005 bd3 ba2.2k sqft400 Salida Trl, Martinsburg, WV 25403For SaleMLS ID #WVBE2053256, Jennifer Fortson, Charis Realty Group. Bright MLS
- $285,0003 bd3 ba2.4k sqft123 Vespucci Ln, Martinsburg, WV 25404For SaleMLS ID #WVBE2051678, Carolyn Young, Samson Properties. Bright MLS
- $265,0003 bd3 ba1.4k sqft19 Ontario Dr, Falling Waters, WV 25419For SaleMLS ID #WVBE2052378, David Tolson, Pearson Smith Realty, LLC. Bright MLS
- $359,0003 bd2 ba1.3k sqft301 Rushbrook Rd, Martinsburg, WV 25403For SaleMLS ID #WVBE2053406, Will Smoot, Freedom Real Estate Group, LLC.. Bright MLS
- $365,0003 bd2 ba1.4k sqft812 Duckwoods Ln, Martinsburg, WV 25403For SaleMLS ID #WVBE2053086, Charlotte Sherman, Century 21 Modern Realty Results. Bright MLS
- $349,9904 bd3 ba1.9k sqft266 Anconas Blvd, Martinsburg, WV 25403New ConstructionBright MLS
- $270,0003 bd3 ba2.1k sqft185 Scarboro Dr, Bunker Hill, WV 25413For SaleMLS ID #WVBE2053230, Kaitlyn Behr, Samson Properties. Bright MLS
