Welcome to 12 Quince Tree Drive! This end-unit townhome offers 3 bedrooms, 2.5 baths, a finished basement, and plenty of space to make your own. The main level features a spacious living room, kitchen, and access to the rear deck for easy indoor and outdoor living. Upstairs, the primary bedroom includes a private bath, while two additional bedrooms share a full hall bath. The finished basement provides flexible space for a family room, home office, playroom, or hobby area. A new HVAC system was installed in 2023. Enjoy an excellent location near commuter routes.
For sale
$254,000
12 Quince Tree Dr, Martinsburg, WV 25403
3beds
1,992sqft
:
Get pre-qualified$1,608/mo
Townhouse
Built in 2000
2,613 Square Feet Lot
$251,600 Zestimate®
$128/sqft
$21/mo HOA
What's special
Finished basement
- 11 days |
- 375 |
- 31 |
Likely to sell faster than
Zillow last checked:
Listing updated:
Listed by:
Monika Foster 304-676-2943,
Samson Properties
Source: Bright MLS,MLS#: WVBE2053008
Facts & features
Interior
Bedrooms & bathrooms
- Bedrooms: 3
- Bathrooms: 3
- Full bathrooms: 2
- 1/2 bathrooms: 1
- Main level bathrooms: 1
Rooms
- Room types: Dining Room, Primary Bedroom, Bedroom 2, Bedroom 3, Kitchen, Family Room, Laundry, Recreation Room, Primary Bathroom, Full Bath, Half Bath
Primary bedroom
- Level: Upper
Bedroom 2
- Level: Upper
Bedroom 3
- Level: Upper
Primary bathroom
- Level: Upper
Dining room
- Level: Main
- Area: 120 Square Feet
- Dimensions: 10 X 12
Family room
- Level: Main
- Area: 204 Square Feet
- Dimensions: 12 X 17
Other
- Level: Upper
Half bath
- Level: Main
Kitchen
- Level: Main
- Area: 160 Square Feet
- Dimensions: 10 X 16
Laundry
- Level: Lower
Recreation room
- Level: Lower
- Area: 240 Square Feet
- Dimensions: 12 X 20
Heating
- Heat Pump, Electric
Cooling
- Central Air, Electric
Appliances
- Included: Microwave, Dishwasher, Disposal, Dryer, Refrigerator, Cooktop, Washer, Electric Water Heater
- Laundry: In Basement, Laundry Room
Features
- Combination Kitchen/Dining, Kitchen Island, Dry Wall
- Flooring: Carpet, Hardwood
- Basement: Full,Partially Finished
- Has fireplace: No
Interior area
- Total structure area: 1,992
- Total interior livable area: 1,992 sqft
- Finished area above ground: 1,352
- Finished area below ground: 640
Property
Parking
- Parking features: Parking Lot
Accessibility
- Accessibility features: None
Features
- Levels: Three
- Stories: 3
- Patio & porch: Deck
- Exterior features: Bump-outs
- Pool features: None
Lot
- Size: 2,613 Square Feet
Details
- Additional structures: Above Grade, Below Grade
- Parcel number: 04 28J013800000000
- Zoning: 101
- Special conditions: Standard
Construction
Type & style
- Home type: Townhouse
- Architectural style: Colonial
- Property subtype: Townhouse
Materials
- Stick Built
- Foundation: Concrete Perimeter
Condition
- New construction: No
- Year built: 2000
Details
- Builder name: Dan Ryan
Utilities & green energy
- Sewer: Public Sewer
- Water: Public
Community & HOA
Community
- Subdivision: Laurel Ridge
HOA
- Has HOA: Yes
- Services included: Common Area Maintenance, Road Maintenance, Snow Removal
- HOA fee: $250 annually
- HOA name: LAUREL RIDGE HOA
Location
- Region: Martinsburg
- Municipality: Town Of Hedgesville
Financial & listing details
- Price per square foot: $128/sqft
- Tax assessed value: $119,040
- Annual tax amount: $1,447
- Date on market: 7/22/2026
- Listing agreement: Exclusive Right To Sell
- Listing terms: Cash,Conventional,FHA,USDA Loan,VA Loan
- Ownership: Fee Simple
- Road surface type: Paved
Estimated market value
$251,600
$239,000 - $264,000
$2,117/mo
Price history
| Date | Event | Price |
|---|---|---|
| 7/22/2026 | Listed for sale | $254,000+15.5%$128/sqft |
Source:  Bright MLS #WVBE2053008 Report a problem Bright MLS #WVBE2053008 Report a problem | ||
| 7/1/2022 | Sold | $220,000+0%$110/sqft |
Source: Bright MLS #WVBE2010056 Report a problem | ||
| 6/8/2022 | Pending sale | $219,900$110/sqft |
Source: Bright MLS #WVBE2010056 Report a problem | ||
| 6/5/2022 | Price change | $219,900-3.1%$110/sqft |
Source: Bright MLS #WVBE2010056 Report a problem | ||
| 6/1/2022 | Listed for sale | $227,000+49.4%$114/sqft |
Source: Bright MLS #WVBE2010056 Report a problem | ||
| 10/28/2020 | Sold | $151,900+1.3%$76/sqft |
Source: Public Record Report a problem | ||
| 9/29/2020 | Pending sale | $149,900$75/sqft |
Source: ERA Liberty Realty #WVBE179632 Report a problem | ||
| 9/1/2020 | Listed for sale | $149,900+7.1%$75/sqft |
Source: ERA Liberty Realty #WVBE179632 Report a problem | ||
| 8/14/2019 | Listing removed | $139,900$70/sqft |
Source: Brawner & Associates #WVBE153350 Report a problem | ||
| 6/26/2019 | Listed for sale | $139,900$70/sqft |
Source: Brawner & Associates #WVBE153350 Report a problem | ||
| 6/20/2019 | Pending sale | $139,900$70/sqft |
Source: Brawner & Associates #WVBE153350 Report a problem | ||
| 5/16/2019 | Price change | $139,900-1.8%$70/sqft |
Source: Brawner & Associates #WVBE153350 Report a problem | ||
| 5/2/2019 | Price change | $142,500-1.7%$72/sqft |
Source: Brawner & Associates #WVBE153350 Report a problem | ||
| 4/15/2019 | Price change | $145,000-3.3%$73/sqft |
Source: Brawner & Associates #WVBE153350 Report a problem | ||
| 3/27/2019 | Listed for sale | $149,900$75/sqft |
Source: Brawner & Associates #WVBE153350 Report a problem | ||
| 2/22/2019 | Listing removed | $149,900$75/sqft |
Source: Brawner & Associates Real Estate #WVBE153350 Report a problem | ||
| 2/7/2019 | Listed for sale | $149,900$75/sqft |
Source: Brawner & Associates #WVBE153350 Report a problem | ||
Public tax history
| Year | Property taxes | Tax assessment |
|---|---|---|
| 2025 | $1,447 +3.3% | $119,040 +4.3% |
| 2024 | $1,400 +14.1% | $114,120 +17.6% |
| 2023 | $1,227 +19.2% | $97,080 +9.8% |
| 2022 | $1,029 | $88,440 +7.8% |
| 2021 | -- | $82,020 +3.6% |
| 2020 | -- | $79,140 +3% |
| 2019 | $1,816 +0.5% | $76,800 +0.7% |
| 2018 | $1,806 +5.1% | $76,260 +5.7% |
| 2017 | $1,719 +100.4% | $72,120 +1.1% |
| 2016 | $858 +2.6% | $71,340 +5.3% |
| 2015 | $836 -0.3% | $67,740 |
| 2014 | $839 +5.1% | $67,740 +2.1% |
| 2013 | $798 | $66,360 +2.7% |
| 2012 | $798 -4.6% | $64,620 -5.2% |
| 2011 | $836 -17.4% | $68,160 -19.4% |
| 2010 | $1,012 -7.1% | $84,600 -13.1% |
| 2009 | $1,090 -4.4% | $97,320 -5.9% |
| 2008 | $1,141 -0.3% | $103,440 |
| 2007 | $1,144 +17.2% | $103,440 +20.8% |
| 2006 | $976 +8.6% | $85,620 +14.6% |
| 2005 | $899 | $74,700 +16% |
| 2004 | -- | $64,380 |
| 2003 | -- | $64,380 +4.2% |
| 2002 | -- | $61,800 |
Find assessor info on the county website
Monthly payment
Est. payment
Payment breakdown
Explore the cost of this home by adjusting the details. Changes won't be saved.Climate risks
Neighborhood: 25403
Nearby schools
GreatSchools rating
- NAHedgesville Elementary SchoolGrades: PK-2Distance: 1.8 mi
- 7/10Hedgesville Middle SchoolGrades: 6-8Distance: 2.1 mi
- 4/10Hedgesville High SchoolGrades: 9-12Distance: 0.7 mi
Schools provided by the listing agent
- Middle: Hedgesville
- High: Hedgesville
- District: Berkeley County Schools
Source: Bright MLS. This data may not be complete. We recommend contacting the local school district to confirm school assignments for this home.
- $241,8003 bd2 ba1.3k sqft14 Quince Tree Dr, Martinsburg, WV 25403Off Market
- $259,8003 bd2 ba1.8k sqft16 Quincetree Dr, Martinsburg, WV 25403Off Market
- $243,2003 bd2 ba1.3k sqft18 Quince Tree Dr, Martinsburg, WV 25403Off Market
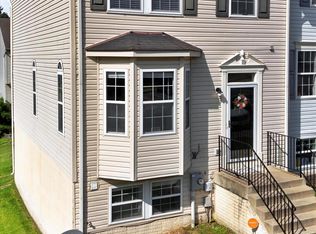
- $264,9003 bd3 ba2.6k sqft11 Quince Tree Dr, Martinsburg, WV 25403Sold
- $240,6003 bd3 ba1.3k sqft13 Quincetree Dr, Martinsburg, WV 25403Off Market
- $262,7003 bd2 ba1.6k sqft15 Quince Tree Dr, Martinsburg, WV 25403Off Market
- $344,1003 bd2 ba2k sqft266 Talisman Dr, Martinsburg, WV 25403Off Market
- $225,0003 bd3 ba1.3k sqft17 Quincetree Dr, Martinsburg, WV 25403Sold
A local agent can set up tours, give advice and negotiate with sellers.
Similar homes
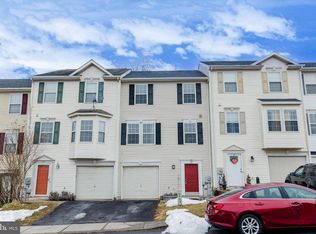
- $248,0003 bd3 ba1.4k sqft55 Thornberry Dr, Martinsburg, WV 25403For Sale
 MLS ID #WVBE2048512, Val Nicole Clark, Realty FC, LLC. Bright MLS
 - $269,9003 bd2 ba1.9k sqft15 Snickers Ct, Martinsburg, WV 25403For Sale
 MLS ID #WVBE2052362, Chip Hensell, Hensell Realty, Co.. Bright MLS
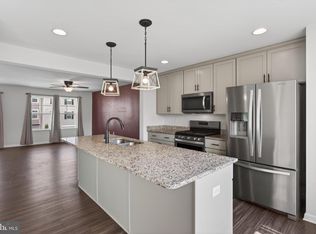
 - $287,0003 bd4 ba2.1k sqft80 Capshaw Rd, Martinsburg, WV 25403For Sale
 MLS ID #WVBE2051480, Kerry Stinson, Berkshire Hathaway HomeServices PenFed Realty. Bright MLS
 - $269,9004 bd4 ba2k sqft67 Quartz Rd, Martinsburg, WV 25404For Sale
 MLS ID #WVBE2051400, Devin Moore, Innovation Properties, LLC. Bright MLS
 - $260,0003 bd3 ba1.9k sqft27 Litchfield Ln W, Martinsburg, WV 25405For SaleMLS ID #WVBE2051478, Luisa Smith, Pearson Smith Realty, LLC. Bright MLS
- $265,0003 bd3 ba1.4k sqft19 Ontario Dr, Falling Waters, WV 25419For SaleMLS ID #WVBE2052378, David Tolson, Pearson Smith Realty, LLC. Bright MLS
- $365,0004 bd3 ba2.2k sqft47 Orpington Dr, Martinsburg, WV 25403For SaleMLS ID #WVBE2051226, Vimi Walker, Keller Williams Realty Advantage. Bright MLS
- $365,0003 bd2 ba1.4k sqft812 Duckwoods Ln, Martinsburg, WV 25403For SaleMLS ID #WVBE2053086, Charlotte Sherman, Century 21 Modern Realty Results. Bright MLS
- $280,0003 bd2 ba1.5k sqft142 Tammy Ln, Martinsburg, WV 25405For SaleMLS ID #WVBE2053058, Terry Walker, Coldwell Banker Premier. Bright MLS
- $270,0003 bd3 ba2.1k sqft185 Scarboro Dr, Bunker Hill, WV 25413For SaleMLS ID #WVBE2053230, Kaitlyn Behr, Samson Properties. Bright MLS
- $319,9003 bd2 ba1.9k sqft119 N Delaware Ave, Martinsburg, WV 25401For SaleMLS ID #WVBE2051504, Jordan Butts, Burch Real Estate Group, LLC. Bright MLS
- $240,0003 bd3 ba1.4k sqft196 Topaz Ln, Inwood, WV 25428For SaleMLS ID #WVBE2052910, Jay Day, LPT Realty, LLC. Bright MLS
- $260,0004 bd2 ba1.4k sqft310 S Tennessee Ave, Martinsburg, WV 25401For SaleMLS ID #WVBE2052924, Tanya Vergara, Weichert Realtors - Blue Ribbon. Bright MLS
- $285,0003 bd3 ba2.4k sqft123 Vespucci Ln, Martinsburg, WV 25404For SaleMLS ID #WVBE2051678, Carolyn Young, Samson Properties. Bright MLS
- $250,0004 bd2 ba1.6k sqft624 Knightsbridge Dr, Hagerstown, MD 21740For SaleMLS ID #MDWA2038704, Sarah Reynolds, Keller Williams Realty. Bright MLS
- $275,0003 bd3 ba1.7k sqft153 Kensington Ter, Martinsburg, WV 25405For SaleMLS ID #WVBE2049072, Chris Fleming, Samson Properties. Bright MLS
- $375,0003 bd3 ba2.2k sqft302 Ambler Ln, Falling Waters, WV 25419For SaleMLS ID #WVBE2053160, Wendy Musselman, NextHome Realty Select. Bright MLS
- $265,0003 bd2 ba1.4k sqft211 E Liberty St, Martinsburg, WV 25404For SaleMLS ID #WVBE2044748, Laura Corbin, Pearson Smith Realty, LLC. Bright MLS
- $285,0003 bd2 ba1.2k sqft357 Happy Creek Dr, Kearneysville, WV 25430For SaleMLS ID #WVJF2025286, Ashley Basore, Keller Williams Realty Advantage. Bright MLS
- $239,0003 bd2 ba1.6k sqft655 Security Rd, Hagerstown, MD 21740For SaleMLS ID #MDWA2038932, Karen Rollings, EXP Realty, LLC. Bright MLS
