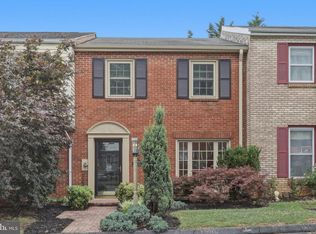
Discover the space, flexibility, and location you've been looking for. This three-level home is designed for the way people live today, offering room to spread out, gather together, and enjoy every season. The open kitchen and dining area create the heart of the home, making everyday meals, celebrations, and entertaining feel effortless. Step outside to the low-maintenance Trex deck for summer grilling, or unwind on the covered concrete patio, creating two inviting outdoor spaces to relax or host friends and guests. Need a dedicated workspace? The garage has been converted into a private home office, giving you the flexibility to work from home while still offering the potential to convert the space back into a garage if desired. The walk-out lower level is partially finished and includes an additional bedroom, along with flexible space ready to adapt to your needs. Whether you envision a recreation room, hobby space, home gym, or additional storage, this level offers the versatility to make it your own while providing convenient access to the backyard. Life here is about more than the home itself. Pick up fresh local produce at the nearby Washington County Farmers Market, enjoy everyday convenience with shopping just minutes away, explore local parks, catch community events at Municipal Stadium, or spend weekends hiking, biking, and exploring Cunningham Falls State Park and the Chesapeake & Ohio Canal National Historical Park. Quick access to Interstates 70 and 81 makes commuting and weekend getaways easy. If you're looking for a home that offers flexible living spaces, inviting indoor and outdoor gathering areas, and a location that keeps you close to everything Hagerstown has to offer, this one is ready to welcome you. Photos may be virtually staged
For sale
$250,000
624 Knightsbridge Dr, Hagerstown, MD 21740
4beds
1,646sqft
:
Get pre-qualified$1,959/mo
Townhouse
Built in 1993
2,000 Square Feet Lot
$-- Zestimate®
$152/sqft
$76/mo HOA
What's special
Walk-out lower levelFlexible spaceLow-maintenance trex deckAdditional bedroomPrivate home office
- 4 days |
- 464 |
- 37 |
Zillow last checked:
Listing updated:
Listed by:
Sarah Reynolds 703-844-3464,
Keller Williams Realty (703) 679-1700,
Co-Listing Agent: Robert E Lamborn 571-410-3244,
Keller Williams Realty
Source: Bright MLS,MLS#: MDWA2038704
Facts & features
Interior
Bedrooms & bathrooms
- Bedrooms: 4
- Bathrooms: 2
- Full bathrooms: 1
- 1/2 bathrooms: 1
- Main level bathrooms: 1
Basement
- Area: 644
Heating
- Forced Air, Natural Gas
Cooling
- Central Air, Electric
Appliances
- Included: Dryer, Washer, Dishwasher, Disposal, Ice Maker, Refrigerator, Cooktop, Gas Water Heater
Features
- Ceiling Fan(s)
- Windows: Storm Window(s), Screens, Energy Efficient
- Basement: Walk-Out Access
- Has fireplace: No
Interior area
- Total structure area: 1,968
- Total interior livable area: 1,646 sqft
- Finished area above ground: 1,324
- Finished area below ground: 322
Property
Parking
- Total spaces: 2
- Parking features: Driveway
- Uncovered spaces: 2
Accessibility
- Accessibility features: None
Features
- Levels: Three
- Stories: 3
- Patio & porch: Deck, Patio
- Pool features: None
Lot
- Size: 2,000 Square Feet
Details
- Additional structures: Above Grade, Below Grade
- Parcel number: 2217024892
- Zoning: RH
- Special conditions: Standard
Construction
Type & style
- Home type: Townhouse
- Architectural style: Colonial
- Property subtype: Townhouse
Materials
- Vinyl Siding
- Foundation: Other
Condition
- New construction: No
- Year built: 1993
Utilities & green energy
- Sewer: Public Sewer
- Water: Public
Community & HOA
Community
- Subdivision: Kenly Square
HOA
- Has HOA: Yes
- HOA fee: $76 monthly
Location
- Region: Hagerstown
- Municipality: Hagerstown
Financial & listing details
- Price per square foot: $152/sqft
- Tax assessed value: $225,033
- Annual tax amount: $4,084
- Date on market: 7/29/2026
- Listing agreement: Exclusive Right To Sell
- Ownership: Fee Simple
Estimated market value
Not available
Estimated sales range
Not available
Not available
Price history
| Date | Event | Price |
|---|---|---|
| 7/29/2026 | Listed for sale | $250,000+233.3%$152/sqft |
Source:  Bright MLS #MDWA2038704 Report a problem Bright MLS #MDWA2038704 Report a problem | ||
| 6/6/1996 | Sold | $75,000-15.6%$46/sqft |
Source: Public Record Report a problem | ||
| 5/19/1994 | Sold | $88,900$54/sqft |
Source: Public Record Report a problem | ||
Public tax history
| Year | Property taxes | Tax assessment |
|---|---|---|
| 2025 | $1,471 -58.4% | $207,100 +12.2% |
| 2024 | $3,538 +13.9% | $184,533 +13.9% |
| 2023 | $3,105 +16.2% | $161,967 +16.2% |
| 2022 | $2,672 +4.5% | $139,400 +5.6% |
| 2021 | $2,558 +5.9% | $132,067 +5.9% |
| 2020 | $2,416 +6.2% | $124,733 +6.2% |
| 2019 | $2,274 | $117,400 |
| 2018 | $2,274 +59.8% | $117,400 |
| 2017 | $1,423 -40.2% | $117,400 -0.7% |
| 2016 | $2,379 | $118,200 |
| 2015 | $2,379 | $118,200 |
| 2014 | $2,379 | $118,200 -9.1% |
| 2013 | -- | $130,000 |
| 2012 | -- | $130,000 |
| 2011 | -- | $130,000 -33.5% |
| 2010 | -- | $195,480 +13.6% |
| 2009 | -- | $172,146 +15.7% |
| 2008 | -- | $148,813 +18.6% |
| 2007 | -- | $125,480 +9.4% |
| 2006 | -- | $114,680 +10.4% |
| 2005 | -- | $103,880 +11.6% |
| 2004 | -- | $93,080 +2.1% |
| 2003 | -- | $91,122 +2.2% |
| 2002 | -- | $89,166 +2.2% |
| 2001 | -- | $87,210 |
Find assessor info on the county website
Monthly payment
Est. payment
Payment breakdown
Explore the cost of this home by adjusting the details. Changes won't be saved.Climate risks
Neighborhood: 21740
Nearby schools
GreatSchools rating
- 9/10Emma K. Doub Elementary School for Integrated Arts & TechnologyGrades: PK-5Distance: 0.9 mi
- 7/10E. Russell Hicks Middle SchoolGrades: 6-8Distance: 1 mi
- 4/10South Hagerstown High SchoolGrades: 9-12Distance: 0.9 mi
Schools provided by the listing agent
- Elementary: Emma K. Doub
- Middle: E Russell Hicks
- High: South Hagerstown
- District: Washington County Public Schools
Source: Bright MLS. This data may not be complete. We recommend contacting the local school district to confirm school assignments for this home.
- $245,0003 bd2 ba1.6k sqft622 Knightsbridge Dr, Hagerstown, MD 21740Sold
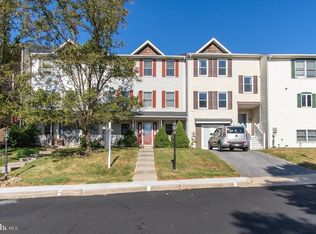
- $279,2003 bd2 ba1.8k sqft626 Knightsbridge Dr, Hagerstown, MD 21740Off Market

- $246,000-- bd1 ba1.2k sqft620 Knightsbridge Dr, Hagerstown, MD 21740Off Market
- $---- bd-- ba-- sqftPicadilly Dr, Hagerstown, MD 21740Off Market
- $260,1003 bd2 ba1.5k sqft618 Knightsbridge Dr, Hagerstown, MD 21740Off Market
- $253,1003 bd1 ba1.3k sqft618 Knightsbridge Dr #D, Hagerstown, MD 21740Off Market
- $251,900-- bd1 ba1.3k sqft616 Knightsbridge Dr, Hagerstown, MD 21740Off Market
- $276,0004 bd2 ba2k sqft614 Knightsbridge Dr, Hagerstown, MD 21740Off Market
A local agent can set up tours, give advice and negotiate with sellers.
Similar homes
- $239,0003 bd2 ba1.6k sqft655 Security Rd, Hagerstown, MD 21740For Sale
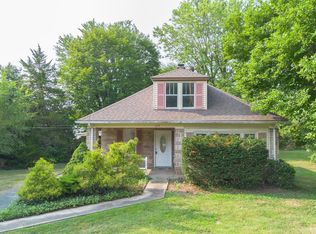
 MLS ID #MDWA2038932, Karen Rollings, EXP Realty, LLC. Bright MLS
 - $235,0002 bd2 ba1.1k sqft309 E Ridge Dr, Hagerstown, MD 21740For Sale
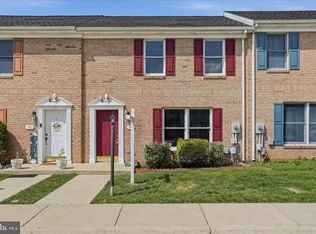 MLS ID #MDWA2037878, Alice Guy, Real Estate Innovations. Bright MLS
 - $240,0003 bd1 ba1.3k sqft404 Bethlehem Ct, Hagerstown, MD 21740For Sale
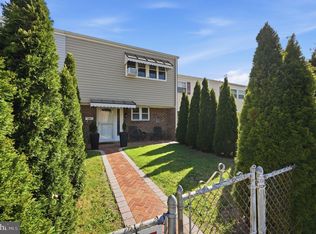 MLS ID #MDWA2037048, Alena Kirillov, RE/MAX Plus. Bright MLS
 - $249,0003 bd2 ba1.2k sqft17904 Hickory Ln, Hagerstown, MD 21740For Sale
 MLS ID #MDWA2038254, Cynthia Sullivan, Berkshire Hathaway HomeServices Homesale Realty. Bright MLS
 - $295,0003 bd1 ba1.1k sqft213 Nottingham Rd, Hagerstown, MD 21740For SaleMLS ID #MDWA2038880, Daysi Diaz, Samson Properties. Bright MLS
- $230,0003 bd2 ba1.2k sqft1200 Fairchild Ave, Hagerstown, MD 21742For SaleMLS ID #MDWA2038970, Corey Linthicum, AEK Real Estate, LLC. Bright MLS
- $259,9002 bd1 ba1.4k sqft331 Jefferson St, Hagerstown, MD 21740For SaleMLS ID #MDWA2038348, Caleb Gee, The Glocker Group Realty Results. Bright MLS
- $224,9002 bd1 ba900 sqft22 Emmert Rd, Hagerstown, MD 21740For SaleMLS ID #MDWA2038868, Kyley St. Hill, Samson Properties. Bright MLS
- $239,0002 bd2 ba1.2k sqft602 Guilford Ave, Hagerstown, MD 21740For SaleMLS ID #MDWA2038566, Kristina Granados, Berkshire Hathaway HomeServices Homesale Realty. Bright MLS
- $259,9002 bd2 ba1.1k sqft918 W Irvin Ave, Hagerstown, MD 21742For SaleMLS ID #MDWA2037102, Chris Highland, EXP Realty, LLC. Bright MLS
- $225,0004 bd2 ba1.2k sqft54 Winter St, Hagerstown, MD 21740For SaleMLS ID #MDWA2034796, Michael Kurtianyk, Mackintosh, Inc.. Bright MLS
- $269,9982 bd2 ba1.2k sqftSummerland Manor Condos, Hagerstown, MD 21742For SaleMLS ID #MDWA2038038, Tony La Scola, Welcome Home Realty Group. Bright MLS
- $275,9002 bd2 ba1.4k sqft10920 Bower Ave, Hagerstown, MD 21740For SaleMLS ID #MDWA2038372, Casey Cauffman, Berkshire Hathaway HomeServices Homesale Realty. Bright MLS
- $374,9004 bd2 ba1.8k sqft17601 Meadowood Dr, Hagerstown, MD 21740For SaleMLS ID #MDWA2038902, Robert Pongratz, Long & Foster Real Estate, Inc.. Bright MLS
- $240,0002 bd2 ba1.2k sqft1038 Matthew Ct, Hagerstown, MD 21742For SaleMLS ID #MDWA2036624, Mary Llewellyn, The KW Collective. Bright MLS
- $299,9003 bd2 ba1.2k sqft1254 Pinecrest Ave, Hagerstown, MD 21740For SaleMLS ID #MDWA2034938, Dan Hozhabri, Keller Williams Realty Centre. Bright MLS
- $260,0006 bd2 ba1.5k sqft1132 Security Rd, Hagerstown, MD 21742For SaleMLS ID #MDWA2038024, Hector Mayorga, Compass. Bright MLS
- $159,9903 bd1 ba1.1k sqft115 Winter St, Hagerstown, MD 21740For SaleMLS ID #MDWA2038882, Ferhana Desai, Realty Advantage of Maryland LLC. Bright MLS
- $289,9953 bd3 ba2.1k sqft547 Pangborn Blvd, Hagerstown, MD 21742For SaleMLS ID #MDWA2038014, Tony La Scola, Welcome Home Realty Group. Bright MLS
- $319,9902 bd2 ba1.7k sqft1604 Langley Dr, Hagerstown, MD 21740For SaleMLS ID #MDWA2036764, Kimberly Lewis, Real Estate Innovations. Bright MLS
