Multiple offers received! Welcome home to this well-maintained 4-bedroom rancher in the highly desirable Woodmoor neighborhood. This charming home features original hardwood floors throughout the main level, recessed lighting, replacement double-hung windows, and the peace of mind of a whole-house Generac generator. Designed for both everyday living and entertaining, the backyard is a true retreat. Host family and friends around the saltwater in-ground pool, complete with a liner that's only five years old, then relax under the spacious covered patio. The fully fenced backyard offers privacy and plenty of room for gatherings, celebrations, or simply enjoying the outdoors. Inside, you'll appreciate the thoughtful updates and conveniences, including two water heaters—one dedicated exclusively to the primary bathroom for added comfort and convenience. The lower-level is partially finished, providing both additional living space and storage space. Don't miss the opportunity to own this inviting home that combines timeless character, practical features, and exceptional outdoor living.
For sale
$374,900
17601 Meadowood Dr, Hagerstown, MD 21740
4beds
1,870sqft
:
Get pre-qualified$2,824/mo
Single Family Residence
Built in 1969
0.28 Acres Lot
$372,200 Zestimate®
$200/sqft
$-- HOA
What's special
Saltwater in-ground poolThoughtful updates and conveniencesRecessed lightingSpacious covered patioReplacement double-hung windows
- 5 days |
- 799 |
- 64 |
Zillow last checked:
Listing updated:
Listed by:
Robert Pongratz 301-237-9646,
Long & Foster Real Estate, Inc. 301-797-2300
Source: Bright MLS,MLS#: MDWA2038902
Facts & features
Interior
Bedrooms & bathrooms
- Bedrooms: 4
- Bathrooms: 2
- Full bathrooms: 2
- Main level bathrooms: 2
- Main level bedrooms: 3
Rooms
- Room types: Living Room, Primary Bedroom, Bedroom 2, Bedroom 3, Bedroom 4, Kitchen, Family Room, Workshop, Bathroom 1, Bathroom 2
Primary bedroom
- Features: Attached Bathroom, Flooring - HardWood
- Level: Main
- Area: 169 Square Feet
- Dimensions: 13 X 13
Bedroom 2
- Features: Flooring - HardWood
- Level: Main
- Area: 126 Square Feet
- Dimensions: 9 X 14
Bedroom 3
- Features: Flooring - HardWood
- Level: Main
- Area: 110 Square Feet
- Dimensions: 10 X 11
Bedroom 4
- Features: Flooring - Carpet
- Level: Lower
- Area: 169 Square Feet
- Dimensions: 13 X 13
Bathroom 1
- Features: Flooring - Vinyl
- Level: Main
- Area: 40 Square Feet
- Dimensions: 5 X 8
Bathroom 2
- Features: Flooring - Tile/Brick
- Level: Main
- Area: 40 Square Feet
- Dimensions: 5 X 8
Family room
- Features: Fireplace - Gas, Flooring - HardWood
- Level: Main
- Area: 234 Square Feet
- Dimensions: 13 X 18
Kitchen
- Features: Flooring - Wood, Flooring - Slate
- Level: Main
- Area: 280 Square Feet
- Dimensions: 14 X 20
Living room
- Features: Flooring - Carpet
- Level: Lower
- Area: 364 Square Feet
- Dimensions: 13 X 28
Workshop
- Features: Flooring - Vinyl
- Level: Lower
- Area: 280 Square Feet
- Dimensions: 14 X 20
Heating
- Forced Air, Natural Gas
Cooling
- Central Air, Electric
Appliances
- Included: Dishwasher, Dryer, Microwave, Oven/Range - Electric, Refrigerator, Gas Water Heater
Features
- Ceiling Fan(s), Combination Kitchen/Dining, Dining Area, Entry Level Bedroom, Family Room Off Kitchen, Floor Plan - Traditional, Recessed Lighting
- Flooring: Wood
- Windows: Double Hung
- Basement: Connecting Stairway,Exterior Entry,Partially Finished
- Number of fireplaces: 1
- Fireplace features: Brick
Interior area
- Total structure area: 2,494
- Total interior livable area: 1,870 sqft
- Finished area above ground: 1,247
- Finished area below ground: 623
Property
Parking
- Total spaces: 6
- Parking features: Garage Faces Front, Inside Entrance, Driveway, Attached, On Street
- Attached garage spaces: 2
- Uncovered spaces: 4
Accessibility
- Accessibility features: Stair Lift
Features
- Levels: One
- Stories: 1
- Patio & porch: Patio
- Has private pool: Yes
- Pool features: In Ground, Private
- Fencing: Full,Back Yard
Lot
- Size: 0.28 Acres
Details
- Additional structures: Above Grade, Below Grade
- Parcel number: 2226025958
- Zoning: RU
- Special conditions: Standard
Construction
Type & style
- Home type: SingleFamily
- Architectural style: Ranch/Rambler
- Property subtype: Single Family Residence
Materials
- Brick
- Foundation: Permanent
Condition
- New construction: No
- Year built: 1969
Utilities & green energy
- Sewer: Public Sewer
- Water: Public
Community & HOA
Community
- Subdivision: Woodmoor
HOA
- Has HOA: No
Location
- Region: Hagerstown
Financial & listing details
- Price per square foot: $200/sqft
- Tax assessed value: $296,767
- Annual tax amount: $2,967
- Date on market: 7/28/2026
- Listing agreement: Exclusive Right To Sell
- Ownership: Fee Simple
Estimated market value
$372,200
$354,000 - $391,000
$2,436/mo
Price history
| Date | Event | Price |
|---|---|---|
| 7/28/2026 | Listed for sale | $374,900+81.1%$200/sqft |
Source:  Bright MLS #MDWA2038902 Report a problem Bright MLS #MDWA2038902 Report a problem | ||
| 6/15/2010 | Sold | $207,000-7.2%$111/sqft |
Source: Public Record Report a problem | ||
| 12/9/2009 | Listing removed | $223,000$119/sqft |
Source: RE/MAX Achievers #wa7212545 Report a problem | ||
| 12/4/2009 | Listed for sale | $223,000$119/sqft |
Source: RE/MAX Achievers #wa7212545 Report a problem | ||
Public tax history
| Year | Property taxes | Tax assessment |
|---|---|---|
| 2025 | $2,364 -10.7% | $285,300 +12.1% |
| 2024 | $2,648 +13.7% | $254,600 +13.7% |
| 2023 | $2,329 +15.9% | $223,900 +15.9% |
| 2022 | $2,009 +1.7% | $193,200 +3.7% |
| 2021 | $1,975 +3.8% | $186,367 +3.8% |
| 2020 | $1,903 +4% | $179,533 +4% |
| 2019 | $1,831 | $172,700 |
| 2018 | $1,831 -12.5% | $172,700 |
| 2017 | $2,093 -19.6% | $172,700 -1.4% |
| 2016 | $2,604 | $175,100 |
| 2015 | $2,604 | $175,100 |
| 2014 | $2,604 | $175,100 -8.5% |
| 2013 | -- | $191,300 |
| 2012 | -- | $191,300 |
| 2011 | -- | $191,300 -22.6% |
| 2010 | -- | $247,300 +10.2% |
| 2009 | -- | $224,320 +11.4% |
| 2008 | -- | $201,340 +12.9% |
| 2007 | -- | $178,360 +9% |
| 2006 | -- | $163,610 +9.9% |
| 2005 | -- | $148,860 +11% |
| 2004 | -- | $134,110 +3.2% |
| 2003 | -- | $129,902 +3.3% |
| 2002 | -- | $125,696 +3.5% |
| 2001 | -- | $121,490 |
Find assessor info on the county website
Monthly payment
Est. payment
Payment breakdown
Explore the cost of this home by adjusting the details. Changes won't be saved.Climate risks
Neighborhood: 21740
Nearby schools
GreatSchools rating
- 6/10Lincolnshire Elementary SchoolGrades: PK-5Distance: 0.3 mi
- 4/10Springfield Middle SchoolGrades: 6-8Distance: 2.9 mi
- 7/10Williamsport High SchoolGrades: 9-12Distance: 3 mi
Schools provided by the listing agent
- District: Washington County Public Schools
Source: Bright MLS. This data may not be complete. We recommend contacting the local school district to confirm school assignments for this home.
- $356,800-- bd2 ba1.3k sqft10839 Rosewood Dr, Hagerstown, MD 21740Off Market
- $319,3003 bd2 ba1.9k sqft17607 Meadowood Dr, Hagerstown, MD 21740Off Market
- $295,000-- bd1 ba1.1k sqft17600 Meadowood Dr, Hagerstown, MD 21740Off Market
- $271,100-- bd1 ba1k sqft10840 Rosewood Dr, Hagerstown, MD 21740Off Market
- $328,800-- bd1 ba1.1k sqft17611 Meadowood Dr, Hagerstown, MD 21740Off Market
- $331,6004 bd2 ba1.9k sqft10835 Rosewood Dr, Hagerstown, MD 21740Off Market
- $348,9004 bd2 ba2.4k sqft10842 Rosewood Dr, Hagerstown, MD 21740Off Market
- $230,0003 bd2 ba1.1k sqft17604 Meadowood Dr, Hagerstown, MD 21740Sold
A local agent can set up tours, give advice and negotiate with sellers.
Similar homes
- $379,9004 bd2 ba1.7k sqft17608 Forest Glen Cir, Hagerstown, MD 21740For Sale
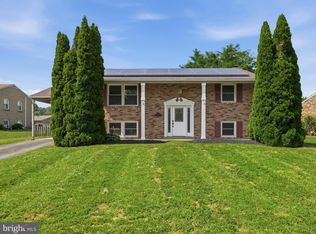
 MLS ID #MDWA2038782, Bill Kenny, Keller Williams Realty Centre. Bright MLS
 - $364,9993 bd2 ba1.8k sqft17933 Oak Ridge Dr, Hagerstown, MD 21740For Sale
 MLS ID #MDWA2037176, Amanda Llewellyn-Chaney, Keller Williams Realty Advantage. Bright MLS
 - $329,9002 bd2 ba2.2k sqft11315 Manse Rd, Hagerstown, MD 21740For Sale
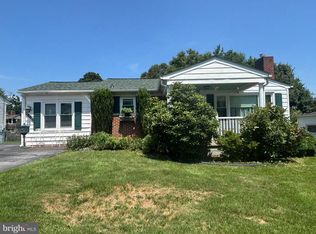 MLS ID #MDWA2038466, Jaime Leggett, Samson Properties. Bright MLS
 - $415,0004 bd2 ba1.9k sqft1043 Spruce St #1041, Hagerstown, MD 21740For Sale
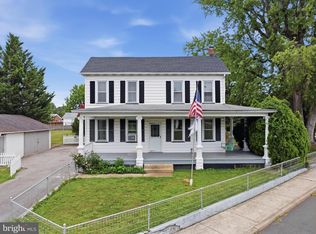 MLS ID #MDWA2038874, Kimberly Lewis, Real Estate Innovations. Bright MLS
 - $275,9002 bd2 ba1.4k sqft10920 Bower Ave, Hagerstown, MD 21740For SaleMLS ID #MDWA2038372, Casey Cauffman, Berkshire Hathaway HomeServices Homesale Realty. Bright MLS
- $335,0004 bd3 ba1.4k sqft901 Noland Dr, Hagerstown, MD 21740For SaleMLS ID #MDWA2035896, Hanh Pham, Samson Properties. Bright MLS
- $350,0003 bd3 ba1.7k sqft23 Drake Ave, Falling Waters, WV 25419For SaleMLS ID #WVBE2052326, Sara Duncan, RE/MAX Distinctive Real Estate. Bright MLS
- $357,0003 bd1 ba1.9k sqft9740 Garis Shop Rd, Hagerstown, MD 21740For SaleMLS ID #MDWA2038606, Shirley Bayer, RE/MAX Results. Bright MLS
- $399,9003 bd3 ba1.9k sqft125 Trammel Ln, Falling Waters, WV 25419For SaleMLS ID #WVBE2053142, Amanda Linthicum, AEK Real Estate, LLC. Bright MLS
- $395,0004 bd2 ba1.9k sqft101 E Maple St, Funkstown, MD 21734For SaleMLS ID #MDWA2038624, Mercedes Prohaska, Coldwell Banker Premier. Bright MLS
- $399,9003 bd3 ba1.2k sqft1931 Maplewood Dr, Hagerstown, MD 21740For SaleMLS ID #MDWA2037192, Pamela Alcantara, Impact Real Estate, LLC. Bright MLS
- $375,0004 bd3 ba2.7k sqft19011 Orchard Terrace Rd, Hagerstown, MD 21742For SaleMLS ID #MDWA2038858, Brian Cordelli, Real Estate Innovations. Bright MLS
- $399,9003 bd3 ba2.4k sqft1838 Meridian Dr, Hagerstown, MD 21742For SaleMLS ID #MDWA2039000, Tricia M Churchey, Berkshire Hathaway HomeServices Homesale Realty. Bright MLS
- $239,0003 bd2 ba1.6k sqft655 Security Rd, Hagerstown, MD 21740For SaleMLS ID #MDWA2038932, Karen Rollings, EXP Realty, LLC. Bright MLS
- $399,9003 bd2 ba1.9k sqft18820 Rolling Rd, Hagerstown, MD 21742For SaleMLS ID #MDWA2038438, Todd Anderson, The KW Collective. Bright MLS
- $375,0003 bd3 ba2.2k sqft302 Ambler Ln, Falling Waters, WV 25419For SaleMLS ID #WVBE2053160, Wendy Musselman, NextHome Realty Select. Bright MLS
- $459,0003 bd2 ba2.5k sqft1916 Applewood Cir, Hagerstown, MD 21740For SaleMLS ID #MDWA2037374, Stephanie Stamper, Samson Properties. Bright MLS
- $315,0004 bd2 ba2k sqft936 Pennsylvania Ave, Hagerstown, MD 21742For SaleMLS ID #MDWA2038752, Alena Kirillov, RE/MAX Plus. Bright MLS
- $299,9003 bd2 ba1.2k sqft1254 Pinecrest Ave, Hagerstown, MD 21740For SaleMLS ID #MDWA2034938, Dan Hozhabri, Keller Williams Realty Centre. Bright MLS
- $215,0003 bd1 ba1k sqft1000 Georgia Ave, Hagerstown, MD 21740For SaleMLS ID #MDWA2038878, Charlotte Ashton, RE/MAX Results. Bright MLS
