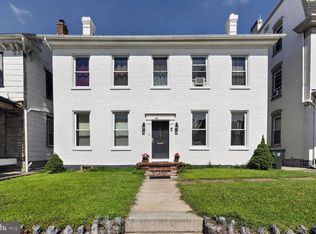
Welcome to timeless Victorian charm, where character, comfort, and curb appeal come together beautifully. Situated on a picturesque corner lot, this lovingly maintained Victorian is the kind of home that instantly captures your heart. From the lush, beautifully landscaped gardens to the inviting wraparound front porch, every detail welcomes you to slow down, relax, and enjoy the timeless elegance of this classic home. Inside, nearly 2,000 square feet of living space showcases the home's original character while offering the comforts today's buyers appreciate. The spacious floor plan features two inviting living rooms, a formal dining room perfect for hosting family and friends, a bright sunroom filled with natural light, a generous kitchen with plenty of room to gather, and four spacious bedrooms. A new roof provides added peace of mind, while the private backyard creates the perfect setting for morning coffee, weekend barbecues, gardening, or simply unwinding after a long day. The attic and basement offer abundant storage, making this home as practical as it is beautiful. This is more than just a house—it's a place where front porch conversations, holiday gatherings, and lifelong memories are waiting to be made. If you've been searching for a home with timeless character, modern comfort, and unforgettable curb appeal, this Victorian is one you won't want to miss. Schedule your private tour today! Motivated Seller
For sale
Price cut: $20K (9/3)
$365,000
101 E Maple St, Funkstown, MD 21734
4beds
1,986sqft
Single Family Residence
Built in 1910
5,264 Square Feet Lot
$361,200 Zestimate®
$184/sqft
$-- HOA
What's special
Original characterLush beautifully landscaped gardensFour spacious bedroomsInviting wraparound front porchPicturesque corner lotSpacious floor plan
- 68 days
- 957
- 55
Zillow last checked:
Listing updated:
Listed by:
Mercedes Prohaska 304-264-1832,
Coldwell Banker Premier 304-724-2000
Source: Bright MLS,MLS#: MDWA2038624
Facts & features
Interior
Bedrooms & bathrooms
- Bedrooms: 4
- Bathrooms: 2
- Full bathrooms: 1
- 1/2 bathrooms: 1
- Main level bathrooms: 1
Basement
- Area: 840
Heating
- Central, Natural Gas
Cooling
- Central Air, Electric
Appliances
- Included: Dishwasher, Cooktop, Oven, Water Heater, Refrigerator, Electric Water Heater
Features
- Attic, Breakfast Area, Dining Area, Floor Plan - Traditional, Eat-in Kitchen, Dry Wall, High Ceilings
- Flooring: Hardwood, Wood
- Windows: Screens, Stain/Lead Glass
- Basement: Connecting Stairway,Unfinished
- Number of fireplaces: 1
Interior area
- Total structure area: 2,826
- Total interior livable area: 1,986 sqft
- Finished area above ground: 1,986
- Finished area below ground: 0
Property
Parking
- Parking features: On Street
- Has uncovered spaces: Yes
Accessibility
- Accessibility features: None
Features
- Levels: Two
- Stories: 2
- Patio & porch: Porch, Wrap Around
- Pool features: None
Lot
- Size: 5,264 Square Feet
Details
- Additional structures: Above Grade, Below Grade
- Parcel number: 2210025575
- Zoning: TR
- Special conditions: Standard
Construction
Type & style
- Home type: SingleFamily
- Architectural style: Victorian
- Property subtype: Single Family Residence
Materials
- Wood Siding
- Foundation: Permanent
- Roof: Architectural Shingle
Condition
- New construction: No
- Year built: 1910
Utilities & green energy
- Sewer: Public Sewer
- Water: Public
- Utilities for property: Cable
Community & HOA
Community
- Subdivision: Washington County
HOA
- Has HOA: No
Location
- Region: Funkstown
- Municipality: Funkstown
Financial & listing details
- Price per square foot: $184/sqft
- Tax assessed value: $261,967
- Annual tax amount: $3,051
- Date on market: 7/25/2026
- Listing agreement: Exclusive Right To Sell
- Ownership: Fee Simple
Estimated market value
$361,200
$343,000 - $379,000
$1,907/mo
Price history
| Date | Event | Price |
|---|---|---|
| 9/3/2026 | Price change | $365,000-5.2%$184/sqft |
Source:  Bright MLS #MDWA2038624 Report a problem Bright MLS #MDWA2038624 Report a problem | ||
| 8/16/2026 | Price change | $385,000-2.5%$194/sqft |
Source: Bright MLS #MDWA2038624 Report a problem | ||
| 7/25/2026 | Listed for sale | $395,000+79.5%$199/sqft |
Source: Bright MLS #MDWA2038624 Report a problem | ||
| 12/21/2015 | Listing removed | $220,000$111/sqft |
Source: RE/MAX ACHIEVERS #WA8641231 Report a problem | ||
| 5/20/2015 | Listed for sale | $220,000+0%$111/sqft |
Source: RE/MAX ACHIEVERS #WA8641231 Report a problem | ||
| 6/30/2014 | Listing removed | $219,900$111/sqft |
Source: Coldwell Banker Innovations #WA8133690 Report a problem | ||
| 1/14/2014 | Listed for sale | $219,900-4.3%$111/sqft |
Source: Coldwell Banker Innovations #WA8133690 Report a problem | ||
| 7/16/2013 | Price change | $229,900-1.3%$116/sqft |
Source: Coldwell Banker Innovations #WA8133690 Report a problem | ||
| 5/3/2013 | Listed for sale | $233,000-6.8%$117/sqft |
Source: RE/MAX ACHIEVERS #WA7852698 Report a problem | ||
| 8/11/2012 | Price change | $250,000-7.4%$126/sqft |
Source: RE/MAX ACHIEVERS #WA7852698 Report a problem | ||
| 6/5/2012 | Price change | $270,000+3.8%$136/sqft |
Source: RE/MAX Achievers #WA7852698 Report a problem | ||
| 5/31/2012 | Listed for sale | $260,000+50.3%$131/sqft |
Source: Visual Tour #WA7852698 Report a problem | ||
| 5/4/2004 | Sold | $173,000$87/sqft |
Source: Public Record Report a problem | ||
Public tax history
| Year | Property taxes | Tax assessment |
|---|---|---|
| 2026 | $2,135 +894.4% | $261,967 +10.3% |
| 2025 | $215 -92.2% | $237,433 +11.5% |
| 2024 | $2,736 +5.4% | $212,900 +5.4% |
| 2023 | $2,596 +5.7% | $202,000 -5.1% |
| 2022 | $2,456 +4.4% | $212,900 +18.1% |
| 2021 | $2,352 +0.5% | $180,200 +0.5% |
| 2020 | $2,340 +0.5% | $179,300 -0.5% |
| 2019 | $2,328 +1.3% | $180,200 +1.5% |
| 2018 | $2,299 +6.8% | $177,500 |
| 2017 | $2,151 +26.6% | $177,500 |
| 2016 | $1,699 | $177,500 -0.1% |
| 2015 | $1,699 | $177,700 |
| 2014 | $1,699 | $177,700 |
| 2013 | -- | $177,700 -14.5% |
| 2012 | -- | $207,900 |
| 2011 | -- | $207,900 |
| 2010 | -- | $207,900 -21.1% |
| 2009 | -- | $263,640 +17.2% |
| 2008 | -- | $224,860 +20.8% |
| 2007 | -- | $186,080 +26.3% |
| 2006 | -- | $147,300 +6% |
| 2005 | -- | $138,920 +6.4% |
| 2004 | -- | $130,540 +6.9% |
| 2003 | -- | $122,160 +0.6% |
| 2002 | -- | $121,430 +0.6% |
| 2001 | -- | $120,700 |
Find assessor info on the county website
Monthly payment
Est. payment
Payment breakdown
Explore the cost of this home by adjusting the details. Changes won't be saved.Climate risks
Neighborhood: 21734
Nearby schools
Schools provided by the listing agent
- District: Washington County Public Schools
Source: Bright MLS. This data may not be complete. We recommend contacting the local school district to confirm school assignments for this home.
Similar homes
- $346,9003 bd2 ba2.7k sqft1619 Dual Hwy, Hagerstown, MD 21740For Sale

 MLS ID #MDWA2039064, Heather Ponce, Maryland Elite Realtors. Bright MLS
 - $415,0004 bd3 ba2.2k sqft605 Fair Meadows Blvd, Hagerstown, MD 21740For Sale
 MLS ID #MDWA2040208, Donovan Sponberg, Real Broker, LLC. Bright MLS
 - $399,9004 bd1 ba2.1k sqft34 E North Ave, Hagerstown, MD 21740For Sale
 MLS ID #MDWA2040104, Hugo Quinonez, RE/MAX Results. Bright MLS
 - $385,0003 bd3 ba1.2k sqft1931 Maplewood Dr, Hagerstown, MD 21740For Sale
 MLS ID #MDWA2037192, Pamela Alcantara, Impact Real Estate, LLC. Bright MLS
 - $329,9004 bd2 ba1.5k sqft1007 Potomac Ave, Hagerstown, MD 21742For SaleMLS ID #MDWA2037344, Roger Fairbourn, Roger Fairbourn Real Estate. Bright MLS
- $340,0003 bd3 ba1.5k sqft35 E Irvin Ave, Hagerstown, MD 21742For SaleMLS ID #MDWA2039742, John Ippolito, Redfin Corp. Bright MLS
- $459,0003 bd3 ba2k sqft9007 Old National Pike, Hagerstown, MD 21740For SaleMLS ID #MDWA2040412, Shirley Bayer, RE/MAX Results. Bright MLS
- $315,0003 bd2 ba1.5k sqft1077 Bramly Dr, Hagerstown, MD 21742For SaleMLS ID #MDWA2039966, Nicole Boyer, Samson Properties. Bright MLS
- $348,0003 bd3 ba1.4k sqft10921 Allen Ave, Hagerstown, MD 21740For SaleMLS ID #MDWA2039650, Sam Heltzel, The KW Collective. Bright MLS
- $399,9003 bd3 ba1.9k sqft16715 Buford Dr, Williamsport, MD 21795For SaleMLS ID #MDWA2039142, Flo Wise, Real Estate Innovations. Bright MLS
- $399,9004 bd2 ba1.9k sqft7798 Valley View Ln, Greencastle, PA 17225For SaleMLS ID #PAFL2037706, Allen Oberholzer, RE/MAX Premier Executives. Bright MLS
- $399,0004 bd2 ba2k sqft1666 Buchanan Trl E, Greencastle, PA 17225For SaleMLS ID #PAFL2034000, Dawn Crilley Shank, Samson Properties. Bright MLS
- $315,0003 bd2 ba1.7k sqft28 McKee Ave, Hagerstown, MD 21742For SaleMLS ID #MDWA2038964, April Leonard, Cardinal Realty Group Inc.. Bright MLS
- $350,0002 bd1 ba1.8k sqft12922 Salem Ave, Hagerstown, MD 21740For SaleMLS ID #MDWA2039852, Paul Smith, Great Atlantic Real Estate, Smith Group P.C.. Bright MLS
- $315,0005 bd3 ba1.9k sqft13825 Maugansville Rd, Maugansville, MD 21767For SaleMLS ID #MDWA2039546, Ben Garner, Cummings & Co. Realtors. Bright MLS
- $325,0003 bd3 ba1.5k sqft965 Mulberry Ave, Hagerstown, MD 21742For SaleMLS ID #MDWA2037900, Sara Repp, Real Estate Innovations. Bright MLS
- $310,0002 bd2 ba1.6k sqft2239 Beverly Dr, Hagerstown, MD 21740For SaleMLS ID #MDWA2039618, Nora Barnes, Berkshire Hathaway HomeServices Homesale Realty. Bright MLS
- $236,9003 bd1 ba1.3k sqft404 Bethlehem Ct, Hagerstown, MD 21740For SaleMLS ID #MDWA2040536, Alena Kirillov, RE/MAX Plus. Bright MLS
- $380,0005 bd3 ba2.9k sqft16 N Maple Ave, Smithsburg, MD 21783For SaleMLS ID #MDWA2039442, Brandon Thomas, LPT Realty, LLC. Bright MLS
- $290,0003 bd2 ba1.7k sqft17613 Oak Ridge Dr, Hagerstown, MD 21740For SaleMLS ID #MDWA2039374, Amy Smith, AEK Real Estate, LLC. Bright MLS
