Back to Active through no fault of sellers! Nestled in the charming Carroll Heights neighborhood, this delightful ranch-style home offers a perfect blend of comfort and updated functionality. This residence features two inviting and spacious main level bedrooms(2023), two full bathrooms-one on each level(Main-level completely remodeled in 2025), and so much multi-use space in the finished lower level the potential is endless. Step inside to discover an open floor plan that seamlessly connects the family room and eat-in kitchen, creating an ideal space for gatherings and everyday living. The newly remodeled kitchen boasts new cabinets(2025), granite countertops(2025), dishwasher(2023), stove(2023) and new flooring throughout the main level(2023). Natural light pours in through bay window, enhancing the warm ambiance throughout. The fully finished basement offers a work bench, an incredible storage area, a completely separate additional living space or in-law suite, also perfect for a home office, or entertainment area. Outside, the property features a lovely patio, ideal for outdoor dining or simply unwinding in the fresh air. A new hot tub(2025) with gazebo(2025)adds a touch of luxury, as well as providing a perfect retreat after a long day. The attached oversized carport(2020) accommodates up to four vehicles, ensuring convenience for you and your guests. With a security system for peace of mind and a well-maintained property all around, this home is ready to welcome you! Schedule your showing today!
For sale
Price cut: $5K (9/23)
$315,000
1077 Bramly Dr, Hagerstown, MD 21742
3beds
1,592sqft
Single Family Residence
Built in 1987
0.28 Acres Lot
$314,700 Zestimate®
$198/sqft
$-- HOA
What's special
Newly remodeled kitchenLovely patioWork benchGranite countertopsNew cabinetsFully finished basementIncredible storage area
- 47 days
- 497
- 46
Zillow last checked:
Listing updated:
Listed by:
Nicole Boyer 301-991-3216,
Samson Properties 3018828710,
Listing Team: Christina Pierson
Source: Bright MLS,MLS#: MDWA2039966
Facts & features
Interior
Bedrooms & bathrooms
- Bedrooms: 3
- Bathrooms: 2
- Full bathrooms: 2
- Main level bathrooms: 1
- Main level bedrooms: 2
Basement
- Area: 1092
Heating
- Central, Baseboard, Electric
Cooling
- Central Air, Electric
Appliances
- Included: Dishwasher, Dryer, Exhaust Fan, Extra Refrigerator/Freezer, Freezer, Microwave, Oven/Range - Electric, Refrigerator, Washer, Water Heater, Electric Water Heater
- Laundry: Main Level, Lower Level
Features
- Bathroom - Stall Shower, Bathroom - Tub Shower, Built-in Features, Breakfast Area, Ceiling Fan(s), Combination Kitchen/Dining, Entry Level Bedroom, Family Room Off Kitchen, Open Floorplan, Eat-in Kitchen, Kitchen - Table Space, Upgraded Countertops
- Flooring: Carpet
- Doors: Storm Door(s)
- Windows: Bay/Bow, Window Treatments
- Basement: Finished
- Has fireplace: No
Interior area
- Total structure area: 2,184
- Total interior livable area: 1,592 sqft
- Finished area above ground: 1,092
- Finished area below ground: 500
Property
Parking
- Total spaces: 4
- Parking features: Attached Carport, Driveway, On Street
- Carport spaces: 4
- Has uncovered spaces: Yes
Accessibility
- Accessibility features: Other
Features
- Levels: Two
- Stories: 2
- Patio & porch: Patio
- Exterior features: Lighting
- Pool features: None
- Has spa: Yes
- Spa features: Bath, Hot Tub
- Fencing: Full
Lot
- Size: 0.28 Acres
Details
- Additional structures: Above Grade, Below Grade
- Parcel number: 2221017183
- Zoning: RMOD
- Special conditions: Standard
Construction
Type & style
- Home type: SingleFamily
- Architectural style: Ranch/Rambler
- Property subtype: Single Family Residence
Materials
- Brick, Vinyl Siding
- Foundation: Block
Condition
- Very Good
- New construction: No
- Year built: 1987
Utilities & green energy
- Sewer: Public Sewer
- Water: Public
Community & HOA
Community
- Security: Security System
- Subdivision: Carroll Heights
HOA
- Has HOA: No
Location
- Region: Hagerstown
Financial & listing details
- Price per square foot: $198/sqft
- Tax assessed value: $274,933
- Annual tax amount: $4,883
- Date on market: 9/8/2026
- Listing agreement: Exclusive Right To Sell
- Inclusions: Hot Tub, Washer / Dryer, Shed, Swing, Workbench, Storage Cabinets, Dehumidifier
- Ownership: Fee Simple
Estimated market value
$314,700
$299,000 - $330,000
$2,200/mo
Price history
| Date | Event | Price |
|---|---|---|
| 10/17/2026 | Listed for sale | $315,000$198/sqft |
Source:  Bright MLS #MDWA2039966 Report a problem Bright MLS #MDWA2039966 Report a problem | ||
| 10/6/2026 | Contingent | $315,000$198/sqft |
Source: Bright MLS #MDWA2039966 Report a problem | ||
| 9/23/2026 | Price change | $315,000-1.6%$198/sqft |
Source: Bright MLS #MDWA2039966 Report a problem | ||
| 9/8/2026 | Listed for sale | $320,000+430.3%$201/sqft |
Source: Bright MLS #MDWA2039966 Report a problem | ||
| 5/13/1987 | Sold | $60,342$38/sqft |
Source: Agent Provided Report a problem | ||
Public tax history
| Year | Property taxes | Tax assessment |
|---|---|---|
| 2026 | $1,819 +5.8% | $274,933 +11% |
| 2025 | $1,719 -60.1% | $247,600 +10.2% |
| 2024 | $4,308 +11.3% | $224,700 +11.3% |
| 2023 | $3,869 +12.8% | $201,800 +12.8% |
| 2022 | $3,430 +7.8% | $178,900 +8.9% |
| 2021 | $3,182 +9.8% | $164,267 +9.8% |
| 2020 | $2,898 +10.8% | $149,633 +10.8% |
| 2019 | $2,615 | $135,000 |
| 2018 | $2,615 +59.8% | $135,000 |
| 2017 | $1,636 -25.3% | $135,000 -4.5% |
| 2016 | $2,191 | $141,300 |
| 2015 | $2,191 | $141,300 |
| 2014 | $2,191 | $141,300 -0.3% |
| 2013 | -- | $141,700 |
| 2012 | -- | $141,700 |
| 2011 | -- | $141,700 -20% |
| 2010 | -- | $177,120 +12.1% |
| 2009 | -- | $158,066 +13.7% |
| 2008 | -- | $139,013 +15.9% |
| 2007 | -- | $119,960 +10.5% |
| 2006 | -- | $108,550 +11.7% |
| 2005 | -- | $97,140 +13.3% |
| 2004 | -- | $85,730 |
| 2003 | -- | $85,730 |
| 2002 | -- | $85,730 -0.3% |
| 2001 | -- | $85,960 |
Find assessor info on the county website
Monthly payment
Est. payment
Payment breakdown
Explore the cost of this home by adjusting the details. Changes won't be saved.Climate risks
Neighborhood: 21742
Nearby schools
Schools provided by the listing agent
- District: Washington County Public Schools
Source: Bright MLS. This data may not be complete. We recommend contacting the local school district to confirm school assignments for this home.
Similar homes
- $325,0003 bd3 ba1.5k sqft35 E Irvin Ave, Hagerstown, MD 21742For Sale
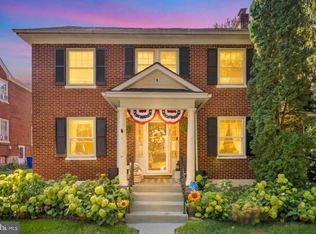
 MLS ID #MDWA2039742, John Ippolito, Redfin Corp. Bright MLS
 - $315,0003 bd2 ba1.7k sqft28 McKee Ave, Hagerstown, MD 21742For Sale
 MLS ID #MDWA2038964, April Leonard, Cardinal Realty Group Inc.. Bright MLS
 - $344,9004 bd2 ba2.1k sqft1324 Hamilton Blvd, Hagerstown, MD 21742For Sale
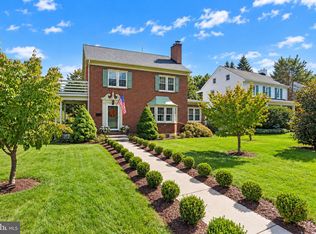 MLS ID #MDWA2040648, Chris Dickerson, The Glocker Group Realty Results. Bright MLS
 - $310,0004 bd4 ba1.9k sqft1307 Lindsay Ln, Hagerstown, MD 21742For Sale
 MLS ID #MDWA2039676, Todd Anderson, The KW Collective. Bright MLS
 - $309,9003 bd4 ba1.9k sqft1006 Lindsay Ln, Hagerstown, MD 21742For SaleMLS ID #MDWA2038864, Kari Shank, Samson Properties. Bright MLS
- $325,0003 bd3 ba1.5k sqft965 Mulberry Ave, Hagerstown, MD 21742For SaleMLS ID #MDWA2037900, Sara Repp, Real Estate Innovations. Bright MLS
- $324,9003 bd2 ba1.8k sqft725 Sunset Ave, Hagerstown, MD 21740For SaleMLS ID #MDWA2040828, Kristyn Martin, Kandor Real Estate. Bright MLS
- $244,9003 bd2 ba1.3k sqft1048 Hampton Cir, Hagerstown, MD 21742For SaleMLS ID #MDWA2037166, Linda Wigfield, Real Estate Innovations. Bright MLS
- $336,0003 bd2 ba1.5k sqft18757 Mesa Ter, Hagerstown, MD 21742For SaleMLS ID #MDWA2039414, Liz MacLaren, RE/MAX Results. Bright MLS
- $307,9003 bd2 ba1.9k sqft110 Harvard Rd, Hagerstown, MD 21742For SaleMLS ID #MDWA2037758, Alda Lourenco, RE/MAX Realty Group. Bright MLS
- $324,0004 bd2 ba2.2k sqft1089 Marshall St, Hagerstown, MD 21740For SaleMLS ID #MDWA2040576, Alice Guy, Real Estate Innovations. Bright MLS
- $299,9003 bd4 ba2.2k sqft1257 Lindsay Ln, Hagerstown, MD 21742For SaleMLS ID #MDWA2038020, Melissa Shank, Long & Foster Real Estate, Inc.. Bright MLS
- $314,9003 bd1 ba1.4k sqft12331 Walnut Point W, Hagerstown, MD 21740For SaleMLS ID #MDWA2039342, Roger Fairbourn, Roger Fairbourn Real Estate. Bright MLS
- $350,0002 bd1 ba1.8k sqft12922 Salem Ave, Hagerstown, MD 21740For SaleMLS ID #MDWA2039852, Paul Smith, Great Atlantic Real Estate, Smith Group P.C.. Bright MLS
- $320,0003 bd2 ba1.2k sqft21 Left St, Falling Waters, WV 25419For SaleMLS ID #WVBE2055300, Rebekah Miles, Roberts Realty Group, LLC. Bright MLS
- $309,9003 bd2 ba1.8k sqft11038 Lincoln Ave, Hagerstown, MD 21740For SaleMLS ID #MDWA2039032, David Friedrich, Coldwell Banker Realty. Bright MLS
- $419,9003 bd3 ba2.2k sqft18710 Dover Dr, Hagerstown, MD 21742For SaleMLS ID #MDWA2039584, Toby Wantz, Real Estate Today. Bright MLS
- $250,0005 bd2 ba1.5k sqft1132 Security Rd, Hagerstown, MD 21742For SaleMLS ID #MDWA2040326, Edwin Escarraman, Compass. Bright MLS
- $299,0002 bd2 ba1.6k sqft2239 Beverly Dr, Hagerstown, MD 21740For SaleMLS ID #MDWA2039618, Nora Barnes, Berkshire Hathaway HomeServices Homesale Realty. Bright MLS
- $215,0002 bd2 ba1.4k sqft1606 Woodlands Run, Hagerstown, MD 21742For SaleMLS ID #MDWA2040028, Julie Fritsch, Mackintosh, Inc.. Bright MLS
