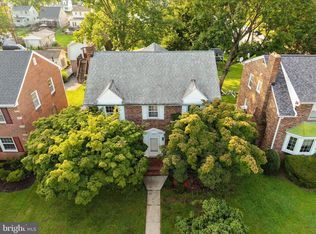
Welcome to this well-maintained all-brick Colonial on a beautiful corner lot in Hagerstown's North End. The owners have put a lot of time and care into the property, particularly the landscaping, and it shows. Mature trees, flowering gardens and a large, level yard give this corner property a presence that's hard to miss. Inside, you'll find beautiful wood floors, a comfortable living room with a gas fireplace, a formal dining room, and an updated kitchen with a breakfast bar and access to the rear deck overlooking the yard. A sun-filled side sunroom provides a bright spot for showcasing flowers, pursuing a hobby or creating a cozy home office. Two of the upstairs bedrooms each have access to a private deck, giving you even more ways to enjoy the outdoors. The partially finished walk-out basement adds additional living space and includes a wood-burning fireplace. There's also a one car garage, a greenhouse for gardening and an 8x12 shed for additional storage. The home has several important updates, including a new HVAC system serving the 2nd and 3rd floors, and a natural gas boiler installed in 2021. Vinyl Replacement Windows as well. The location is hard to beat for convenience. Longmeadow Shopping Center is just a short distance away, with the Pennsylvania Dutch Market, CVS, McDonald's, Rooster Moon Coffeehouse, Sheetz and other everyday conveniences nearby. The North End also offers easy access to parks and recreation, while downtown Hagerstown, City Park and the area's shops and restaurants are just a short drive away.
For sale
$344,900
1324 Hamilton Blvd, Hagerstown, MD 21742
4beds
2,148sqft
Single Family Residence
Built in 1942
0.34 Acres Lot
$339,000 Zestimate®
$161/sqft
$-- HOA
What's special
Gas fireplacePartially finished walk-out basementAll-brick colonialGreenhouse for gardeningMature treesBeautiful corner lotLarge level yard
- 12 days
- 1,580
- 247
Likely to sell faster than
Zillow last checked:
Listing updated:
Listed by:
Chris Dickerson 301-992-8467,
The Glocker Group Realty Results 301-745-4400,
Co-Listing Agent: Caleb Gee 240-452-8858,
The Glocker Group Realty Results
Source: Bright MLS,MLS#: MDWA2040648
Facts & features
Interior
Bedrooms & bathrooms
- Bedrooms: 4
- Bathrooms: 2
- Full bathrooms: 1
- 1/2 bathrooms: 1
- Main level bathrooms: 1
Rooms
- Room types: Living Room, Dining Room, Bedroom 2, Bedroom 3, Kitchen, Foyer, Bedroom 1, Sun/Florida Room, Laundry, Storage Room, Utility Room, Attic, Bonus Room, Full Bath, Half Bath
Bedroom 1
- Level: Upper
Bedroom 2
- Level: Upper
Bedroom 3
- Level: Upper
Other
- Level: Upper
Bonus room
- Level: Lower
Dining room
- Level: Main
Foyer
- Level: Main
Other
- Level: Upper
Half bath
- Level: Main
Kitchen
- Level: Main
Laundry
- Level: Lower
Living room
- Level: Main
Storage room
- Level: Lower
Other
- Level: Main
Utility room
- Level: Lower
Heating
- Radiator, Heat Pump, Oil, Electric
Cooling
- Window Unit(s), Heat Pump, Central Air, Electric
Appliances
- Included: Electric Water Heater
- Laundry: Laundry Room
Features
- Basement: Connecting Stairway,Full,Exterior Entry,Partially Finished,Rear Entrance,Walk-Out Access
- Number of fireplaces: 2
Interior area
- Total structure area: 2,148
- Total interior livable area: 2,148 sqft
- Finished area above ground: 1,848
- Finished area below ground: 300
Property
Parking
- Total spaces: 1
- Parking features: Basement, Garage Faces Rear, Driveway, Off Street, Attached
- Attached garage spaces: 1
- Has uncovered spaces: Yes
Accessibility
- Accessibility features: None
Features
- Levels: Two
- Stories: 2
- Pool features: None
Lot
- Size: 0.34 Acres
Details
- Additional structures: Above Grade, Below Grade
- Parcel number: 2221006319
- Zoning: RMOD
- Special conditions: Standard
Construction
Type & style
- Home type: SingleFamily
- Architectural style: Colonial
- Property subtype: Single Family Residence
Materials
- Brick
- Foundation: Block
- Roof: Architectural Shingle
Condition
- New construction: No
- Year built: 1942
Utilities & green energy
- Sewer: Public Sewer
- Water: Public
Community & HOA
Community
- Subdivision: North End
HOA
- Has HOA: No
Location
- Region: Hagerstown
- Municipality: Hagerstown
Financial & listing details
- Price per square foot: $161/sqft
- Tax assessed value: $306,167
- Annual tax amount: $6,038
- Date on market: 10/8/2026
- Listing agreement: Exclusive Right To Sell
- Ownership: Fee Simple
Estimated market value
$339,000
$322,000 - $356,000
$2,265/mo
Price history
| Date | Event | Price |
|---|---|---|
| 10/8/2026 | Listed for sale | $344,900+32.7%$161/sqft |
Source:  Bright MLS #MDWA2040648 Report a problem | ||
| 3/5/2021 | Sold | $260,000$121/sqft |
Source: Public Record Report a problem | ||
| 12/26/2020 | Price change | $260,000-3.7%$121/sqft |
Source:  Bright MLS #MDWA175488 Report a problem | ||
| 12/2/2020 | Listed for sale | $269,900+74.1%$126/sqft |
Source: The Glocker Group Realty Results #MDWA175488 Report a problem | ||
| 7/23/2003 | Sold | $155,000+24%$72/sqft |
Source: Public Record Report a problem | ||
| 7/2/1996 | Sold | $125,000+14.9%$58/sqft |
Source: Public Record Report a problem | ||
| 9/26/1995 | Sold | $108,811$51/sqft |
Source: Public Record Report a problem | ||
Public tax history
| Year | Property taxes | Tax assessment |
|---|---|---|
| 2026 | $2,091 +5.7% | $306,167 +5.5% |
| 2025 | $1,978 -59.5% | $290,200 +14% |
| 2024 | $4,881 +16.3% | $254,600 +16.3% |
| 2023 | $4,198 +19.4% | $219,000 +19.4% |
| 2022 | $3,516 -0.9% | $183,400 +0.1% |
| 2021 | $3,549 +0.1% | $183,200 +0.1% |
| 2020 | $3,545 +0.1% | $183,000 +0.1% |
| 2019 | $3,541 +1.4% | $182,800 +1.4% |
| 2018 | $3,492 +62.1% | $180,267 +1.4% |
| 2017 | $2,154 -36.3% | $177,733 +1.4% |
| 2016 | $3,384 | $175,200 |
| 2015 | $3,384 | $175,200 |
| 2014 | $3,384 | $175,200 -5.8% |
| 2013 | -- | $186,000 |
| 2012 | -- | $186,000 |
| 2011 | -- | $186,000 -30.4% |
| 2010 | -- | $267,050 +11.7% |
| 2009 | -- | $238,976 +13.3% |
| 2008 | -- | $210,903 +15.4% |
| 2007 | -- | $182,830 +10.1% |
| 2006 | -- | $166,022 +11.3% |
| 2005 | -- | $149,216 +12.7% |
| 2004 | -- | $132,410 +3.4% |
| 2003 | -- | $128,030 +3.5% |
| 2002 | -- | $123,650 +3.7% |
| 2001 | -- | $119,270 |
Find assessor info on the county website
Monthly payment
Est. payment
Payment breakdown
Explore the cost of this home by adjusting the details. Changes won't be saved.Climate risks
Neighborhood: 21742
Nearby schools
Schools provided by the listing agent
- District: Washington County Public Schools
Source: Bright MLS. This data may not be complete. We recommend contacting the local school district to confirm school assignments for this home.

Similar homes
- $325,0004 bd2 ba1.9k sqft1045 Woodland Way, Hagerstown, MD 21742For Sale
 MLS ID #MDWA2039804, Stephanie Pullens, Berkshire Hathaway HomeServices Homesale Realty. Bright MLS
- $325,0004 bd2 ba1.8k sqft901 Dewey Ave, Hagerstown, MD 21742For Sale
 MLS ID #MDWA2039022, Chad Bikle, Keller Williams Realty Centre. Bright MLS
- $330,0003 bd3 ba1.5k sqft35 E Irvin Ave, Hagerstown, MD 21742For Sale
 MLS ID #MDWA2039742, John Ippolito, Redfin Corp. Bright MLS
- $325,0003 bd3 ba1.5k sqft965 Mulberry Ave, Hagerstown, MD 21742For Sale
 MLS ID #MDWA2037900, Sara Repp, Real Estate Innovations. Bright MLS
- $355,0003 bd2 ba1.9k sqft18820 Rolling Rd, Hagerstown, MD 21742For SaleMLS ID #MDWA2038438, Todd Anderson, The KW Collective. Bright MLS
- $329,9004 bd2 ba1.5k sqft1007 Potomac Ave, Hagerstown, MD 21742For SaleMLS ID #MDWA2037344, Roger Fairbourn, Roger Fairbourn Real Estate. Bright MLS
- $315,0003 bd2 ba1.7k sqft28 McKee Ave, Hagerstown, MD 21742For SaleMLS ID #MDWA2038964, April Leonard, Cardinal Realty Group Inc.. Bright MLS
- $299,9004 bd2 ba2k sqft1200 Wayne Ave, Hagerstown, MD 21742For SaleMLS ID #MDWA2040094, Eddie Jefferson, The Glocker Group Realty Results. Bright MLS
- $309,0003 bd1 ba1.5k sqft58 E Irvin Ave, Hagerstown, MD 21742For SaleMLS ID #MDWA2039052, Jinean L. Carter, Compass. Bright MLS
- $419,9003 bd3 ba2.1k sqft1214 Oak Hill Ave, Hagerstown, MD 21742For SaleMLS ID #MDWA2038040, Kari Shank, Samson Properties. Bright MLS
- $324,0004 bd2 ba2.2k sqft1089 Marshall St, Hagerstown, MD 21740For SaleMLS ID #MDWA2040576, Alice Guy, Real Estate Innovations. Bright MLS
- $336,0003 bd2 ba1.5k sqft18757 Mesa Ter, Hagerstown, MD 21742For SaleMLS ID #MDWA2039414, Liz MacLaren, RE/MAX Results. Bright MLS
- $347,5004 bd2 ba2.3k sqft555 Highland Way, Hagerstown, MD 21740For SaleMLS ID #MDWA2039140, Michael Draper, Century 21 Market Professionals. Bright MLS
- $359,0003 bd2 ba1.5k sqft19119 Woodhaven Dr, Hagerstown, MD 21742For SaleMLS ID #MDWA2035070, Bud Layman, Samson Properties. Bright MLS
- $350,0002 bd1 ba1.8k sqft12922 Salem Ave, Hagerstown, MD 21740For SaleMLS ID #MDWA2039852, Paul Smith, Great Atlantic Real Estate, Smith Group P.C.. Bright MLS
- $324,9003 bd2 ba2.7k sqft1619 Dual Hwy, Hagerstown, MD 21740For SaleMLS ID #MDWA2039064, Heather Ponce, Maryland Elite Realtors. Bright MLS
- $314,9004 bd2 ba1.9k sqft820 Guilford Ave, Hagerstown, MD 21740For SaleMLS ID #MDWA2039972, Mr. Tom S Hennerty, NetRealtyNow.com, LLC. Bright MLS
- $310,0004 bd4 ba1.9k sqft1307 Lindsay Ln, Hagerstown, MD 21742For SaleMLS ID #MDWA2039676, Todd Anderson, The KW Collective. Bright MLS
- $374,9004 bd3 ba2.3k sqft165 Brynwood St, Hagerstown, MD 21740For SaleMLS ID #MDWA2038696, Patti Perez, Samson Properties. Bright MLS
- $255,0003 bd2 ba1.5k sqft20203 Jefferson Blvd, Hagerstown, MD 21742For SaleMLS ID #MDWA2039712, Jeanine McVicker, AEK Real Estate, LLC. Bright MLS
