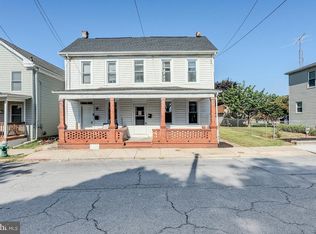
Step into timeless elegance in this grand Colonial home, where classic character meets modern updates throughout. Thoughtfully renovated, this beautiful home features an updated kitchen, refreshed bathrooms, new flooring, fresh paint, updated lighting, and beautifully improved porches and decks, creating a move-in ready blend of charm and comfort. DOUBLE LOT-includes lot 1041 and 1043. Situated on a rare double lot, this property offers an abundance of outdoor space for entertaining, gardening, or simply relaxing. Enjoy your morning coffee or evening sunsets from the inviting front porch while taking in the excitement of South High's outdoor sporting events just across the way. Location is everything, and this home delivers! Leave the car behind and stroll to local coffee shops, restaurants, boutique shopping, and Hagerstown's legendary Krumpe's Do-Nuts for a late-night sweet treat. Combining historic charm, modern conveniences, generous outdoor space, and an unbeatable walkable location, this is a truly special place to call home.
For sale
Price cut: $15.1K (8/26)
$399,900
1043 Spruce St #1041, Hagerstown, MD 21740
4beds
1,944sqft
Single Family Residence
Built in 1911
0.43 Acres Lot
$395,600 Zestimate®
$206/sqft
$-- HOA
What's special
Fresh paintNew flooringUpdated kitchenInviting front porchDouble lotRefreshed bathroomsUpdated lighting
- 46 days
- 273
- 11
Zillow last checked:
Listing updated:
Listed by:
Kimberly Lewis 301-745-1517,
Real Estate Innovations 301-745-1500
Source: Bright MLS,MLS#: MDWA2038874
Facts & features
Interior
Bedrooms & bathrooms
- Bedrooms: 4
- Bathrooms: 2
- Full bathrooms: 2
- Main level bathrooms: 1
Rooms
- Room types: Living Room, Dining Room, Primary Bedroom, Bedroom 2, Bedroom 3, Bedroom 4, Kitchen, Family Room
Primary bedroom
- Features: Flooring - HardWood
- Level: Upper
- Area: 195 Square Feet
- Dimensions: 13 X 15
Bedroom 2
- Features: Flooring - HardWood
- Level: Upper
- Area: 140 Square Feet
- Dimensions: 10 X 14
Bedroom 3
- Features: Flooring - HardWood
- Level: Upper
- Area: 160 Square Feet
- Dimensions: 10 X 16
Bedroom 4
- Features: Flooring - Carpet
- Level: Upper
- Area: 120 Square Feet
- Dimensions: 10 X 12
Dining room
- Features: Flooring - HardWood
- Level: Main
- Area: 240 Square Feet
- Dimensions: 15 X 16
Family room
- Features: Flooring - HardWood
- Level: Main
- Area: 180 Square Feet
- Dimensions: 12 X 15
Kitchen
- Features: Flooring - Vinyl
- Level: Main
- Area: 110 Square Feet
- Dimensions: 10 X 11
Living room
- Features: Flooring - HardWood
- Level: Main
- Area: 182 Square Feet
- Dimensions: 13 X 14
Heating
- Radiator, Oil
Cooling
- Ceiling Fan(s), Window Unit(s)
Appliances
- Included: Oven/Range - Electric, Refrigerator, Range Hood, Gas Water Heater
- Laundry: Washer/Dryer Hookups Only
Features
- Attic, Dining Area, Floor Plan - Traditional, Eat-in Kitchen, Kitchen - Table Space
- Flooring: Wood
- Basement: Exterior Entry,Partially Finished
- Has fireplace: No
Interior area
- Total structure area: 2,304
- Total interior livable area: 1,944 sqft
- Finished area above ground: 1,824
- Finished area below ground: 120
Property
Parking
- Total spaces: 2
- Parking features: Storage, Detached
- Garage spaces: 2
Accessibility
- Accessibility features: None
Features
- Levels: Three
- Stories: 3
- Patio & porch: Porch
- Pool features: None
- Fencing: Chain Link
Lot
- Size: 0.43 Acres
- Features: Corner Lot
Details
- Additional structures: Above Grade, Below Grade
- Parcel number: 2203016072
- Zoning: RMOD
- Special conditions: Standard
Construction
Type & style
- Home type: SingleFamily
- Architectural style: Colonial
- Property subtype: Single Family Residence
Materials
- Vinyl Siding
- Foundation: Permanent, Stone
- Roof: Shingle
Condition
- Good
- New construction: No
- Year built: 1911
Utilities & green energy
- Sewer: Septic Exists
- Water: Public
Community & HOA
Community
- Subdivision: Hagerstown
HOA
- Has HOA: No
Location
- Region: Hagerstown
- Municipality: Hagerstown
Financial & listing details
- Price per square foot: $206/sqft
- Tax assessed value: $223,667
- Annual tax amount: $4,029
- Date on market: 7/25/2026
- Listing agreement: Exclusive Right To Sell
- Inclusions: Woodstove In Workshop, Work Benches In Workshop, Shelving Units In Garage
- Ownership: Fee Simple
Estimated market value
$395,600
$376,000 - $415,000
$1,875/mo
Price history
| Date | Event | Price |
|---|---|---|
| 8/26/2026 | Price change | $399,900-3.6%$206/sqft |
Source:  Bright MLS #MDWA2038874 Report a problem Bright MLS #MDWA2038874 Report a problem | ||
| 7/26/2026 | Listed for sale | $415,000$213/sqft |
Source: Bright MLS #MDWA2038874 Report a problem | ||
Public tax history
Tax history is unavailable.
Monthly payment
Est. payment
Payment breakdown
Explore the cost of this home by adjusting the details. Changes won't be saved.Climate risks
Neighborhood: 21740
Nearby schools
Schools provided by the listing agent
- District: Washington County Public Schools
Source: Bright MLS. This data may not be complete. We recommend contacting the local school district to confirm school assignments for this home.


Similar homes
- $349,9004 bd2 ba2.3k sqft555 Highland Way, Hagerstown, MD 21740For Sale

 MLS ID #MDWA2039140, Michael Draper, Century 21 Market Professionals. Bright MLS
 - $389,9003 bd3 ba1.7k sqft23 Whittier Hts, Hagerstown, MD 21742For Sale
 MLS ID #MDWA2039740, Susie Miller, The KW Collective. Bright MLS
 - $334,9003 bd2 ba1.7k sqft527 W Wilson Blvd, Hagerstown, MD 21740For Sale
 MLS ID #MDWA2037840, Eddie Jefferson, The Glocker Group Realty Results. Bright MLS
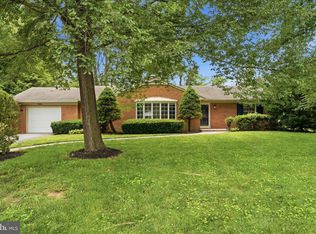
 - $399,5004 bd2 ba2k sqft13028 Woodburn Dr, Hagerstown, MD 21742For Sale
 MLS ID #MDWA2036894, Cynthia Sullivan, Berkshire Hathaway HomeServices Homesale Realty. Bright MLS
 - $346,9003 bd2 ba2.7k sqft1619 Dual Hwy, Hagerstown, MD 21740For SaleMLS ID #MDWA2039064, Heather Ponce, Maryland Elite Realtors. Bright MLS
- $289,0003 bd2 ba1.5k sqft721 Virginia Ave, Hagerstown, MD 21740For SaleMLS ID #MDWA2037636, Ashkan Hosseinipoul, United Real Estate Premier. Bright MLS
- $310,0003 bd2 ba1.7k sqft17613 Oak Ridge Dr, Hagerstown, MD 21740For SaleMLS ID #MDWA2039374, Amy Grubby, AEK Real Estate, LLC. Bright MLS
- $435,0004 bd3 ba2.1k sqft228 Montclair Ct, Hagerstown, MD 21742For SaleMLS ID #MDWA2035940, Sandy Snyder, eXp Realty LLC. Bright MLS
- $349,0003 bd3 ba2.1k sqft12321 Walnut Point W, Hagerstown, MD 21740For SaleMLS ID #MDWA2037780, Gloria Pruitt, Keller Williams Select Realtors of Annapolis. Bright MLS
- $450,0004 bd3 ba2.1k sqft12113 Fallen Timbers Cir, Hagerstown, MD 21740For SaleMLS ID #MDWA2039192, Melissa Atherholt, Century 21 Redwood Realty. Bright MLS
- $479,9005 bd4 ba2.8k sqft1949 Winston Dr, Hagerstown, MD 21740For SaleMLS ID #MDWA2038312, Shirley Bayer, RE/MAX Results. Bright MLS
- $355,0003 bd2 ba1.9k sqft18820 Rolling Rd, Hagerstown, MD 21742For SaleMLS ID #MDWA2038438, Todd Anderson, The KW Collective. Bright MLS
- $524,9004 bd3 ba2.7k sqft9838 Garis Shop Rd, Hagerstown, MD 21740For SaleMLS ID #MDWA2038068, Chris Dickerson, The Glocker Group Realty Results. Bright MLS
- $299,9003 bd2 ba2.2k sqft11315 Manse Rd, Hagerstown, MD 21740For SaleMLS ID #MDWA2038466, Jaime Leggett, Samson Properties. Bright MLS
- $459,0003 bd2 ba2.5k sqft1916 Applewood Cir, Hagerstown, MD 21740For SaleMLS ID #MDWA2037374, Stephanie Stamper, Samson Properties. Bright MLS
- $390,0003 bd4 ba2.4k sqft16808 Tammany Manor Rd, Williamsport, MD 21795For SaleMLS ID #MDWA2039100, Lloidy Guevara, EXP Realty, LLC. Bright MLS
- $339,9993 bd1 ba1k sqft10802 Lincoln Ave, Hagerstown, MD 21740For SaleMLS ID #MDWA2038976, Marylou Fisher, Century 21 Redwood Realty. Bright MLS
- $279,9003 bd2 ba1.2k sqft507 E Franklin St, Hagerstown, MD 21740For SaleMLS ID #MDWA2037310, Susan Dattilio, Real Estate Innovations. Bright MLS
- $549,9005 bd4 ba2.8k sqft419 Links View Dr, Hagerstown, MD 21740For SaleMLS ID #MDWA2038734, Casey Cauffman, Berkshire Hathaway HomeServices Homesale Realty. Bright MLS
- $295,0003 bd1 ba1.1k sqft213 Nottingham Rd, Hagerstown, MD 21740For SaleMLS ID #MDWA2038880, Daysi Diaz, Samson Properties. Bright MLS
