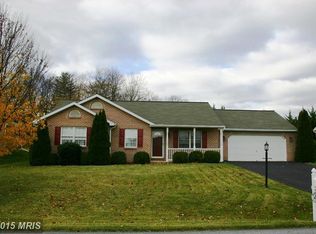
Beautiful brick-front rancher offering 3–4 bedrooms and 2.5 baths with a desirable open floor plan featuring a cathedral ceiling and seamless connection between the living room, dining area, and kitchen, perfect for everyday living and entertaining. The kitchen features an abundance of cabinetry, granite countertops, slate appliances, and luxury vinyl flooring. Just beyond, the light-filled sunroom, heated and cooled for year-round enjoyment, features elegant porcelain plank flooring and provides the perfect place to relax. Step outside to the patio and large fenced rear yard with a shed, all overlooking peaceful, open views that create a serene outdoor setting. A convenient mudroom/laundry area is located just off the kitchen between the garage and main living space, offering excellent functionality. This space includes front loading washer and dryer, a utility sink, a pantry/closet for additional storage, and direct access to the rear yard, ideal for everyday use. Bathrooms have been tastefully updated with granite countertops, new fixtures, and porcelain plank flooring. The finished lower level offers a spacious family/rec room, a possible 4th bedroom, and ample storage with room to expand or customize. Additional highlights include a new roof, oversized 2–3 car garage with space for a workshop, and a fantastic location close to shopping, medical facilities, and easy access to I-70 and I-81. Freshly painted and new flooring (carpet, luxury vinyl flooring, and porcelain plank) throughout. This home is like new and move in ready!
For sale
$435,000
228 Montclair Ct, Hagerstown, MD 21742
4beds
2,104sqft
Single Family Residence
Built in 2003
10,454 Square Feet Lot
$433,500 Zestimate®
$207/sqft
$-- HOA
What's special
Brick-front rancherPeaceful open viewsFreshly paintedAbundance of cabinetryCathedral ceilingLarge fenced rear yardNew roof
- 159 days
- 587
- 29
Zillow last checked:
Listing updated:
Listed by:
Sandy Snyder 301-991-7621,
eXp Realty LLC 8888607369,
Listing Team: Sandy Snyder Team With Exp Realty
Source: Bright MLS,MLS#: MDWA2035940
Facts & features
Interior
Bedrooms & bathrooms
- Bedrooms: 4
- Bathrooms: 3
- Full bathrooms: 2
- 1/2 bathrooms: 1
- Main level bathrooms: 2
- Main level bedrooms: 3
Basement
- Area: 1304
Heating
- Forced Air, Electric, Natural Gas
Cooling
- Central Air, Electric
Appliances
- Included: Microwave, Dishwasher, Dryer, Exhaust Fan, Ice Maker, Oven/Range - Electric, Refrigerator, Stainless Steel Appliance(s), Washer, Gas Water Heater
- Laundry: Main Level
Features
- Bathroom - Walk-In Shower, Bathroom - Tub Shower, Ceiling Fan(s), Open Floorplan, Pantry, Upgraded Countertops, Dining Area
- Flooring: Luxury Vinyl, Carpet, Ceramic Tile
- Basement: Full,Partially Finished
- Has fireplace: No
Interior area
- Total structure area: 2,608
- Total interior livable area: 2,104 sqft
- Finished area above ground: 1,304
- Finished area below ground: 800
Video & virtual tour
Property
Parking
- Total spaces: 3
- Parking features: Garage Faces Front, Garage Door Opener, Asphalt, Attached
- Attached garage spaces: 3
- Has uncovered spaces: Yes
Accessibility
- Accessibility features: None
Features
- Levels: Two
- Stories: 2
- Pool features: None
- Fencing: Back Yard
Lot
- Size: 10,454 Square Feet
Details
- Additional structures: Above Grade, Below Grade
- Parcel number: 2210050510
- Zoning: RS
- Special conditions: Standard
Construction
Type & style
- Home type: SingleFamily
- Architectural style: Ranch/Rambler
- Property subtype: Single Family Residence
Materials
- Brick, Vinyl Siding
- Foundation: Block
- Roof: Architectural Shingle
Condition
- Excellent
- New construction: No
- Year built: 2003
Utilities & green energy
- Sewer: Public Sewer
- Water: Public
Community & HOA
Community
- Security: Fire Sprinkler System
- Subdivision: Colonial Park East
HOA
- Has HOA: No
Location
- Region: Hagerstown
Financial & listing details
- Price per square foot: $207/sqft
- Tax assessed value: $389,500
- Annual tax amount: $3,636
- Date on market: 5/10/2026
- Listing agreement: Exclusive Right To Sell
- Ownership: Fee Simple
Estimated market value
$433,500
$412,000 - $455,000
$2,520/mo
Price history
| Date | Event | Price |
|---|---|---|
| 10/11/2026 | Listed for sale | $435,000$207/sqft |
Source:  Bright MLS #MDWA2035940 Report a problem Bright MLS #MDWA2035940 Report a problem | ||
| 10/7/2026 | Contingent | $435,000$207/sqft |
Source: Bright MLS #MDWA2035940 Report a problem | ||
| 7/28/2026 | Listed for sale | $435,000$207/sqft |
Source: Bright MLS #MDWA2035940 Report a problem | ||
| 6/16/2026 | Listing removed | $435,000$207/sqft |
Source: eXp Realty #MDWA2035940 Report a problem | ||
| 5/20/2026 | Contingent | $435,000$207/sqft |
Source: eXp Realty #MDWA2035940 Report a problem | ||
| 5/10/2026 | Listed for sale | $435,000+133.8%$207/sqft |
Source: Bright MLS #MDWA2035940 Report a problem | ||
| 12/13/2002 | Sold | $186,090$88/sqft |
Source: Public Record Report a problem | ||
Public tax history
| Year | Property taxes | Tax assessment |
|---|---|---|
| 2026 | $4,051 +11.4% | $389,500 +11.4% |
| 2025 | $3,636 +12.9% | $349,600 +12.9% |
| 2024 | $3,221 +8.9% | $309,700 +8.9% |
| 2023 | $2,956 +9.8% | $284,267 -8.2% |
| 2022 | $2,692 +8.8% | $309,700 +32.7% |
| 2021 | $2,474 +3.1% | $233,400 +3.1% |
| 2020 | $2,400 +3.2% | $226,400 -3% |
| 2019 | $2,326 +3.3% | $233,400 +9.9% |
| 2018 | $2,251 -9% | $212,400 +4% |
| 2017 | $2,475 +7.8% | $204,167 +4.2% |
| 2016 | $2,295 | $195,933 +4.4% |
| 2015 | $2,295 | $187,700 |
| 2014 | $2,295 | $187,700 |
| 2013 | -- | $187,700 -13.7% |
| 2012 | -- | $217,500 |
| 2011 | -- | $217,500 |
| 2010 | -- | $217,500 -23% |
| 2009 | -- | $282,510 +13.8% |
| 2008 | -- | $248,262 +16% |
| 2007 | -- | $214,016 +19% |
| 2006 | -- | $179,770 +6.1% |
| 2005 | -- | $169,436 +6.5% |
| 2004 | -- | $159,103 +6.9% |
| 2003 | -- | $148,770 +978% |
| 2002 | -- | $13,800 |
Find assessor info on the county website
Monthly payment
Est. payment
Payment breakdown
Explore the cost of this home by adjusting the details. Changes won't be saved.Climate risks
Neighborhood: 21742
Nearby schools
Schools provided by the listing agent
- Elementary: Eastern
- Middle: E. Russell Hicks School
- High: South Hagerstown Sr
- District: Washington County Public Schools
Source: Bright MLS. This data may not be complete. We recommend contacting the local school district to confirm school assignments for this home.
Similar homes
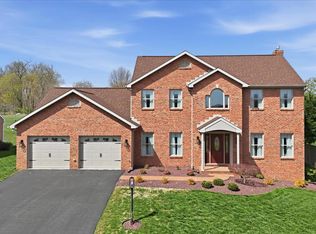
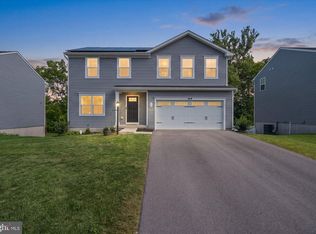
- $439,9904 bd3 ba2.1k sqft30 Raymond Xing, Hagerstown, MD 21740For Sale
 MLS ID #MDWA2040042, Adam Chubbuck, Douglas Realty, LLC. Bright MLS
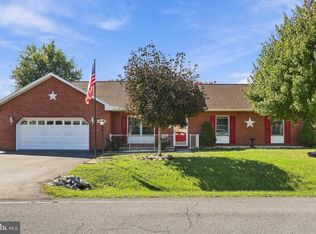
 - $420,0003 bd2 ba1.8k sqft107 Grand Oak Dr, Hagerstown, MD 21740For Sale
 MLS ID #MDWA2040538, Linda Wigfield, Real Estate Innovations. Bright MLS
 - $447,5003 bd2 ba2.5k sqft1916 Applewood Cir, Hagerstown, MD 21740For Sale
 MLS ID #MDWA2037374, Stephanie Stamper, Samson Properties. Bright MLS
 - $374,9004 bd3 ba2.3k sqft165 Brynwood St, Hagerstown, MD 21740For Sale
 MLS ID #MDWA2038696, Patti Perez, Samson Properties. Bright MLS
 - $399,9505 bd2 ba2.4k sqft403 W Wilson Blvd, Hagerstown, MD 21740For SaleMLS ID #MDWA2039812, Ron Wolfe, Charis Realty Group. Bright MLS
- $369,0003 bd3 ba2.6k sqftGreenwich Park Hoa, Hagerstown, MD 21742For SaleMLS ID #MDWA2034444, Taylor Bowen, Berkshire Hathaway HomeServices Homesale Realty. Bright MLS
- $425,0004 bd3 ba2.2k sqft123 Sherris Way, Smithsburg, MD 21783For SaleMLS ID #MDWA2038152, Jay Day, LPT Realty, LLC. Bright MLS
- $385,0003 bd3 ba1.2k sqft1931 Maplewood Dr, Hagerstown, MD 21740For SaleMLS ID #MDWA2037192, Pamela Alcantara Essex, Impact Real Estate, LLC. Bright MLS
- $355,0003 bd2 ba1.9k sqft18820 Rolling Rd, Hagerstown, MD 21742For SaleMLS ID #MDWA2038438, Todd Anderson, The KW Collective. Bright MLS
- $459,5003 bd3 ba3k sqft13039 Hawkins Cir, Hagerstown, MD 21742For SaleMLS ID #MDWA2039542, Billy Sourwine, Redfin Corp. Bright MLS
- $435,0003 bd2 ba2.1k sqft130 Geiser Way, Smithsburg, MD 21783For SaleMLS ID #MDWA2038798, Jay Day, LPT Realty, LLC. Bright MLS
- $479,9003 bd3 ba2.4k sqft10901 Hopewell Rd, Hagerstown, MD 21740For SaleMLS ID #MDWA2036094, Sandy Snyder, eXp Realty LLC. Bright MLS
- $399,9003 bd3 ba2k sqft17907 Constitution Cir, Hagerstown, MD 21740For SaleMLS ID #MDWA2036798, Susan Dattilio, Real Estate Innovations. Bright MLS
- $480,0004 bd3 ba2.7k sqft13418 Wellspring Dr, Hagerstown, MD 21740For SaleMLS ID #MDWA2036650, Nora Barnes, Berkshire Hathaway HomeServices Homesale Realty. Bright MLS
- $474,9005 bd3 ba3k sqft97 Byron Dr, Smithsburg, MD 21783For SaleMLS ID #MDWA2040302, Amanda Mulieri, Real Estate Innovations. Bright MLS
- $449,9994 bd3 ba2.4k sqft3630 Rolling Hills Dr, Greencastle, PA 17225For SaleMLS ID #PAFL2038136, Justin ASHBY, Keller Williams Elite. Bright MLS
- $555,0005 bd3 ba3.1k sqft9402 Musket Ct, Hagerstown, MD 21740For SaleMLS ID #MDWA2039548, Mary Llewellyn, The KW Collective. Bright MLS
- $475,0004 bd3 ba2.8k sqft13902 Pontius Ln, Hagerstown, MD 21740For SaleMLS ID #MDWA2039820, Brandon Thomas, LPT Realty, LLC. Bright MLS
- $399,9993 bd3 ba2.3k sqft10736 Bower Ave, Williamsport, MD 21795For SaleMLS ID #MDWA2040604, Genesis Combs, EXP Realty, LLC. Bright MLS
- $449,9003 bd3 ba2k sqft6 Thompson Ct, Boonsboro, MD 21713For SaleMLS ID #MDWA2039998, Sabrina Toothman, Samson Properties. Bright MLS
