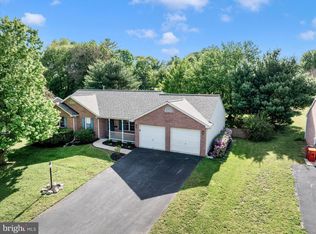
Welcome to 220 Montclair Ct, an elegant all-brick Colonial located in the Colonial Park East subdivision. Offering 3 bedrooms and 2.5 baths, this home combines timeless design with well-appointed finishes throughout. The main level features an impressive two-story foyer, a versatile office, and a formal dining room ideal for entertaining. The kitchen opens to the family room and is appointed with stainless steel appliances, granite countertops, a center island with seating, and a spacious dining area. The adjoining family room is anchored by an electric fireplace, creating a warm and inviting gathering space. A laundry room and half bath are conveniently located off the kitchen. Upstairs, all bedrooms are generously sized, including the primary suite featuring a walk-in closet and a private en suite bath with double sink vanity, soaking tub, and separate shower. The partially finished basement offers additional living space with a rec room, perfect for a variety of uses. Outdoor living is enhanced by a covered brick patio that extends to an open patio area, complete with solar patio lighting—ideal for both relaxing and entertaining. A water fountain is located just beyond the fenced yard. Additional highlights include an attached 2-car garage and a newer roof (2021). No city taxes and no HOA. Conveniently located near shopping, dining, and commuter routes, and minutes from Meritus Hospital and Hagerstown Community College. Schedule your private tour today!
Sold for $520,000
$520,000
220 Montclair Ct, Hagerstown, MD 21742
3beds
3,054sqft
Single Family Residence
Built in 2004
10,454 Square Feet Lot
$522,400 Zestimate®
$170/sqft
$2,571 Estimated rent
Home value
$522,400
$465,000 - $590,000
$2,571/mo
Zestimate® history
Owner options
List your home for rent
$2,571/mo
Rent Zestimate®
Find your next renter with Zillow Rental Manager. Plus, with online applications, you can quickly screen prospective tenants – for free.
$2,571/mo
Rent Zestimate®
Refinance and save
$3,394/mo
Est. payment
Refinancing to a lower rate could help reduce your monthly payments and save thousands over the life of the loan.
$3,394/mo
Est. payment
Explore your selling options
Work with a Zillow partner agent
Leverage their expertise and Zillow's premium Showcase listings to get your home seen by more buyers.
Get startedList with your own agent
Get your home in front of millions of buyers by listing it on Zillow.
Learn how to do itSell it yourself
Take full control of how buyers see your home on Zillow by listing For Sale by Owner (FSBO).
List your homeWhat's special
Versatile officeFenced yardAll-brick colonialImpressive two-story foyerSolar patio lightingStainless steel appliancesCenter island with seating
Zillow last checked:
Listing updated:
Listed by:
Mary Llewellyn 301-992-5946,
The KW Collective,
Listing Team: The Llewellyn Group, Co-Listing Agent: Rebecca L. Kellinger 301-992-3243,
The KW Collective
Bought with:
Maria Mantzouranis, 668976
RE/MAX Realty Centre, Inc.
Source: Bright MLS,MLS#: MDWA2035580
Facts & features
Interior
Bedrooms & bathrooms
- Bedrooms: 3
- Bathrooms: 3
- Full bathrooms: 2
- 1/2 bathrooms: 1
- Main level bathrooms: 1
Rooms
- Room types: Dining Room, Primary Bedroom, Bedroom 2, Bedroom 3, Kitchen, Family Room, Basement, Foyer, Laundry, Office, Recreation Room, Utility Room, Bathroom 2, Primary Bathroom, Half Bath
Primary bedroom
- Features: Flooring - HardWood, Ceiling Fan(s), Walk-In Closet(s), Attached Bathroom
- Level: Upper
Bedroom 2
- Features: Flooring - HardWood, Ceiling Fan(s)
- Level: Upper
Bedroom 3
- Features: Flooring - HardWood, Ceiling Fan(s), Attic - Access Panel
- Level: Upper
Primary bathroom
- Features: Flooring - Tile/Brick, Granite Counters, Soaking Tub, Bathroom - Stall Shower, Double Sink
- Level: Upper
Bathroom 2
- Features: Flooring - Vinyl, Bathroom - Tub Shower, Granite Counters
- Level: Upper
Basement
- Features: Basement - Partially Finished
- Level: Lower
Dining room
- Features: Flooring - HardWood, Chair Rail, Crown Molding, Formal Dining Room
- Level: Main
Family room
- Features: Flooring - HardWood, Ceiling Fan(s), Fireplace - Electric
- Level: Main
Foyer
- Features: Flooring - HardWood
- Level: Main
Half bath
- Features: Flooring - Tile/Brick
- Level: Main
Kitchen
- Features: Granite Counters, Flooring - Tile/Brick, Kitchen Island, Kitchen - Electric Cooking, Pantry, Window Treatments, Eat-in Kitchen, Recessed Lighting, Lighting - Pendants, Breakfast Bar, Dining Area
- Level: Main
Laundry
- Features: Flooring - Tile/Brick
- Level: Main
Office
- Features: Flooring - HardWood, Crown Molding
- Level: Main
Recreation room
- Features: Flooring - Carpet
- Level: Lower
Utility room
- Features: Basement - Unfinished
- Level: Lower
Heating
- Forced Air, Natural Gas
Cooling
- Central Air, Ceiling Fan(s), Electric
Appliances
- Included: Microwave, Dishwasher, Disposal, Exhaust Fan, Refrigerator, Stainless Steel Appliance(s), Water Heater, Cooktop, Electric Water Heater
- Laundry: Main Level, Dryer In Unit, Washer In Unit, Laundry Room
Features
- Ceiling Fan(s), Chair Railings, Crown Molding, Dining Area, Family Room Off Kitchen, Floor Plan - Traditional, Formal/Separate Dining Room, Eat-in Kitchen, Kitchen Island, Pantry, Primary Bath(s), Recessed Lighting, Soaking Tub, Bathroom - Tub Shower, Upgraded Countertops, Walk-In Closet(s), Attic, Bathroom - Stall Shower, Kitchen - Table Space
- Flooring: Hardwood, Ceramic Tile, Carpet, Wood
- Windows: Screens, Window Treatments
- Basement: Partially Finished,Interior Entry
- Number of fireplaces: 1
- Fireplace features: Brick, Glass Doors, Gas/Propane, Mantel(s)
Interior area
- Total structure area: 3,637
- Total interior livable area: 3,054 sqft
- Finished area above ground: 2,470
- Finished area below ground: 584
Property
Parking
- Total spaces: 2
- Parking features: Storage, Garage Faces Front, Garage Door Opener, Inside Entrance, Oversized, Asphalt, Driveway, Attached
- Attached garage spaces: 2
- Has uncovered spaces: Yes
Accessibility
- Accessibility features: None
Features
- Levels: Two
- Stories: 2
- Patio & porch: Brick, Patio
- Exterior features: Water Fountains
- Pool features: None
Lot
- Size: 10,454 Square Feet
Details
- Additional structures: Above Grade, Below Grade
- Parcel number: 2210050472
- Zoning: RS
- Special conditions: Standard
Construction
Type & style
- Home type: SingleFamily
- Architectural style: Colonial
- Property subtype: Single Family Residence
Materials
- Brick
- Foundation: Block, Permanent
- Roof: Architectural Shingle
Condition
- Very Good
- New construction: No
- Year built: 2004
Utilities & green energy
- Sewer: Public Sewer
- Water: Public
Community & HOA
Community
- Security: Security System
- Subdivision: Colonial Park East
HOA
- Has HOA: No
Location
- Region: Hagerstown
Financial & listing details
- Price per square foot: $170/sqft
- Tax assessed value: $428,633
- Annual tax amount: $4,086
- Date on market: 4/10/2026
- Listing agreement: Exclusive Right To Sell
- Inclusions: Counter Stools. All Materials In Shed Except Lawn Mower.
- Ownership: Fee Simple
Price history
| Date | Event | Price |
|---|---|---|
| 5/21/2026 | Sold | $520,000-3.7%$170/sqft |
Source:  Bright MLS #MDWA2035580 Report a problem Bright MLS #MDWA2035580 Report a problem | ||
| 4/18/2026 | Pending sale | $539,900$177/sqft |
Source: Bright MLS #MDWA2035580 Report a problem | ||
| 4/10/2026 | Listed for sale | $539,900+13.7%$177/sqft |
Source: Bright MLS #MDWA2035580 Report a problem | ||
| 6/23/2023 | Sold | $475,000$156/sqft |
Source: Bright MLS #MDWA2014740 Report a problem | ||
| 5/11/2023 | Pending sale | $475,000$156/sqft |
Source: Bright MLS #MDWA2014740 Report a problem | ||
| 5/10/2023 | Listed for sale | $475,000+73.2%$156/sqft |
Source: Bright MLS #MDWA2014740 Report a problem | ||
| 1/20/2004 | Sold | $274,195$90/sqft |
Source: Public Record Report a problem | ||
Public tax history
| Year | Property taxes | Tax assessment |
|---|---|---|
| 2026 | $4,066 +5.5% | $428,633 +9.1% |
| 2025 | $3,855 +3.8% | $392,867 +10% |
| 2024 | $3,714 +7% | $357,100 +7% |
| 2023 | $3,472 +7.5% | $333,833 -6.5% |
| 2022 | $3,230 +6.1% | $357,100 +24.3% |
| 2021 | $3,045 +0.4% | $287,300 +0.4% |
| 2020 | $3,033 +0.4% | $286,133 -0.4% |
| 2019 | $3,021 +0.4% | $287,300 +1.2% |
| 2018 | $3,008 -9.2% | $283,800 +3.8% |
| 2017 | $3,314 +3% | $273,433 +3.9% |
| 2016 | $3,216 | $263,067 +4.1% |
| 2015 | $3,216 | $252,700 |
| 2014 | $3,216 | $252,700 |
| 2013 | -- | $252,700 -17.1% |
| 2012 | -- | $304,800 |
| 2011 | -- | $304,800 |
| 2010 | -- | $304,800 -22.8% |
| 2009 | -- | $394,960 +11.7% |
| 2008 | -- | $353,650 +13.2% |
| 2007 | -- | $312,340 +15.2% |
| 2006 | -- | $271,030 +6.1% |
| 2005 | -- | $255,440 +1075.2% |
| 2004 | -- | $21,736 +57.5% |
| 2003 | -- | $13,800 |
| 2002 | -- | $13,800 |
Find assessor info on the county website
Neighborhood: 21742
Nearby homes
- $383,100-- bd3 ba1.3k sqft224 Montclair Ct, Hagerstown, MD 21742Off Market
- $406,600-- bd2 ba2k sqft218 Montclair Ct, Hagerstown, MD 21742Off Market
- $365,000-- bd2 ba1.2k sqft217 Montclair Ct, Hagerstown, MD 21742Off Market
- $435,0004 bd3 ba2.1k sqft228 Montclair Ct, Hagerstown, MD 21742For Sale
- $365,0003 bd3 ba1.5k sqft223 Montclair Ct, Hagerstown, MD 21742Sold
- $435,2003 bd2 ba1.7k sqft216 Montclair Ct, Hagerstown, MD 21742Off Market
- $352,900-- bd2 ba1.3k sqft227 Montclair Ct, Hagerstown, MD 21742Off Market
- $421,5003 bd3 ba2k sqft213 Montclair Ct, Hagerstown, MD 21742Off Market
Nearby schools
GreatSchools rating
- 3/10Eastern Elementary SchoolGrades: 3-5Distance: 0.2 mi
- 8/10E. Russell Hicks Middle SchoolGrades: 6-8Distance: 2.4 mi
- 5/10South Hagerstown High SchoolGrades: 9-12Distance: 2.3 mi
Schools provided by the listing agent
- Elementary: Eastern
- Middle: E. Russell Hicks School
- High: South Hagerstown Sr
- District: Washington County Public Schools
Source: Bright MLS. This data may not be complete. We recommend contacting the local school district to confirm school assignments for this home.
Get a cash offer in 3 minutes
Find out how much your home could sell for in as little as 3 minutes with a no-obligation cash offer.
Estimated market value
$522,400
Get a cash offer in 3 minutes
Find out how much your home could sell for in as little as 3 minutes with a no-obligation cash offer.
Estimated market value
$522,400
- Maryland
- Washington County
- Hagerstown
- 21742
- 220 Montclair Ct
