Welcome home to the perfect blend of timeless charm and modern updates! Set on a spacious .41-acre fenced lot, this beautifully maintained colonial offers room to grow, gather, and make lasting memories. With 4 bedrooms, 2.5 baths, and almost 2,300 finished square feet, the flexible floor plan includes a main level bedroom, a dedicated home office/flex space, an oversized laundry/ mudroom, and inviting living spaces designed for today’s lifestyle. The heart of the home features solid custom cabinetry, generous workspace and an easy flow into the main living and dining areas. Downstairs, the partially finished walk-up basement adds valuable bonus space for a playroom, home gym, media room, or hobbies and ample storage options. Step outside and enjoy your own backyard retreat. The fully fenced yard is ready for entertaining with a patio, hot tub, fire pit area, pergola, and new shed, offering the perfect setting for everything from summer cookouts to cozy evenings under the stars. Thoughtfully updated throughout, including HVAC (2024), siding (2025), newer roof (2019), luxury vinyl plank flooring and new carpet (2026), fresh paint, modern lighting and fixtures (2026) and updated bathroom—giving you peace of mind and move-in-ready convenience. Located in desirable Smithsburg, this home combines small-town charm with the space, updates, and lifestyle that buyers are looking for. Just unpack, settle in, and start making memories.
For sale
Price cut: $25K (9/11)
$425,000
123 Sherris Way, Smithsburg, MD 21783
4beds
2,291sqft
Single Family Residence
Built in 1990
0.41 Acres Lot
$-- Zestimate®
$186/sqft
$-- HOA
What's special
Partially finished walk-up basementFully fenced yardBackyard retreatSolid custom cabinetryFresh paintNew shedHot tub
- 51 days
- 582
- 29
Zillow last checked:
Listing updated:
Listed by:
Jay Day 240-549-6659,
LPT Realty, LLC 8773662213,
Listing Team: Jay Day And The Day Home Team, LLC At Lpt Realty,Co-Listing Team: Jay Day And The Day Home Team, LLC At Lpt Realty,Co-Listing Agent: Amy Beall 301-514-9089,
LPT Realty, LLC
Source: Bright MLS,MLS#: MDWA2038152
Facts & features
Interior
Bedrooms & bathrooms
- Bedrooms: 4
- Bathrooms: 3
- Full bathrooms: 2
- 1/2 bathrooms: 1
- Main level bathrooms: 1
- Main level bedrooms: 1
Rooms
- Room types: Living Room, Dining Room, Primary Bedroom, Bedroom 2, Bedroom 3, Bedroom 4, Kitchen, Foyer, Laundry, Recreation Room, Storage Room, Bonus Room, Primary Bathroom, Full Bath, Half Bath
Primary bedroom
- Features: Attached Bathroom, Ceiling Fan(s), Flooring - Carpet, Lighting - Ceiling, Walk-In Closet(s)
- Level: Upper
- Area: 182 Square Feet
- Dimensions: 13 X 14
Bedroom 2
- Features: Ceiling Fan(s), Flooring - Carpet, Lighting - Ceiling
- Level: Upper
- Area: 110 Square Feet
- Dimensions: 11 X 10
Bedroom 3
- Features: Ceiling Fan(s), Flooring - Carpet, Lighting - Ceiling
- Level: Upper
- Area: 110 Square Feet
- Dimensions: 10 X 11
Bedroom 4
- Features: Flooring - Carpet
- Level: Main
Primary bathroom
- Features: Bathroom - Tub Shower, Flooring - Luxury Vinyl Plank, Lighting - Ceiling, Lighting - Wall sconces
- Level: Upper
Bonus room
- Features: Ceiling Fan(s), Flooring - Carpet, Lighting - Ceiling
- Level: Main
Dining room
- Features: Chair Rail, Flooring - Luxury Vinyl Plank, Lighting - Ceiling
- Level: Main
- Area: 140 Square Feet
- Dimensions: 10 X 14
Foyer
- Features: Flooring - Luxury Vinyl Plank, Lighting - Ceiling
- Level: Main
Other
- Features: Bathroom - Tub Shower, Countertop(s) - Solid Surface, Flooring - Luxury Vinyl Plank, Lighting - Wall sconces
- Level: Upper
Half bath
- Features: Countertop(s) - Solid Surface, Flooring - Luxury Vinyl Plank, Lighting - Wall sconces
- Level: Main
Kitchen
- Features: Ceiling Fan(s), Flooring - Luxury Vinyl Plank, Eat-in Kitchen, Kitchen - Electric Cooking, Lighting - Ceiling, Recessed Lighting, Pantry, Double Sink
- Level: Main
Laundry
- Features: Flooring - Luxury Vinyl Plank, Lighting - Ceiling
- Level: Main
- Area: 88 Square Feet
- Dimensions: 11 X 8
Living room
- Features: Flooring - Luxury Vinyl Plank
- Level: Main
- Area: 195 Square Feet
- Dimensions: 15 X 13
Recreation room
- Features: Flooring - Vinyl, Lighting - Ceiling
- Level: Lower
Storage room
- Features: Flooring - Concrete, Lighting - Ceiling
- Level: Lower
Heating
- Heat Pump, Electric
Cooling
- Ceiling Fan(s), Central Air, Heat Pump, Programmable Thermostat, Electric
Appliances
- Included: Dishwasher, Disposal, Exhaust Fan, Ice Maker, Self Cleaning Oven, Oven/Range - Electric, Refrigerator, Water Heater, Washer, Dryer, Electric Water Heater
- Laundry: Main Level, Laundry Room
Features
- Attic, Bathroom - Tub Shower, Ceiling Fan(s), Chair Railings, Dining Area, Entry Level Bedroom, Floor Plan - Traditional, Formal/Separate Dining Room, Eat-in Kitchen, Kitchen - Table Space, Pantry, Primary Bath(s), Recessed Lighting, Walk-In Closet(s), Dry Wall
- Flooring: Carpet, Luxury Vinyl, Vinyl
- Doors: Insulated, Six Panel
- Windows: Double Hung, Double Pane Windows, Screens, Wood Frames
- Basement: Connecting Stairway,Partial,Partially Finished,Sump Pump,Windows,Full,Heated,Improved,Interior Entry,Shelving
- Has fireplace: No
Interior area
- Total structure area: 2,670
- Total interior livable area: 2,291 sqft
- Finished area above ground: 1,916
- Finished area below ground: 375
Property
Parking
- Total spaces: 2
- Parking features: Asphalt, Driveway
- Uncovered spaces: 2
Accessibility
- Accessibility features: None
Features
- Levels: Three
- Stories: 3
- Patio & porch: Porch, Roof
- Exterior features: Flood Lights, Rain Gutters, Sidewalks, Street Lights
- Pool features: None
- Fencing: Full,Picket,Back Yard
- Has view: Yes
- View description: Garden
Lot
- Size: 0.41 Acres
Details
- Additional structures: Above Grade, Below Grade
- Parcel number: 2207026234
- Zoning: RR
- Special conditions: Standard
Construction
Type & style
- Home type: SingleFamily
- Architectural style: Colonial
- Property subtype: Single Family Residence
Materials
- Vinyl Siding
- Foundation: Active Radon Mitigation, Block
- Roof: Architectural Shingle
Condition
- New construction: No
- Year built: 1990
Details
- Builder model: McKinley
- Builder name: Cavco Homes
Utilities & green energy
- Sewer: Public Sewer
- Water: Public
- Utilities for property: Broadband, Cable
Community & HOA
Community
- Security: Smoke Detector(s)
- Subdivision: Whispering Hills
HOA
- Has HOA: No
Location
- Region: Smithsburg
- Municipality: Smithsburg
Financial & listing details
- Price per square foot: $186/sqft
- Tax assessed value: $312,367
- Annual tax amount: $3,465
- Date on market: 8/14/2026
- Listing agreement: Exclusive Right To Sell
- Ownership: Fee Simple
Estimated market value
Not available
Estimated sales range
Not available
$2,437/mo
Price history
| Date | Event | Price |
|---|---|---|
| 9/11/2026 | Price change | $425,000-5.6%$186/sqft |
Source:  Bright MLS #MDWA2038152 Report a problem Bright MLS #MDWA2038152 Report a problem | ||
| 8/14/2026 | Listed for sale | $450,000+143.4%$196/sqft |
Source: Bright MLS #MDWA2038152 Report a problem | ||
| 11/7/2019 | Listing removed | $184,902$81/sqft |
Source: Auction.com Report a problem | ||
| 11/6/2019 | Price change | $184,902-0.1%$81/sqft |
Source: Auction.com Report a problem | ||
| 11/4/2019 | Price change | $185,168+8.6%$81/sqft |
Source: Auction.com Report a problem | ||
| 11/1/2019 | Price change | $170,456+0%$74/sqft |
Source: Auction.com Report a problem | ||
| 10/31/2019 | Price change | $170,444-4.2%$74/sqft |
Source: Auction.com Report a problem | ||
| 10/28/2019 | Price change | $177,945+31.1%$78/sqft |
Source: Auction.com Report a problem | ||
| 10/25/2019 | Listed for sale | -- |
Source: Auction.com Report a problem | ||
| 4/13/1999 | Sold | $135,700$59/sqft |
Source: Public Record Report a problem | ||
Public tax history
| Year | Property taxes | Tax assessment |
|---|---|---|
| 2026 | $2,858 +10.4% | $312,367 +10.4% |
| 2025 | $2,588 -17.5% | $282,833 +11.7% |
| 2024 | $3,136 +1.2% | $253,300 +2.2% |
| 2023 | $3,099 +2.2% | $247,900 -2.1% |
| 2022 | $3,031 -0.5% | $253,300 +6.8% |
| 2021 | $3,047 +3% | $237,100 +3% |
| 2020 | $2,958 +3.1% | $230,200 -2.9% |
| 2019 | $2,869 +3.2% | $237,100 +9.6% |
| 2018 | $2,781 +10.2% | $216,400 +4% |
| 2017 | $2,523 +31.2% | $208,133 +4.1% |
| 2016 | $1,922 | $199,867 +4.3% |
| 2015 | $1,922 | $191,600 |
| 2014 | $1,922 | $191,600 |
| 2013 | -- | $191,600 -11.6% |
| 2012 | -- | $216,700 |
| 2011 | -- | $216,700 |
| 2010 | -- | $216,700 -27.9% |
| 2009 | -- | $300,450 +17.1% |
| 2008 | -- | $256,546 +20.6% |
| 2007 | -- | $212,643 +26% |
| 2006 | -- | $168,740 +6.4% |
| 2005 | -- | $158,600 +6.8% |
| 2004 | -- | $148,460 +7.3% |
| 2003 | -- | $138,320 +1% |
| 2002 | -- | $136,912 +1% |
| 2001 | -- | $135,506 |
Find assessor info on the county website
Monthly payment
Est. payment
Payment breakdown
Explore the cost of this home by adjusting the details. Changes won't be saved.Climate risks
Neighborhood: 21783
Nearby schools
Schools provided by the listing agent
- District: Washington County Public Schools
Source: Bright MLS. This data may not be complete. We recommend contacting the local school district to confirm school assignments for this home.
Similar homes
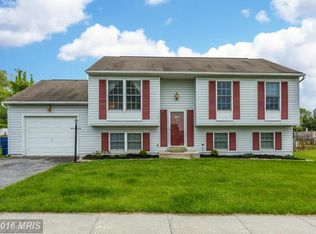
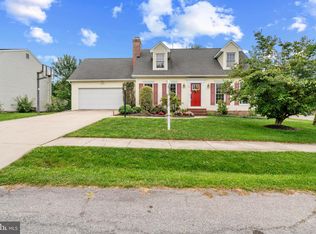
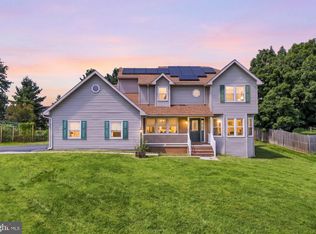
- $435,0003 bd2 ba2.1k sqft130 Geiser Way, Smithsburg, MD 21783For Sale
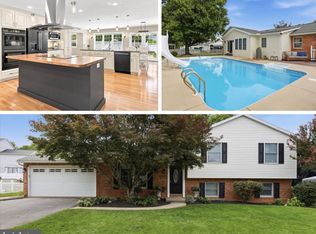
 MLS ID #MDWA2038798, Jay Day, LPT Realty, LLC. Bright MLS
 - $450,0004 bd3 ba2.9k sqft20508 Woodbridge Dr, Hagerstown, MD 21742For Sale
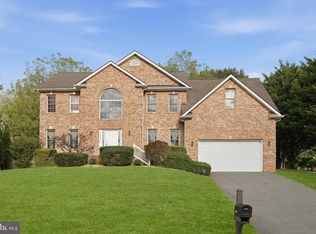 MLS ID #MDWA2040352, Clarissa Williams, Northrop Realty. Bright MLS
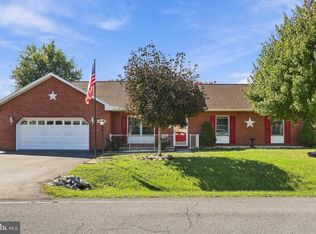
 - $415,0004 bd3 ba2.2k sqft605 Fair Meadows Blvd, Hagerstown, MD 21740For Sale
 MLS ID #MDWA2040208, Donovan Sponberg, Real Broker, LLC. Bright MLS
 - $420,0003 bd2 ba1.8k sqft107 Grand Oak Dr, Hagerstown, MD 21740For Sale
 MLS ID #MDWA2040538, Linda Wigfield, Real Estate Innovations. Bright MLS
 - $429,9003 bd3 ba2.5k sqft901 E Main St, Waynesboro, PA 17268For SaleMLS ID #PAFL2037476, Ronnie Martin, Ronnie Martin Realty, Inc.. Bright MLS
- $435,0004 bd3 ba2.1k sqft228 Montclair Ct, Hagerstown, MD 21742For SaleMLS ID #MDWA2035940, Sandy Snyder, eXp Realty LLC. Bright MLS
- $274,9003 bd2 ba1.9k sqft102 Jasons Rdg, Smithsburg, MD 21783For SaleMLS ID #MDWA2039774, Ryan Lancaster, Long & Foster Real Estate, Inc.. Bright MLS
- $399,9505 bd2 ba2.4k sqft403 W Wilson Blvd, Hagerstown, MD 21740For SaleMLS ID #MDWA2039812, Ron Wolfe, Charis Realty Group. Bright MLS
- $450,0004 bd3 ba2.1k sqft30 Raymond Xing, Hagerstown, MD 21740For SaleMLS ID #MDWA2040042, Adam Chubbuck, Douglas Realty, LLC. Bright MLS
- $419,9005 bd2 ba2.5k sqft17519 General Longstreet Cir, Sharpsburg, MD 21782For SaleMLS ID #MDWA2039872, Barbara Swanhart, Samson Properties. Bright MLS
- $499,9004 bd2 ba1.9k sqft7217 Picnic Woods Rd, Middletown, MD 21769For SaleMLS ID #MDFR2089766, Hubert Brown, Real Estate Teams, LLC. Bright MLS
- $447,5003 bd2 ba2.5k sqft1916 Applewood Cir, Hagerstown, MD 21740For SaleMLS ID #MDWA2037374, Stephanie Stamper, Samson Properties. Bright MLS
- $475,0004 bd3 ba2.8k sqft13902 Pontius Ln, Hagerstown, MD 21740For SaleMLS ID #MDWA2039820, Brandon Thomas, LPT Realty, LLC. Bright MLS
- $385,0003 bd3 ba1.2k sqft1931 Maplewood Dr, Hagerstown, MD 21740For SaleMLS ID #MDWA2037192, Pamela Alcantara, Impact Real Estate, LLC. Bright MLS
- $485,0004 bd3 ba3.1k sqft13914 Paradise Church Rd, Hagerstown, MD 21742For SaleMLS ID #MDWA2038190, Jay Day, LPT Realty, LLC. Bright MLS
- $419,0003 bd3 ba2.3k sqft3690 Cascades Dr, Fayetteville, PA 17222For SaleMLS ID #PAFL2037560, Diane Boock, White Rock, Inc.. Bright MLS
- $374,9004 bd3 ba2.3k sqft165 Brynwood St, Hagerstown, MD 21740For SaleMLS ID #MDWA2038696, Patti Perez, Samson Properties. Bright MLS
- $480,0004 bd3 ba2.7k sqft13418 Wellspring Dr, Hagerstown, MD 21740For SaleMLS ID #MDWA2036650, Nora Barnes, Berkshire Hathaway HomeServices Homesale Realty. Bright MLS
- $399,9004 bd2 ba2.8k sqft4217 Chestnut Grove Rd, Keedysville, MD 21756For SaleMLS ID #MDWA2039586, Mr. Jonathan S Lahey, EXP Realty, LLC. Bright MLS
- $469,0004 bd4 ba2.7k sqft14433 Hicksville Rd, Clear Spring, MD 21722For SaleMLS ID #MDWA2037234, Charlie Richards, Mackintosh, Inc.. Bright MLS
