A rare find with nearly 3,000 sq. ft., 5 bedrooms, 3 full baths, and a fully equipped in-law suite—tucked away at the end of a cul-de-sac in Whispering Hills, located only 1.3 miles from Smithsburg Schools! Thoughtfully updated and filled with desirable features, this home offers room for everyone with a layout designed for comfortable everyday living and entertaining. One of the home's standout features is the private in-law suite, offering a separate living area, kitchenette, its own laundry, and convenient access to a full bathroom with a roll-in shower. The suite also features its own private entrance, a separate driveway, and a ramp for easy accessibility, making it an ideal space for extended family, guests, or a variety of living arrangements. The spacious primary suite is a true retreat, featuring a massive walk-in closet, walk-in shower, and a luxurious jetted tub with a dedicated second water heater. Cozy up by the propane fireplace and enjoy your own private space at the end of the day. The home has been thoughtfully updated, including the roof and HVAC system in 2018, along with numerous additional updates throughout. Solar panels provide an energy-conscious feature, while the electric fireplace adds warmth and ambiance to the living space. Outside, the fully fenced backyard is ready for relaxing and entertaining. Enjoy the deck with awning, gather around the firepit, or unwind beneath the pergola while taking in the beautifully maintained outdoor space. The oversized garage provides plenty of room for vehicles, hobbies, and additional storage. With its spacious floor plan, flexible living arrangements, accessibility features, extensive updates, and wonderful outdoor spaces, this Whispering Hills home offers a rare combination of comfort and versatility. Added bonus: Sellers are offering a one-year home warranty to help provide extra peace of mind during your first year of homeownership. Come see all this property has to offer!
For sale
Price cut: $5K (10/14)
$474,900
97 Byron Dr, Smithsburg, MD 21783
5beds
3,044sqft
Single Family Residence
Built in 1994
0.32 Acres Lot
$470,900 Zestimate®
$156/sqft
$-- HOA
What's special
Private entrancePropane fireplaceElectric fireplaceMassive walk-in closetPrivate in-law suiteOversized garageFully equipped in-law suite
- 15 days
- 597
- 42
Likely to sell faster than
Zillow last checked:
Listing updated:
Listed by:
Amanda Mulieri 301-991-9685,
Real Estate Innovations 301-745-1500
Source: Bright MLS,MLS#: MDWA2040302
Facts & features
Interior
Bedrooms & bathrooms
- Bedrooms: 5
- Bathrooms: 3
- Full bathrooms: 3
- Main level bathrooms: 2
- Main level bedrooms: 4
Basement
- Area: 900
Heating
- Heat Pump, Baseboard, Other, Electric
Cooling
- Other, Central Air, Ceiling Fan(s), Electric
Appliances
- Included: Dishwasher, Dryer, Oven/Range - Electric, Range Hood, Refrigerator, Water Heater, Washer, Stainless Steel Appliance(s), Freezer, Ice Maker, Extra Refrigerator/Freezer, Disposal, Electric Water Heater
- Laundry: In Basement, Washer In Unit, Dryer In Unit
Features
- Attic, Kitchenette, Bathroom - Walk-In Shower, Ceiling Fan(s), Family Room Off Kitchen, Primary Bath(s), Walk-In Closet(s)
- Basement: Exterior Entry,Finished,Garage Access,Heated,Interior Entry,Partial,Windows
- Number of fireplaces: 2
- Fireplace features: Gas/Propane, Electric
Interior area
- Total structure area: 3,044
- Total interior livable area: 3,044 sqft
- Finished area above ground: 2,144
- Finished area below ground: 900
Property
Parking
- Total spaces: 7
- Parking features: Storage, Garage Faces Front, Garage Door Opener, Oversized, Inside Entrance, Attached, Driveway
- Attached garage spaces: 2
- Uncovered spaces: 5
Accessibility
- Accessibility features: Accessible Approach with Ramp, Roll-in Shower
Features
- Levels: Split Foyer,Two
- Stories: 2
- Patio & porch: Deck
- Exterior features: Awning(s), Rain Gutters
- Pool features: None
- Has spa: Yes
- Spa features: Bath
- Fencing: Back Yard,Wood
Lot
- Size: 0.32 Acres
- Features: Cul-De-Sac, Rear Yard
Details
- Additional structures: Above Grade, Below Grade
- Parcel number: 2207030622
- Zoning: RR
- Special conditions: Standard
Construction
Type & style
- Home type: SingleFamily
- Property subtype: Single Family Residence
Materials
- Vinyl Siding, Stucco
- Foundation: Block
Condition
- New construction: No
- Year built: 1994
Utilities & green energy
- Sewer: Public Sewer
- Water: Public
Community & HOA
Community
- Subdivision: Whispering Hills
HOA
- Has HOA: No
Location
- Region: Smithsburg
Financial & listing details
- Price per square foot: $156/sqft
- Tax assessed value: $393,000
- Annual tax amount: $4,814
- Date on market: 10/5/2026
- Listing agreement: Exclusive Right To Sell
- Inclusions: Deep Freezer And Fridge In The Garage
- Ownership: Fee Simple
Estimated market value
$470,900
$447,000 - $494,000
$2,718/mo
Price history
| Date | Event | Price |
|---|---|---|
| 10/14/2026 | Price change | $474,900-1%$156/sqft |
Source:  Bright MLS #MDWA2040302 Report a problem | ||
| 10/5/2026 | Listed for sale | $479,900+62.7%$158/sqft |
Source: Bright MLS #MDWA2040302 Report a problem | ||
| 9/8/2004 | Sold | $295,000+195%$97/sqft |
Source: Public Record Report a problem | ||
| 7/6/1994 | Sold | $99,990$33/sqft |
Source: Public Record Report a problem | ||
Public tax history
| Year | Property taxes | Tax assessment |
|---|---|---|
| 2026 | $3,596 +10.4% | $393,000 +10.4% |
| 2025 | $3,257 -17.5% | $356,000 +11.6% |
| 2024 | $3,950 +8.7% | $319,000 +9.8% |
| 2023 | $3,633 +10.8% | $290,633 -8.9% |
| 2022 | $3,278 +9.1% | $319,000 +36.4% |
| 2021 | $3,006 +1.3% | $233,900 +1.3% |
| 2020 | $2,968 +1.3% | $231,000 -1.2% |
| 2019 | $2,931 +1.3% | $233,900 +3.9% |
| 2018 | $2,894 +9.1% | $225,200 +2.9% |
| 2017 | $2,653 +25.8% | $218,933 +2.9% |
| 2016 | $2,108 | $212,667 +3% |
| 2015 | $2,108 | $206,400 |
| 2014 | $2,108 | $206,400 |
| 2013 | -- | $206,400 -12.9% |
| 2012 | -- | $237,100 |
| 2011 | -- | $237,100 |
| 2010 | -- | $237,100 -28.8% |
| 2009 | -- | $332,940 +15.8% |
| 2008 | -- | $287,592 +18.7% |
| 2007 | -- | $242,246 +23% |
| 2006 | -- | $196,900 +17% |
| 2005 | -- | $168,320 +20.5% |
| 2004 | -- | $139,740 +25.7% |
| 2003 | -- | $111,160 +4.3% |
| 2002 | -- | $106,590 +4.5% |
| 2001 | -- | $102,020 |
Find assessor info on the county website
Monthly payment
Est. payment
Payment breakdown
Explore the cost of this home by adjusting the details. Changes won't be saved.Climate risks
Neighborhood: 21783
Nearby schools
Schools provided by the listing agent
- District: Washington County Public Schools
Source: Bright MLS. This data may not be complete. We recommend contacting the local school district to confirm school assignments for this home.
Similar homes
- $435,0003 bd2 ba2.1k sqft130 Geiser Way, Smithsburg, MD 21783For Sale
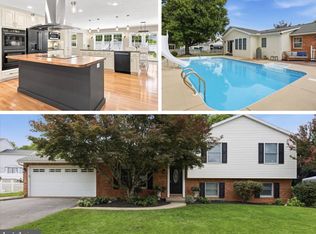
 MLS ID #MDWA2038798, Jay Day, LPT Realty, LLC. Bright MLS
- $674,9004 bd3 ba3k sqft12826 Greensburg Rd, Smithsburg, MD 21783For Sale
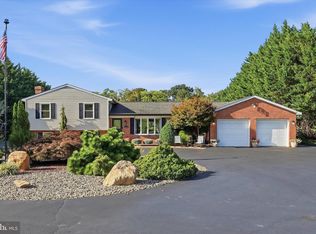 MLS ID #MDWA2040668, Mike Hansell, RE/MAX Results. Bright MLS
- $484,9005 bd3 ba3.3k sqft16 Bittersweet Dr, Hagerstown, MD 21740For Sale
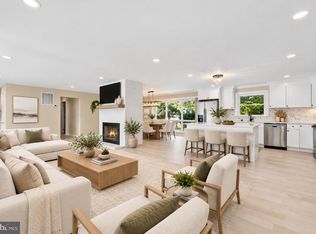 MLS ID #MDWA2040602, Jose Salvador Rivera Jr, RE/MAX Excellence Realty. Bright MLS
- $550,0004 bd3 ba3.5k sqft19220 Chippendale Cir, Hagerstown, MD 21742For Sale
 MLS ID #MDWA2039984, Sean Brink, Samson Properties. Bright MLS
- $475,0005 bd3 ba2.6k sqft13941 Green Mountain Dr, Maugansville, MD 21767For SaleMLS ID #MDWA2039230, Jay Day, LPT Realty, LLC. Bright MLS
- $445,0003 bd2 ba2.2k sqft16640 Virginia Ave, Williamsport, MD 21795For SaleMLS ID #MDWA2040824, Susie Miller, The KW Collective. Bright MLS
- $479,0006 bd4 ba3.6k sqft18238 Prestwick Dr, Hagerstown, MD 21740For SaleMLS ID #MDWA2039054, Kristina Granados, Berkshire Hathaway HomeServices Homesale Realty. Bright MLS
- $529,9004 bd3 ba3k sqft13210 Seneca Dr, Waynesboro, PA 17268For SaleMLS ID #PAFL2037270, Kim Mills, Coldwell Banker Realty. Bright MLS
- $465,0005 bd3 ba2.7k sqft203 Rappahannock Run, Falling Waters, WV 25419For SaleMLS ID #WVBE2054368, Cheryl Yates, ERA Liberty Realty. Bright MLS
- $447,5003 bd2 ba2.5k sqft1916 Applewood Cir, Hagerstown, MD 21740For SaleMLS ID #MDWA2037374, Stephanie Stamper, Samson Properties. Bright MLS
- $555,0005 bd3 ba3.1k sqft9402 Musket Ct, Hagerstown, MD 21740For SaleMLS ID #MDWA2039548, Mary Llewellyn, The KW Collective. Bright MLS
- $385,0004 bd3 ba2.2k sqft16601 Johnson Dr, Williamsport, MD 21795For SaleMLS ID #MDWA2040912, Corey Linthicum, AEK Real Estate, LLC. Bright MLS
- $435,0004 bd3 ba2.1k sqft228 Montclair Ct, Hagerstown, MD 21742For SaleMLS ID #MDWA2035940, Sandy Snyder, eXp Realty LLC. Bright MLS
- $399,9505 bd2 ba2.4k sqft403 W Wilson Blvd, Hagerstown, MD 21740For SaleMLS ID #MDWA2039812, Ron Wolfe, Charis Realty Group. Bright MLS
- $460,0004 bd4 ba2.7k sqft14433 Hicksville Rd, Clear Spring, MD 21722For SaleMLS ID #MDWA2037234, Charlie Richards, Mackintosh, Inc.. Bright MLS
- $479,9003 bd3 ba2.4k sqft10901 Hopewell Rd, Hagerstown, MD 21740For SaleMLS ID #MDWA2036094, Sandy Snyder, eXp Realty LLC. Bright MLS
- $495,0003 bd3 ba2.5k sqft10 Black Bass Trl, Fairfield, PA 17320For SaleMLS ID #PAAD2025614, Trish Rowe, Samson Properties. Bright MLS
- $439,9904 bd3 ba2.1k sqft30 Raymond Xing, Hagerstown, MD 21740For SaleMLS ID #MDWA2040042, Adam Chubbuck, Douglas Realty, LLC. Bright MLS
- $499,9004 bd4 ba2.7k sqft18214 Rockland Dr, Hagerstown, MD 21740For SaleMLS ID #MDWA2039248, Mary Llewellyn, The KW Collective. Bright MLS
- $389,9004 bd3 ba2k sqft11070 Old Forge Rd, Waynesboro, PA 17268For SaleMLS ID #PAFL2037956, Paul Gunder, Coldwell Banker Realty. Bright MLS
