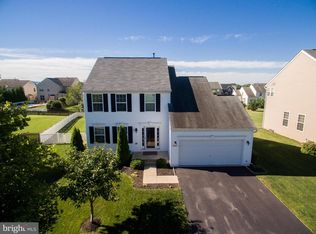
**Spacious, beautifully maintained home in sought-after Westfields!** Situated on a fenced corner lot, this impressive home offers nearly **4,400 square feet of finished living space**, a flexible floor plan, and access to one of Washington County's most desirable communities. Step inside to discover **luxury vinyl plank flooring throughout the entire home—no carpet anywhere!** The open-concept main level is perfect for entertaining, featuring a spacious family room with a cozy propane fireplace, a large kitchen with center island, walk-in pantry, propane range, and an adjoining dining area overlooking the backyard. A versatile flex room at the front of the home provides the perfect space for a home office, formal living room, or playroom. Upstairs, you'll find generously sized bedrooms and beautifully updated bathrooms designed with today's buyer in mind. The fully finished lower level dramatically expands your living space with a large recreation room, **two additional bedrooms**, and a **full bathroom**—ideal for guests, multigenerational living, hobbies, or a home gym. Outside, enjoy the privacy of a fully fenced backyard complete with a concrete patio and sliding glass door, creating the perfect setting for grilling, relaxing, or entertaining. Additional features include: * **Brick front exterior** * **2-car garage** * **Newer roof** * Updated bathrooms * Propane heat, fireplace, and range * Meticulously maintained inside and out Westfields residents enjoy outstanding neighborhood amenities including a community pool, tennis courts, basketball courts, playgrounds, and scenic walking trails. Even better, the neighborhood elementary school is within walking distance. **Best of all, this home is located in a USDA-eligible financing area and there are NO CITY TAXES**, making homeownership even more affordable. This is the space, location, and lifestyle you've been waiting for—schedule your private tour today!
For sale
$479,000
18238 Prestwick Dr, Hagerstown, MD 21740
6beds
3,631sqft
:
Get pre-qualified$3,608/mo
Single Family Residence
Built in 2010
0.32 Acres Lot
$476,800 Zestimate®
$132/sqft
$64/mo HOA
What's special
Cozy propane fireplaceBrick front exteriorBeautifully updated bathroomsFenced corner lotOpen-concept main levelFully fenced backyardNewer roof
- 23 hours |
- 117 |
- 8 |
Zillow last checked:
Listing updated:
Listed by:
Kristina Granados 301-237-7446,
Berkshire Hathaway HomeServices Homesale Realty (800) 383-3535
Source: Bright MLS,MLS#: MDWA2039054
Facts & features
Interior
Bedrooms & bathrooms
- Bedrooms: 6
- Bathrooms: 4
- Full bathrooms: 3
- 1/2 bathrooms: 1
- Main level bathrooms: 1
Rooms
- Room types: Living Room, Primary Bedroom, Sitting Room, Bedroom 2, Bedroom 3, Bedroom 4, Bedroom 5, Kitchen, Family Room, Breakfast Room, Laundry, Office, Storage Room, Utility Room, Bedroom 6, Bathroom 2, Bathroom 3, Attic, Primary Bathroom
Primary bedroom
- Features: Ceiling Fan(s), Countertop(s) - Solid Surface, Flooring - Carpet, Walk-In Closet(s)
- Level: Upper
- Area: 260 Square Feet
- Dimensions: 13 X 20
Bedroom 2
- Features: Ceiling Fan(s)
- Level: Upper
- Area: 156 Square Feet
- Dimensions: 12 X 13
Bedroom 3
- Features: Ceiling Fan(s)
- Level: Upper
- Area: 208 Square Feet
- Dimensions: 13 X 16
Bedroom 4
- Features: Ceiling Fan(s)
- Level: Upper
- Area: 156 Square Feet
- Dimensions: 12 X 13
Bedroom 5
- Level: Lower
Bedroom 6
- Level: Lower
Primary bathroom
- Level: Upper
Bathroom 2
- Level: Upper
Bathroom 3
- Level: Lower
Other
- Level: Upper
Breakfast room
- Level: Main
Family room
- Features: Ceiling Fan(s), Fireplace - Gas, Flooring - Carpet
- Level: Main
- Area: 300 Square Feet
- Dimensions: 15 X 20
Family room
- Level: Lower
Kitchen
- Features: Granite Counters, Dining Area, Flooring - Tile/Brick, Kitchen Island, Eat-in Kitchen, Kitchen - Gas Cooking, Pantry
- Level: Main
- Area: 234 Square Feet
- Dimensions: 13 X 18
Laundry
- Level: Upper
Living room
- Features: Flooring - Carpet
- Level: Main
- Area: 187 Square Feet
- Dimensions: 11 X 17
Office
- Level: Main
Sitting room
- Level: Lower
Storage room
- Level: Lower
Utility room
- Level: Lower
Heating
- Forced Air, Natural Gas
Cooling
- Central Air, Electric
Appliances
- Included: Dishwasher, Disposal, Dryer, Ice Maker, Self Cleaning Oven, Oven, Oven/Range - Gas, Range Hood, Refrigerator, Microwave, Washer, Water Heater, Gas Water Heater
- Laundry: Main Level, Laundry Room
Features
- Ceiling Fan(s), Dining Area, Family Room Off Kitchen, Eat-in Kitchen, Bathroom - Tub Shower, Upgraded Countertops, Attic, Breakfast Area, Combination Kitchen/Dining, Combination Kitchen/Living, Primary Bath(s), Recessed Lighting, Store/Office
- Flooring: Laminate
- Basement: Connecting Stairway,Full,Finished
- Number of fireplaces: 1
- Fireplace features: Gas/Propane, Mantel(s)
Interior area
- Total structure area: 4,709
- Total interior livable area: 3,631 sqft
- Finished area above ground: 2,336
- Finished area below ground: 1,295
Property
Parking
- Total spaces: 2
- Parking features: Garage Faces Front, Inside Entrance, Attached
- Attached garage spaces: 2
Accessibility
- Accessibility features: 2+ Access Exits
Features
- Levels: Three
- Stories: 3
- Patio & porch: Patio
- Exterior features: Sidewalks
- Pool features: Community
Lot
- Size: 0.32 Acres
- Features: Cleared, Level, Corner Lot/Unit
Details
- Additional structures: Above Grade, Below Grade
- Parcel number: 2210060001
- Zoning: RT
- Special conditions: Standard
Construction
Type & style
- Home type: SingleFamily
- Architectural style: Colonial
- Property subtype: Single Family Residence
Materials
- Brick Front, Vinyl Siding
- Foundation: Permanent
- Roof: Shingle
Condition
- New construction: No
- Year built: 2010
Details
- Builder name: Ryan Homes
Utilities & green energy
- Electric: 120/240V
- Sewer: Public Sewer
- Water: Public
Community & HOA
Community
- Features: Pool
- Security: Fire Sprinkler System
- Subdivision: Westfields
HOA
- Has HOA: Yes
- Amenities included: Basketball Court, Common Grounds, Pool, Tennis Court(s), Tot Lots/Playground
- Services included: Pool(s)
- HOA fee: $64 monthly
- HOA name: WESTFIELD HOME OWNERS ASSOCIATION
Location
- Region: Hagerstown
Financial & listing details
- Price per square foot: $132/sqft
- Tax assessed value: $383,267
- Annual tax amount: $3,602
- Date on market: 8/5/2026
- Listing agreement: Exclusive Right To Sell
- Listing terms: Cash,Conventional,FHA,USDA Loan,VA Loan
- Inclusions: All Appliances
- Ownership: Fee Simple
Estimated market value
$476,800
$453,000 - $501,000
$2,791/mo
Price history
| Date | Event | Price |
|---|---|---|
| 8/5/2026 | Listed for sale | $479,000-16%$132/sqft |
Source:  Bright MLS #MDWA2039054 Report a problem Bright MLS #MDWA2039054 Report a problem | ||
| 5/23/2026 | Listing removed | $569,999$157/sqft |
Source: Bright MLS #MDWA2032898 Report a problem | ||
| 4/1/2026 | Price change | $569,999-1.7%$157/sqft |
Source: Bright MLS #MDWA2032898 Report a problem | ||
| 11/28/2025 | Listed for sale | $579,999+56.8%$160/sqft |
Source: Bright MLS #MDWA2032898 Report a problem | ||
| 3/17/2022 | Sold | $370,000+9.1%$102/sqft |
Source: Public Record Report a problem | ||
| 8/2/2020 | Listing removed | $1,950$1/sqft |
Source: Long & Foster Real Estate, Inc. #MDWA172870 Report a problem | ||
| 8/1/2020 | Listing removed | $339,000$93/sqft |
Source: Long & Foster Real Estate, Inc. #MDWA172880 Report a problem | ||
| 7/11/2020 | Listed for rent | $1,950+8.3%$1/sqft |
Source: Long & Foster Real Estate, Inc. #MDWA172870 Report a problem | ||
| 7/10/2020 | Listed for sale | $339,000+27.4%$93/sqft |
Source: Long & Foster Real Estate, Inc. #MDWA172880 Report a problem | ||
| 4/8/2014 | Listing removed | $1,800 |
Source: Marsh Realty #WA8226173 Report a problem | ||
| 2/5/2014 | Listed for rent | $1,800-5.3% |
Source: Marsh Realty #WA8226173 Report a problem | ||
| 5/5/2013 | Listing removed | $1,900$1/sqft |
Source: Marsh Realty #WA8066723 Report a problem | ||
| 4/29/2013 | Listed for rent | $1,900$1/sqft |
Source: Marsh Realty #WA8066723 Report a problem | ||
| 5/4/2010 | Sold | $266,130+358.8%$73/sqft |
Source: Public Record Report a problem | ||
| 1/28/2010 | Sold | $58,000$16/sqft |
Source: Public Record Report a problem | ||
Public tax history
| Year | Property taxes | Tax assessment |
|---|---|---|
| 2025 | $3,396 +5.5% | $346,333 +11.9% |
| 2024 | $3,218 +4% | $309,400 +4% |
| 2023 | $3,095 +4.1% | $297,567 -3.8% |
| 2022 | $2,972 +2.4% | $309,400 +13% |
| 2021 | $2,903 +0% | $273,900 +0% |
| 2020 | $2,903 +0% | $273,867 0% |
| 2019 | $2,903 +0% | $273,900 +0% |
| 2018 | $2,902 -9.7% | $273,800 +3.3% |
| 2017 | $3,213 +16.7% | $265,133 +3.4% |
| 2016 | $2,753 | $256,467 +3.5% |
| 2015 | $2,753 | $247,800 |
| 2014 | $2,753 | $247,800 |
| 2013 | -- | $247,800 -5% |
| 2012 | -- | $260,900 |
| 2011 | -- | $260,900 +699.5% |
| 2010 | -- | $32,633 +81.3% |
| 2009 | -- | $18,000 |
Find assessor info on the county website
Monthly payment
Est. payment
Payment breakdown
Explore the cost of this home by adjusting the details. Changes won't be saved.Climate risks
Neighborhood: 21740
Nearby schools
GreatSchools rating
- 7/10Rockland Woods Elementary SchoolGrades: PK-5Distance: 0.2 mi
- 7/10E. Russell Hicks Middle SchoolGrades: 6-8Distance: 2.7 mi
- 4/10South Hagerstown High SchoolGrades: 9-12Distance: 3.1 mi
Schools provided by the listing agent
- High: South Hagerstown Sr
- District: Washington County Public Schools
Source: Bright MLS. This data may not be complete. We recommend contacting the local school district to confirm school assignments for this home.
- $459,9004 bd3 ba3k sqft18242 Prestwick Dr, Hagerstown, MD 21740Off Market
- $523,6004 bd3 ba3.9k sqft18311 Shetland Way, Hagerstown, MD 21740Off Market
- $432,7003 bd4 ba2.4k sqft18246 Prestwick Dr, Hagerstown, MD 21740Off Market
- $393,0003 bd2 ba1.7k sqft18246 Preswick Dr, Hagerstown, MD 21740Off Market
- $412,400-- bd2 ba1.9k sqft18235 Prestwick Dr, Hagerstown, MD 21740Off Market
- $436,2003 bd3 ba2.4k sqft18302 Shetland Way, Hagerstown, MD 21740Off Market
- $480,0004 bd3 ba2.9k sqft18306 Shetland Way, Hagerstown, MD 21740Off Market
- $461,800-- bd3 ba2.6k sqft18319 Shetland Way, Hagerstown, MD 21740Off Market
A local agent can set up tours, give advice and negotiate with sellers.
Similar homes
- $525,0004 bd4 ba2.4k sqft18101 Petworth Cir, Hagerstown, MD 21740For Sale

 MLS ID #MDWA2036842, Freddie Ovalle, Long & Foster Real Estate, Inc.. Bright MLS
 - $559,9004 bd4 ba3.3k sqft9316 Morning Walk Dr, Hagerstown, MD 21740For Sale
 MLS ID #MDWA2038216, Holly Wilson, Samson Properties. Bright MLS
 - $485,0005 bd4 ba2.8k sqft1949 Winston Dr, Hagerstown, MD 21740For Sale
 MLS ID #MDWA2038312, Shirley Bayer, RE/MAX Results. Bright MLS
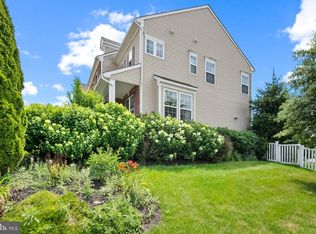
 - $610,0005 bd4 ba3.5k sqft9424 Morning Dew Dr, Hagerstown, MD 21740For Sale
 MLS ID #MDWA2033140, Stacie Miller, Century 21 Redwood Realty. Bright MLS
 - $599,5004 bd4 ba3.6k sqft9354 Drumman Dr, Hagerstown, MD 21740For SaleMLS ID #MDWA2037382, Cynthia Sullivan, Berkshire Hathaway HomeServices Homesale Realty. Bright MLS
- $550,0005 bd3 ba2.9k sqft18 Trout River Ter, Falling Waters, WV 25419For SaleMLS ID #WVBE2053310, Crystal Dudurich, ERA Liberty Realty. Bright MLS
- $549,9005 bd4 ba2.8k sqft419 Links View Dr, Hagerstown, MD 21740For SaleMLS ID #MDWA2038734, Casey Cauffman, Berkshire Hathaway HomeServices Homesale Realty. Bright MLS
- $475,0004 bd2 ba3.1k sqft13862 Patriot Way, Hagerstown, MD 21740For SaleMLS ID #MDWA2038406, Jose Salvador Rivera Jr, RE/MAX Excellence Realty. Bright MLS
- $470,0004 bd2 ba2.4k sqft215 Ramblin Rose Ln, Martinsburg, WV 25404For SaleMLS ID #WVBE2050488, Ben Ashlock, Samson Properties. Bright MLS
- $510,0004 bd3 ba3.2k sqft97 Portsmouth Ct, Falling Waters, WV 25419For SaleMLS ID #WVBE2052854, Charity Greenfield, Weichert Realtors - Blue Ribbon. Bright MLS
- $384,9004 bd3 ba2.3k sqft165 Brynwood St, Hagerstown, MD 21740For SaleMLS ID #MDWA2038696, Patti Perez, Samson Properties. Bright MLS
- $435,0004 bd3 ba2.1k sqft228 Montclair Ct, Hagerstown, MD 21742For SaleMLS ID #MDWA2035940, Sandy Snyder, eXp Realty LLC. Bright MLS
- $514,9003 bd3 ba2.3k sqft13608 Rock Maple Ct, Hagerstown, MD 21742For SaleMLS ID #MDWA2038316, Brian Richards, Mackintosh, Inc.. Bright MLS
- $535,0004 bd3 ba2.3k sqft13152 John Martin Dr, Williamsport, MD 21795For SaleMLS ID #MDWA2036970, Sarah Reynolds, Keller Williams Realty. Bright MLS
- $418,5003 bd3 ba2.4k sqft17927 Constitution Cir, Hagerstown, MD 21740For SaleMLS ID #MDWA2035178, Cynthia Sullivan, Berkshire Hathaway HomeServices Homesale Realty. Bright MLS
- $560,0004 bd3 ba2.2k sqft50 Lamar Ln, Shepherdstown, WV 25443For SaleMLS ID #WVJF2025516, Michael Oates, Exit Success Realty. Bright MLS
- $599,9006 bd4 ba5.2k sqft21 Whirlpool Way, Falling Waters, WV 25419For SaleMLS ID #WVBE2051614, Rob Krop, Keller Williams Realty Centre. Bright MLS
- $539,9004 bd2 ba2.2k sqft13810 Pulaski Dr, Hagerstown, MD 21742New ConstructionMLS ID #MDWA2038968, Reed Jimenez, LPT Realty, LLC. Bright MLS
- $659,9005 bd4 ba3.8k sqft12148 Fallen Timbers Cir, Hagerstown, MD 21740For SaleMLS ID #MDWA2036582, Jeff Miles, Roberts Realty Group, LLC. Bright MLS
- $599,9994 bd3 ba3.1k sqft13433 John Martin Dr, Williamsport, MD 21795For SaleMLS ID #MDWA2032814, Amanda Llewellyn-Chaney, Keller Williams Realty Advantage. Bright MLS
