Welcome to 17927 Constitution Cir! * NO HOA * **Don't let the exterior fool you—this home will surprise you with its expansive, light-filled living space** (Professional photos will be uploaded 8.25.26) Close to I-81 & I-70, local shopping, coffee shops and restaurants galore Step inside this light-filled VILLA home featuring a spacious open-concept layout designed for both everyday living and easy entertaining. The main level highlights a private home office, a formal dining room, and an oversized mudroom/laundry area with built-in storage leading to the 2-car garage. At the heart of the home, the impressive kitchen boasts a sit-up island and eat-in dining area that seamlessly opens to a spectacular backyard oasis—complete with a custom paver patio and a newer retractable awning for sunny afternoon gatherings. Main-level living at its finest, the primary suite features an en suite bath and a generously sized walk-in closet. Upstairs, an airy sitting area overlooks the great room below, leading to two additional bedrooms filled with natural light—offering a private retreat for guests or family with a full bathroom. The expansive lower level features a bright walk-up exit and generous windows, offering endless possibilities for a home gym, recreation space, or extra storage. All of this with NO HOA! Key Highlights Included: Main-floor primary bedroom with en suite & oversized walk-in closet First-floor home office & formal dining room Open-concept kitchen with sit-up island & eat-in area Backyard oasis with paver patio & newer awning Upper-level loft/sitting area overlooking the great room plus 2 bright bedrooms & FULL bath Oversized mudroom/laundry with ample storage Walk-up lower level with windows and endless potential No HOA fees
For sale
$420,500
17927 Constitution Cir, Hagerstown, MD 21740
3beds
2,456sqft
Single Family Residence
Built in 2016
7,479 Square Feet Lot
$415,700 Zestimate®
$171/sqft
$-- HOA
What's special
Spectacular backyard oasisGenerously sized walk-in closetCustom paver patioPrivate home officeExpansive light-filled living spaceFormal dining roomSpacious open-concept layout
- 18 days
- 261
- 6
Zillow last checked:
Listing updated:
Listed by:
Laura D johnson 240-625-7229,
Berkshire Hathaway HomeServices Homesale Realty (800) 383-3535
Source: Bright MLS,MLS#: MDWA2039560
Facts & features
Interior
Bedrooms & bathrooms
- Bedrooms: 3
- Bathrooms: 3
- Full bathrooms: 2
- 1/2 bathrooms: 1
- Main level bathrooms: 2
- Main level bedrooms: 1
Rooms
- Room types: Dining Room, Family Room, 2nd Stry Fam Ovrlk, Great Room, Laundry, Office
Other
- Level: Upper
Dining room
- Level: Main
Family room
- Level: Upper
Great room
- Level: Main
Laundry
- Level: Main
Office
- Level: Main
Heating
- Heat Pump, Electric
Cooling
- Other, Electric
Appliances
- Included: Electric Water Heater
- Laundry: Main Level, Has Laundry, Dryer In Unit, Washer In Unit, Laundry Room
Features
- Basement: Connecting Stairway,Partial,Full,Heated,Improved,Interior Entry,Exterior Entry,Concrete,Rear Entrance,Rough Bath Plumb,Walk-Out Access,Windows
- Number of fireplaces: 1
- Fireplace features: Gas/Propane, Mantel(s)
Interior area
- Total structure area: 4,066
- Total interior livable area: 2,456 sqft
- Finished area above ground: 2,456
- Finished area below ground: 0
Property
Parking
- Total spaces: 6
- Parking features: Storage, Garage Faces Front, Garage Door Opener, Inside Entrance, Oversized, Attached, Driveway, On Street
- Attached garage spaces: 2
- Uncovered spaces: 4
Accessibility
- Accessibility features: >84" Garage Door
Features
- Levels: Two
- Stories: 2
- Patio & porch: Patio, Porch
- Exterior features: Bump-outs, Extensive Hardscape, Other
- Pool features: None
Lot
- Size: 7,479 Square Feet
Details
- Additional structures: Above Grade, Below Grade
- Parcel number: 2213035334
- Zoning: RT
- Special conditions: Standard
Construction
Type & style
- Home type: SingleFamily
- Architectural style: Villa
- Property subtype: Single Family Residence
- Attached to another structure: Yes
Materials
- Combination
- Foundation: Permanent
Condition
- New construction: No
- Year built: 2016
Utilities & green energy
- Sewer: Public Septic
- Water: Public
Community & HOA
Community
- Senior community: Yes
- Subdivision: Freedom Hills
HOA
- Has HOA: No
Location
- Region: Hagerstown
Financial & listing details
- Price per square foot: $171/sqft
- Tax assessed value: $398,300
- Annual tax amount: $4,049
- Date on market: 8/21/2026
- Listing agreement: Exclusive Right To Sell
- Listing terms: Cash,Conventional,FHA,VA Loan
- Ownership: Fee Simple
Estimated market value
$415,700
$395,000 - $436,000
$2,635/mo
Price history
| Date | Event | Price |
|---|---|---|
| 8/21/2026 | Listed for sale | $420,500+0.5%$171/sqft |
Source:  Bright MLS #MDWA2039560 Report a problem Bright MLS #MDWA2039560 Report a problem | ||
| 8/19/2026 | Listing removed | $418,500$170/sqft |
Source: Bright MLS #MDWA2035178 Report a problem | ||
| 7/20/2026 | Price change | $418,500-0.4%$170/sqft |
Source: Bright MLS #MDWA2035178 Report a problem | ||
| 7/6/2026 | Price change | $419,999-0.5%$171/sqft |
Source: Bright MLS #MDWA2035178 Report a problem | ||
| 7/2/2026 | Price change | $422,000-0.3%$172/sqft |
Source: Bright MLS #MDWA2035178 Report a problem | ||
| 6/23/2026 | Price change | $423,300-0.4%$172/sqft |
Source: Bright MLS #MDWA2035178 Report a problem | ||
| 5/27/2026 | Price change | $424,900-1.2%$173/sqft |
Source: Bright MLS #MDWA2035178 Report a problem | ||
| 5/18/2026 | Price change | $429,900-0.5%$175/sqft |
Source: Bright MLS #MDWA2035178 Report a problem | ||
| 5/16/2026 | Price change | $432,000-0.2%$176/sqft |
Source: Bright MLS #MDWA2035178 Report a problem | ||
| 5/6/2026 | Price change | $433,000-0.5%$176/sqft |
Source: Bright MLS #MDWA2035178 Report a problem | ||
| 4/29/2026 | Price change | $435,000-1.1%$177/sqft |
Source: Bright MLS #MDWA2035178 Report a problem | ||
| 4/21/2026 | Price change | $439,900-1.1%$179/sqft |
Source: Bright MLS #MDWA2035178 Report a problem | ||
| 4/13/2026 | Price change | $445,000-0.7%$181/sqft |
Source: Bright MLS #MDWA2035178 Report a problem | ||
| 4/9/2026 | Price change | $448,000-0.3%$182/sqft |
Source: Bright MLS #MDWA2035178 Report a problem | ||
| 3/30/2026 | Listed for sale | $449,500+58.3%$183/sqft |
Source: Bright MLS #MDWA2035178 Report a problem | ||
| 12/20/2021 | Sold | $283,900$116/sqft |
Source: Bright MLS #MDWA2001338 Report a problem | ||
| 12/14/2021 | Pending sale | $283,900$116/sqft |
Source: Bright MLS #MDWA2001338 Report a problem | ||
| 11/9/2021 | Contingent | $283,900$116/sqft |
Source: Bright MLS #MDWA2001338 Report a problem | ||
| 11/1/2021 | Price change | $283,900-0.4%$116/sqft |
Source: Bright MLS #MDWA2001338 Report a problem | ||
| 9/14/2021 | Price change | $284,900-1.7%$116/sqft |
Source: Bright MLS #MDWA2001338 Report a problem | ||
| 8/30/2021 | Listed for sale | $289,900+2.1%$118/sqft |
Source: Bright MLS #MDWA2001338 Report a problem | ||
| 8/13/2021 | Contingent | $284,000$116/sqft |
Source: Bright MLS #MDWA2001338 Report a problem | ||
| 8/9/2021 | Listed for sale | $284,000+1.5%$116/sqft |
Source: Bright MLS #MDWA2001338 Report a problem | ||
| 9/17/2019 | Listing removed | $1,650$1/sqft |
Source: Sullivan Select, LLC. #MDWA166608 Report a problem | ||
| 9/16/2019 | Listing removed | $279,900$114/sqft |
Source: Sullivan Select, LLC. #MDWA165970 Report a problem | ||
| 7/31/2019 | Listed for sale | $279,900-3.4%$114/sqft |
Source: Sullivan Select, LLC. #MDWA165970 Report a problem | ||
| 12/30/2015 | Sold | $289,753$118/sqft |
Source: Public Record Report a problem | ||
Public tax history
| Year | Property taxes | Tax assessment |
|---|---|---|
| 2025 | -- | $389,300 +4.3% |
| 2024 | $3,882 +4.5% | $373,267 +4.5% |
| 2023 | $3,715 +4.7% | $357,233 +4.7% |
| 2022 | $3,548 +4.1% | $341,200 +6.1% |
| 2021 | $3,409 +6.5% | $321,600 +6.5% |
| 2020 | $3,201 +6.9% | $302,000 +6.9% |
| 2019 | $2,993 +7.3% | $282,400 +7.3% |
| 2018 | $2,791 -5.7% | $263,267 +7.8% |
| 2017 | $2,959 +523.1% | $244,133 +8.5% |
| 2016 | $475 | $225,000 +542.9% |
| 2015 | $475 | $35,000 |
| 2014 | $475 | $35,000 |
| 2013 | -- | $35,000 |
| 2012 | -- | $35,000 |
| 2011 | -- | $35,000 -45.1% |
| 2010 | -- | $63,750 +16.9% |
| 2009 | -- | $54,532 +20.3% |
| 2008 | -- | $45,316 +25.5% |
| 2007 | -- | $36,100 +8.5% |
| 2006 | -- | $33,272 |
Find assessor info on the county website
Monthly payment
Est. payment
Payment breakdown
Explore the cost of this home by adjusting the details. Changes won't be saved.Climate risks
Neighborhood: 21740
Nearby schools
Schools provided by the listing agent
- District: Washington County Public Schools
Source: Bright MLS. This data may not be complete. We recommend contacting the local school district to confirm school assignments for this home.
- $424,0003 bd3 ba2k sqft17925 Constitution Cir, Hagerstown, MD 21740Off Market
- $385,2002 bd2 ba1.6k sqft17931 Constitution Cir, Hagerstown, MD 21740Off Market
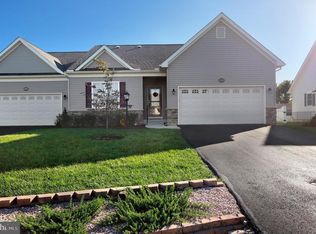
- $361,3003 bd2 ba1.7k sqft17921 Constitution Cir, Hagerstown, MD 21740Off Market

- $338,9002 bd2 ba1.3k sqft17933 Constitution Cir, Hagerstown, MD 21740Off Market

Similar homes
- $419,9003 bd3 ba2k sqft17907 Constitution Cir, Hagerstown, MD 21740For Sale
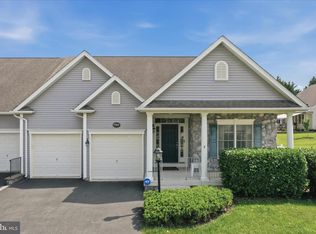
 MLS ID #MDWA2036798, Susan Dattilio, Real Estate Innovations. Bright MLS
 - $480,0004 bd3 ba2.4k sqft13418 Wellspring Dr, Hagerstown, MD 21740For Sale
 MLS ID #MDWA2036650, Nora Barnes, Berkshire Hathaway HomeServices Homesale Realty. Bright MLS
 - $375,0002 bd2 ba1.6k sqft13928 Patriot Way, Hagerstown, MD 21740For Sale
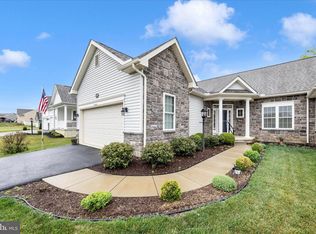 MLS ID #MDWA2036858, Sandy Snyder, eXp Realty LLC. Bright MLS
 - $415,0003 bd3 ba2.7k sqft14258 Shelby Cir, Hagerstown, MD 21740For Sale
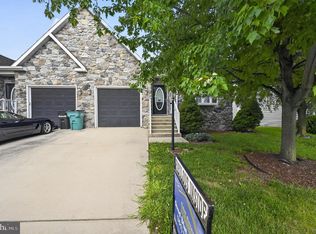 MLS ID #MDWA2039218, Sue Stouffer, Quad State Realty Inc. Bright MLS
 - $459,9003 bd3 ba2.2k sqft18710 Dover Dr, Hagerstown, MD 21742For SaleMLS ID #MDWA2039584, Toby Wantz, Real Estate Today. Bright MLS
- $298,9003 bd3 ba1.8k sqft18339 Roy Croft Dr, Hagerstown, MD 21740For SaleMLS ID #MDWA2039680, Shawn Kelly, Compass. Bright MLS
- $399,9004 bd3 ba2.3k sqft155 Eleahs Xing, Greencastle, PA 17225For SaleMLS ID #PAFL2036536, Scott Palmer, Coldwell Banker Realty. Bright MLS
- $479,9005 bd4 ba2.8k sqft1949 Winston Dr, Hagerstown, MD 21740For SaleMLS ID #MDWA2038312, Shirley Bayer, RE/MAX Results. Bright MLS
- $389,9003 bd3 ba1.7k sqft23 Whittier Hts, Hagerstown, MD 21742For SaleMLS ID #MDWA2039740, Susie Miller, The KW Collective. Bright MLS
- $329,9002 bd2 ba1.4k sqft13874 Patriot Way, Hagerstown, MD 21740New ConstructionMLS ID #MDWA2039502, Megan Harnish, Samson Properties. Bright MLS
- $435,0004 bd3 ba2.1k sqft228 Montclair Ct, Hagerstown, MD 21742For SaleMLS ID #MDWA2035940, Sandy Snyder, eXp Realty LLC. Bright MLS
- $399,9904 bd3 ba1.9k sqft644 Armstrong Ave, Hagerstown, MD 21740New ConstructionBright MLS
- $378,0004 bd3 ba2k sqft201 Eleahs Xing, Greencastle, PA 17225For SaleMLS ID #PAFL2035810, Karen Starr, Coldwell Banker Realty. Bright MLS
- $319,9003 bd4 ba1.9k sqft17724 Perlite Way, Hagerstown, MD 21740For SaleMLS ID #MDWA2039386, Kenny Downs, Mackintosh, Inc.. Bright MLS
- $349,9003 bd2 ba1.7k sqft15265 Cobble Dr, Greencastle, PA 17225For SaleMLS ID #PAFL2036752, Karen Starr, Coldwell Banker Realty. Bright MLS
- $389,0003 bd3 ba2.6k sqftGreenwich Park Hoa, Hagerstown, MD 21742For SaleMLS ID #MDWA2034444, Taylor Bowen, Berkshire Hathaway HomeServices Homesale Realty. Bright MLS
- $380,0003 bd2 ba1.5k sqft9910 Roulette Dr, Hagerstown, MD 21740For SaleMLS ID #MDWA2038282, Kyley St. Hill, Samson Properties. Bright MLS
- $329,9002 bd2 ba1.4k sqft13948 Patriot Way, Hagerstown, MD 21740New ConstructionMLS ID #MDWA2033432, Megan Harnish, Samson Properties. Bright MLS
- $299,9003 bd2 ba1.2k sqft1254 Pinecrest Ave, Hagerstown, MD 21740For SaleMLS ID #MDWA2034938, Dan Hozhabri, Keller Williams Realty Centre. Bright MLS
- $440,0004 bd3 ba2.6k sqft204 Jade Dr, Chambersburg, PA 17202For SaleMLS ID #PAFL2037124, Craig Marsh, Marsh Realty. Bright MLS
