OPEN HOUSE Saturday October 10th from 1 pm till 3 pm. If move-in ready is what you’re looking for, this one makes it easy. Fresh paint throughout, along with new luxury vinyl plank flooring and new carpet, gives the home a fresh, clean feel. It’s exceptionally clean and meticulously maintained. Even the inside of the garage is painted, which gives you a pretty good idea of how this home has been cared for. The main level offers an easy, comfortable layout with 9-foot ceilings and a convenient half bath, with plenty of room for everyday living and entertaining. Upstairs are three bedrooms and two full baths. The primary suite includes a large walk-in closet and private bath with ceramic tile, dual vanities, a separate walk-in shower and soaking tub. The two additional bedrooms share a full hall bath with LVP flooring, plus a tucked-away linen closet for extra storage. Downstairs, the finished lower level feels like a natural extension of the home and makes a great family room. It’s a comfortable spot for movie nights or watching the game. New carpet keeps the space feeling fresh and inviting. There’s also a separate unfinished area for laundry and utilities, along with plenty of valuable storage space for all the things you don’t necessarily want taking up room upstairs. Out back, the paver patio gives you a nice spot for grilling, relaxing or spending time outside. Other features include a brick front, one-car garage, and a newer heat pump with gas backup for added comfort when the temperatures really drop. The Westfields community also offers a neighborhood pool, and the location puts you just minutes from I-70, schools, shopping, dining, medical facilities and everyday conveniences.
For sale
$359,900
9417 Morning Walk Dr, Hagerstown, MD 21740
3beds
1,738sqft
Single Family Residence
Built in 2005
6,252 Square Feet Lot
$359,000 Zestimate®
$207/sqft
$59/mo HOA
What's special
Brick frontLarge walk-in closetOne-car garageSeparate walk-in showerFresh paint throughoutConvenient half bathNew carpet
- 25 days
- 428
- 32
Zillow last checked:
Listing updated:
Listed by:
Matt Aspey 301-663-9090,
Bach Real Estate (301) 695-9600
Source: Bright MLS,MLS#: MDWA2040414
Facts & features
Interior
Bedrooms & bathrooms
- Bedrooms: 3
- Bathrooms: 3
- Full bathrooms: 2
- 1/2 bathrooms: 1
- Main level bathrooms: 1
Rooms
- Room types: Living Room, Dining Room, Primary Bedroom, Bedroom 2, Bedroom 3, Kitchen, Family Room, Laundry, Bathroom 2, Primary Bathroom
Primary bedroom
- Features: Attached Bathroom, Walk-In Closet(s), Flooring - Carpet
- Level: Upper
Bedroom 2
- Features: Flooring - Carpet
- Level: Upper
Bedroom 3
- Features: Flooring - Carpet
- Level: Upper
Primary bathroom
- Features: Double Sink, Flooring - Ceramic Tile, Soaking Tub, Bathroom - Walk-In Shower
- Level: Upper
Bathroom 2
- Features: Flooring - Luxury Vinyl Plank, Bathroom - Tub Shower
- Level: Upper
Dining room
- Features: Flooring - Carpet
- Level: Main
Family room
- Features: Flooring - Carpet
- Level: Lower
Kitchen
- Features: Flooring - Luxury Vinyl Plank, Countertop(s) - Solid Surface, Eat-in Kitchen
- Level: Main
Laundry
- Level: Lower
Living room
- Features: Flooring - Luxury Vinyl Plank
- Level: Main
Heating
- Heat Pump, Electric, Propane
Cooling
- Central Air, Electric
Appliances
- Included: Microwave, Dishwasher, Dryer, Refrigerator, Cooktop, Washer, Water Heater
- Laundry: Laundry Room
Features
- Bathroom - Walk-In Shower, Ceiling Fan(s), Combination Kitchen/Living, Kitchen Island, Walk-In Closet(s)
- Flooring: Ceramic Tile, Carpet, Luxury Vinyl
- Basement: Connecting Stairway,Interior Entry,Partially Finished,Rough Bath Plumb,Windows
- Has fireplace: No
Interior area
- Total structure area: 2,562
- Total interior livable area: 1,738 sqft
- Finished area above ground: 1,738
- Finished area below ground: 0
Video & virtual tour
Property
Parking
- Total spaces: 3
- Parking features: Garage Door Opener, Garage Faces Front, Inside Entrance, Attached, Driveway
- Attached garage spaces: 1
- Uncovered spaces: 2
Accessibility
- Accessibility features: Other
Features
- Levels: Three
- Stories: 3
- Patio & porch: Patio
- Pool features: Community
- Has view: Yes
- View description: Garden
Lot
- Size: 6,252 Square Feet
- Features: Rear Yard
Details
- Additional structures: Above Grade, Below Grade
- Parcel number: 2210056470
- Zoning: RT
- Special conditions: Standard
Construction
Type & style
- Home type: SingleFamily
- Architectural style: Colonial
- Property subtype: Single Family Residence
- Attached to another structure: Yes
Materials
- Brick Front
- Foundation: Concrete Perimeter
Condition
- Excellent
- New construction: No
- Year built: 2005
Utilities & green energy
- Sewer: Public Sewer
- Water: Public
- Utilities for property: Electricity Available, Sewer Available, Water Available
Community & HOA
Community
- Subdivision: Westfields
HOA
- Has HOA: Yes
- Amenities included: Basketball Court, Tot Lots/Playground, Tennis Court(s)
- Services included: Management, Common Area Maintenance
- HOA fee: $710 annually
Location
- Region: Hagerstown
Financial & listing details
- Price per square foot: $207/sqft
- Tax assessed value: $278,967
- Annual tax amount: $2,901
- Date on market: 10/1/2026
- Listing agreement: Exclusive Right To Sell
- Ownership: Fee Simple
Estimated market value
$359,000
$341,000 - $377,000
$2,231/mo
Price history
| Date | Event | Price |
|---|---|---|
| 10/1/2026 | Listed for sale | $359,900+24.1%$207/sqft |
Source:  Bright MLS #MDWA2040414 Report a problem | ||
| 8/4/2005 | Sold | $289,900-10.5%$167/sqft |
Source: Public Record Report a problem | ||
| 2/14/2005 | Sold | $324,000$186/sqft |
Source: Public Record Report a problem | ||
Public tax history
| Year | Property taxes | Tax assessment |
|---|---|---|
| 2026 | $2,901 +8.1% | $278,967 +8.1% |
| 2025 | $2,684 +8.8% | $258,033 +8.8% |
| 2024 | $2,466 +5.6% | $237,100 +5.6% |
| 2023 | $2,334 +6% | $224,467 -5.3% |
| 2022 | $2,203 +4.3% | $237,100 +19% |
| 2021 | $2,112 +0.5% | $199,200 +0.5% |
| 2020 | $2,102 +0.5% | $198,300 -0.5% |
| 2019 | $2,092 +0.5% | $199,200 +1.4% |
| 2018 | $2,083 -7.9% | $196,500 +5.3% |
| 2017 | $2,261 +22% | $186,567 +5.6% |
| 2016 | $1,853 | $176,633 +6% |
| 2015 | $1,853 | $166,700 |
| 2014 | $1,853 | $166,700 |
| 2013 | -- | $166,700 -5.1% |
| 2012 | -- | $175,600 |
| 2011 | -- | $175,600 |
| 2010 | -- | $175,600 -28% |
| 2009 | -- | $243,870 +5.4% |
| 2008 | -- | $231,460 +13.4% |
| 2007 | -- | $204,050 +15.5% |
| 2006 | -- | $176,640 +4.3% |
| 2005 | -- | $169,356 |
Find assessor info on the county website
Monthly payment
Est. payment
Payment breakdown
Explore the cost of this home by adjusting the details. Changes won't be saved.Climate risks
Neighborhood: 21740
Nearby schools
Schools provided by the listing agent
- District: Washington County Public Schools
Source: Bright MLS. This data may not be complete. We recommend contacting the local school district to confirm school assignments for this home.
- $351,100-- bd2 ba1.7k sqft9421 Morning Walk Dr, Hagerstown, MD 21740Off Market
- $15,000-- bd-- ba-- sqft9421 Morning Walk Dr, Hagerstown, MD 21740Off Market
- $337,5003 bd2 ba1.7k sqft9415 Morning Walk Dr, Hagerstown, MD 21740Off Market

- $362,1003 bd4 ba2.7k sqft9423 Morning Walk Dr, Hagerstown, MD 21740Off Market

Similar homes
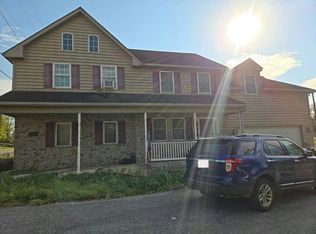
- $--4 bd3 ba2.4k sqft7910 Sharpsburg Pike, Boonsboro, MD 21713Auction
 Auction.com 2
- $309,9903 bd2 ba1.4k sqft9900 Sharpsburg Pike, Hagerstown, MD 21740For Sale

 MLS ID #MDWA2039120, Marco Galliani, Maryland Realty, LLC.. Bright MLS
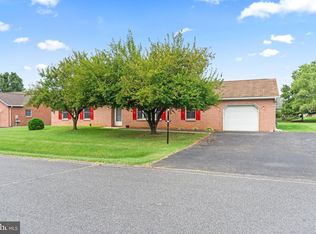
- $339,9005 bd3 ba1.7k sqft1213 S Pointe Dr, Hagerstown, MD 21740For Sale
 MLS ID #MDWA2040260, Michael Wade, Samson Properties. Bright MLS
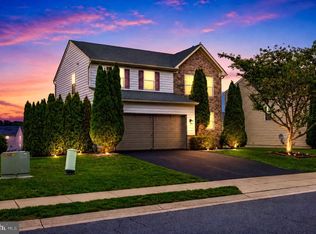
- $434,9994 bd4 ba2.2k sqft9448 Alloway Dr, Hagerstown, MD 21740For Sale
 MLS ID #MDWA2038250, Malcolm Freeman, Keller Williams Gateway LLC. Bright MLS
- $410,0003 bd2 ba1.8k sqft107 Grand Oak Dr, Hagerstown, MD 21740For SaleMLS ID #MDWA2040538, Linda Wigfield, Real Estate Innovations. Bright MLS
- $285,0003 bd2 ba1.2k sqft1254 Pinecrest Ave, Hagerstown, MD 21740For SaleMLS ID #MDWA2040922, Amy Diggs, Bach Real Estate. Bright MLS
- $324,9003 bd2 ba1.8k sqft725 Sunset Ave, Hagerstown, MD 21740For SaleMLS ID #MDWA2040828, Kristyn Martin, Kandor Real Estate. Bright MLS
- $400,0003 bd2 ba1.7k sqft108 Plantation Dr, Hagerstown, MD 21740For SaleMLS ID #MDWA2040192, Karen Horejs, The KW Collective. Bright MLS
- $374,9004 bd2 ba1.9k sqft1041 Spruce St, Hagerstown, MD 21740For SaleMLS ID #MDWA2040064, Kimberly Lewis, Real Estate Innovations. Bright MLS
- $400,0003 bd2 ba1.5k sqft15 Plantation Dr, Hagerstown, MD 21740For SaleMLS ID #MDWA2039668, Dee Miles, Real Estate Innovations. Bright MLS
- $385,0003 bd3 ba1.2k sqft1931 Maplewood Dr, Hagerstown, MD 21740For SaleMLS ID #MDWA2037192, Pamela Alcantara Essex, Impact Real Estate, LLC. Bright MLS
- $309,9994 bd2 ba2.1k sqft1058 S Potomac St, Hagerstown, MD 21740For SaleMLS ID #MDWA2040736, Fernando LLaneza, Spring Hill Real Estate, LLC.. Bright MLS
- $344,9003 bd2 ba2.4k sqft17502 York Rd, Hagerstown, MD 21740For SaleMLS ID #MDWA2039632, Mr. Jonathan S Lahey, EXP Realty, LLC. Bright MLS
- $349,9004 bd2 ba2.1k sqft11008 Coffman Ave, Hagerstown, MD 21740For SaleMLS ID #MDWA2039980, Kari Shank, Samson Properties. Bright MLS
- $339,0003 bd3 ba1.6k sqft10328 Bridle Ct, Hagerstown, MD 21740For SaleMLS ID #MDWA2040120, Rob Krop, Keller Williams Realty Centre. Bright MLS
- $384,9903 bd2 ba1.3k sqft1110 Sherman Ave, Hagerstown, MD 21740For SaleMLS ID #MDWA2038620, Denisse Rodriguez, Independent Realty, Inc. Bright MLS
- $450,0003 bd3 ba2k sqft9007 Old National Pike, Hagerstown, MD 21740For SaleMLS ID #MDWA2040412, Shirley Bayer, RE/MAX Results. Bright MLS
- $299,0003 bd2 ba1.9k sqft11010 Clinton Ave, Hagerstown, MD 21740For SaleMLS ID #MDWA2040224, Jamie Dunn, Long & Foster Real Estate, Inc.. Bright MLS
- $309,9003 bd2 ba1.8k sqft11038 Lincoln Ave, Hagerstown, MD 21740For SaleMLS ID #MDWA2039032, David Friedrich, Coldwell Banker Realty. Bright MLS
- $314,9004 bd2 ba1.9k sqft820 Guilford Ave, Hagerstown, MD 21740For SaleMLS ID #MDWA2039972, Mr. Tom S Hennerty, NetRealtyNow.com, LLC. Bright MLS
