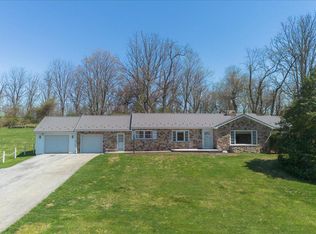
Boonsboro Schools! This is an amazing home, clean, bright, and shining! Just move in and enjoy!! The sellers have taken great care of their home and property. There are two parcels making up the 1.18 acre. The 3rd bedroom is presently used as a dining room. The 2nd bathroom is off the garage. Over the years, the owners have replaced the roof, furnace, and windows. The beautiful hardwood floors have been sanded and resurfaced. The well was added in 1997, septic was pumped in 2025. There is both electric and propane to the hot water heater, range and dryer! The main level fireplace has propane logs, the basement fireplace is wood burning. The breezeway has heat (EBB) and the ceiling was raised to include 2 skylights, The garage was added on to accommodate a third vehicle and plenty of room for freezer and extra equipment. There are 2 storage sheds - 14 x 14 and 12 x 12 with electric. The basement has a beautiful family room with a fireplace, workshop, laundry, full bath, office, and large pantry. Attic access in the house is a fixed stairway off the 3rd bedroom/dining room. There is also a pull down in the garage with additional space for storage.
For sale
Price cut: $10.9K (6/4)
$465,000
9007 Old National Pike, Hagerstown, MD 21740
3beds
2,675sqft
:
Get pre-qualified$3,442/mo
Single Family Residence
Built in 1958
1.18 Acres Lot
$463,000 Zestimate®
$174/sqft
$-- HOA
What's special
- 107 days |
- 497 |
- 34 |
Zillow last checked:
Listing updated:
Listed by:
Flo Wise 240-527-0349,
Real Estate Innovations 301-745-1500
Source: Bright MLS,MLS#: MDWA2035566
Facts & features
Interior
Bedrooms & bathrooms
- Bedrooms: 3
- Bathrooms: 3
- Full bathrooms: 3
- Main level bathrooms: 2
- Main level bedrooms: 3
Rooms
- Room types: Living Room, Dining Room, Bedroom 2, Bedroom 3, Kitchen, Family Room, Bedroom 1, Sun/Florida Room, Laundry, Other, Office, Workshop, Bathroom 1, Bathroom 2, Bathroom 3
Bedroom 1
- Level: Main
Bedroom 2
- Level: Main
Bedroom 3
- Level: Main
Bathroom 1
- Level: Main
Bathroom 2
- Level: Main
Bathroom 3
- Level: Lower
Dining room
- Level: Main
Family room
- Level: Lower
Kitchen
- Level: Main
Laundry
- Level: Lower
Living room
- Level: Main
Office
- Level: Lower
Other
- Level: Lower
Other
- Level: Main
Workshop
- Level: Lower
Heating
- Baseboard, Oil
Cooling
- Central Air, Ceiling Fan(s), Electric
Appliances
- Included: Dishwasher, Dryer, Cooktop, Water Conditioner - Owned, Water Heater, Electric Water Heater
- Laundry: In Basement, Laundry Room
Features
- Bathroom - Stall Shower, Bathroom - Tub Shower, Bathroom - Walk-In Shower, Ceiling Fan(s), Exposed Beams, Dining Area
- Flooring: Wood
- Basement: Other
- Number of fireplaces: 2
- Fireplace features: Brick, Gas/Propane, Wood Burning
Interior area
- Total structure area: 3,347
- Total interior livable area: 2,675 sqft
- Finished area above ground: 1,536
- Finished area below ground: 1,139
Property
Parking
- Total spaces: 3
- Parking features: Garage Faces Front, Garage Door Opener, Oversized, Attached, Driveway
- Attached garage spaces: 3
- Has uncovered spaces: Yes
- Details: Garage Sqft: 910
Accessibility
- Accessibility features: Stair Lift
Features
- Levels: Two
- Stories: 2
- Pool features: None
Lot
- Size: 1.18 Acres
Details
- Additional structures: Above Grade, Below Grade, Outbuilding
- Additional parcels included: home includes 2 parcels .84 +.34
- Parcel number: 2216011231
- Zoning: A(R)
- Special conditions: Standard
Construction
Type & style
- Home type: SingleFamily
- Architectural style: Ranch/Rambler
- Property subtype: Single Family Residence
Materials
- Brick
- Foundation: Block
Condition
- Very Good
- New construction: No
- Year built: 1958
Utilities & green energy
- Sewer: On Site Septic
- Water: Well
- Utilities for property: Cable Connected, Other, Electricity Available, Other Internet Service
Community & HOA
Community
- Subdivision: Washington County
HOA
- Has HOA: No
Location
- Region: Hagerstown
Financial & listing details
- Price per square foot: $174/sqft
- Tax assessed value: $325,967
- Annual tax amount: $3,607
- Date on market: 4/11/2026
- Listing agreement: Exclusive Right To Sell
- Inclusions: Refrigerator, Stove, Dishwasher, Washer & Dryer
- Ownership: Fee Simple
Estimated market value
$463,000
$440,000 - $486,000
$2,755/mo
Price history
| Date | Event | Price |
|---|---|---|
| 7/9/2026 | Listed for sale | $465,000$174/sqft |
Source:  Bright MLS #MDWA2035566 Report a problem Bright MLS #MDWA2035566 Report a problem | ||
| 6/20/2026 | Pending sale | $465,000$174/sqft |
Source: Bright MLS #MDWA2035566 Report a problem | ||
| 6/4/2026 | Price change | $465,000-2.3%$174/sqft |
Source: Bright MLS #MDWA2035566 Report a problem | ||
| 4/11/2026 | Listed for sale | $475,900$178/sqft |
Source: Bright MLS #MDWA2035566 Report a problem | ||
Public tax history
| Year | Property taxes | Tax assessment |
|---|---|---|
| 2025 | $615 +2.5% | $59,133 +2.5% |
| 2024 | $600 | $57,700 |
| 2023 | $600 | $57,700 |
| 2022 | $600 -1.9% | $57,700 |
| 2021 | $612 | $57,700 |
| 2020 | $612 | $57,700 |
| 2019 | $612 | $57,700 |
| 2018 | $612 -12.5% | $57,700 |
| 2017 | $699 -6% | $57,700 |
| 2016 | $744 | $57,700 |
| 2015 | $744 | $57,700 |
| 2014 | $744 | $57,700 |
| 2013 | -- | $57,700 -18.2% |
| 2012 | -- | $70,500 |
| 2011 | -- | $70,500 |
| 2010 | -- | $70,500 -19.5% |
| 2009 | -- | $87,530 +26% |
| 2008 | -- | $69,442 +35.2% |
| 2007 | -- | $51,356 +54.4% |
| 2006 | -- | $33,270 +23.1% |
| 2005 | -- | $27,036 +30% |
| 2004 | -- | $20,803 +42.8% |
| 2003 | -- | $14,570 |
| 2002 | -- | $14,570 |
| 2001 | -- | $14,570 |
Find assessor info on the county website
Monthly payment
Est. payment
Payment breakdown
Explore the cost of this home by adjusting the details. Changes won't be saved.Climate risks
Neighborhood: 21740
Nearby schools
GreatSchools rating
- 7/10Rockland Woods Elementary SchoolGrades: PK-5Distance: 2.4 mi
- 7/10E. Russell Hicks Middle SchoolGrades: 6-8Distance: 2.8 mi
- 4/10South Hagerstown High SchoolGrades: 9-12Distance: 3.1 mi
Schools provided by the listing agent
- Elementary: Boonsboro
- Middle: Boonsboro
- High: Boonsboro Sr
- District: Washington County Public Schools
Source: Bright MLS. This data may not be complete. We recommend contacting the local school district to confirm school assignments for this home.
- $220,00010.08 AcresOld National Pike LOT 6, Hagerstown, MD 21740Sold

- $560,0004 bd3 ba3k sqft9803 Old National Pike, Hagerstown, MD 21740Sold

- $358,500-- bd2 ba1.1k sqft9845 Old National Pike, Hagerstown, MD 21740Off Market
- $745,500-- bd3 ba3.9k sqft9929 Old National Pike, Hagerstown, MD 21740Off Market
- $418,900-- bd2 ba1.7k sqft9748 Old National Pike, Hagerstown, MD 21740Off Market
- $1,811,100-- bd4 ba8.2k sqft9924 Old National Pike, Hagerstown, MD 21740Off Market
- $648,2004 bd3 ba2.6k sqft9919 Old National Pike, Hagerstown, MD 21740Off Market
- $388,500-- bd2 ba1.8k sqft9937 Old National Pike, Hagerstown, MD 21740Off Market
A local agent can set up tours, give advice and negotiate with sellers.
Similar homes
- $424,9004 bd1 ba2.4k sqft20007 Landis Rd, Hagerstown, MD 21740For Sale
 MLS ID #MDWA2035584, Michael Draper, Century 21 Market Professionals. Bright MLS
 - $459,0003 bd2 ba2.5k sqft1916 Applewood Cir, Hagerstown, MD 21740For Sale
 MLS ID #MDWA2037374, Stephanie Stamper, Samson Properties. Bright MLS
 - $479,9003 bd3 ba2.4k sqft10901 Hopewell Rd, Hagerstown, MD 21740For Sale
 MLS ID #MDWA2036094, Sandy Snyder, eXp Realty LLC. Bright MLS
 - $357,0003 bd1 ba1.9k sqft9740 Garis Shop Rd, Hagerstown, MD 21740For Sale
 MLS ID #MDWA2038606, Shirley Bayer, RE/MAX Results. Bright MLS
 - $475,0003 bd2 ba2.4k sqft4304 Sharmans Run, Sharpsburg, MD 21782For SaleMLS ID #MDWA2038860, Roben Ryberg, Samson Properties. Bright MLS
- $490,0004 bd3 ba2.4k sqft13418 Wellspring Dr, Hagerstown, MD 21740For SaleMLS ID #MDWA2036650, Nora Barnes, Berkshire Hathaway HomeServices Homesale Realty. Bright MLS
- $375,0004 bd3 ba2.7k sqft19011 Orchard Terrace Rd, Hagerstown, MD 21742For SaleMLS ID #MDWA2038858, Brian Cordelli, Real Estate Innovations. Bright MLS
- $389,9004 bd2 ba1.7k sqft17608 Forest Glen Cir, Hagerstown, MD 21740For SaleMLS ID #MDWA2038782, Bill Kenny, Keller Williams Realty Centre. Bright MLS
- $439,9003 bd2 ba2.2k sqft11728 White Hall Rd, Smithsburg, MD 21783For SaleMLS ID #MDWA2035420, Mary Llewellyn, The KW Collective. Bright MLS
- $530,0003 bd3 ba2.3k sqft13608 Rock Maple Ct, Hagerstown, MD 21742For SaleMLS ID #MDWA2038316, Brian Richards, Mackintosh, Inc.. Bright MLS
- $360,0003 bd3 ba1.7k sqft416 Brewer Ave, Hagerstown, MD 21740For SaleMLS ID #MDWA2038308, Saad Jamil, Samson Properties. Bright MLS
- $549,0003 bd3 ba3.6k sqft19022 Cherry Tree Dr, Hagerstown, MD 21742For SaleMLS ID #MDWA2037372, Barbie Harshman, RE/MAX Results. Bright MLS
- $319,9003 bd1 ba1.6k sqft9607 Crystal Falls Dr, Hagerstown, MD 21740For SaleMLS ID #MDWA2036958, Cindy Grimes, J&B Real Estate. Bright MLS
- $474,9003 bd4 ba2.8k sqft815 E Main St, Waynesboro, PA 17268For SaleMLS ID #PAFL2034428, Linda Barkdoll, Ronnie Martin Realty, Inc.. Bright MLS
- $364,9993 bd2 ba1.8k sqft17933 Oak Ridge Dr, Hagerstown, MD 21740For SaleMLS ID #MDWA2037176, Amanda Llewellyn-Chaney, Keller Williams Realty Advantage. Bright MLS
- $525,0004 bd2 ba1.3k sqft8418 Mapleville Rd, Boonsboro, MD 21713For SaleMLS ID #MDWA2037626, ERICK GUILLERMO, Coldwell Banker Realty. Bright MLS
- $539,9004 bd3 ba3.4k sqft9358 Childacrest Dr, Boonsboro, MD 21713For SaleMLS ID #MDWA2035676, Flo Wise, Real Estate Innovations. Bright MLS
- $335,0004 bd3 ba1.4k sqft901 Noland Dr, Hagerstown, MD 21740For SaleMLS ID #MDWA2035896, Hanh Pham, Samson Properties. Bright MLS
- $439,0003 bd2 ba2.6k sqft561 Billmyer Mill Rd, Shepherdstown, WV 25443For SaleMLS ID #WVJF2024604, Angela Kable-Johnson, Samson Properties. Bright MLS
- $490,0004 bd4 ba3.2k sqft202 Topflite Dr, Martinsburg, WV 25403For SaleMLS ID #WVBE2050022, Natalie Hoffmann, Keller Williams Realty Advantage. Bright MLS
