ALL OFFERS "MUST" BE TO LISTING AGENT BY 4:00 PM ON MONDAY, OCT. 21, 2024! Charming home on 3.23 acres, this is an older home with large addition. Beautiful hardwood floors throughout. Home features a main level primary bedroom w/ full bath, 2nd full bath and laundry on main. A large family room opens to the patio and gives you a feel of comfort looking out over the yard. The kitchen has a 6 burner gas stove, breakfast area and cozy eating area with an additional sink and refrigerator, granite counters and plenty of cupboards, crown moldings and chair railing, both kitchen and breakfast room areas have track lighting and breakfast bar that opens to the kitchen. Off the kitchen is a wet/dry bar. The formal living and dining rooms feature lots of light and beautiful with arched doorways and upscale moldings that are throughout the home. The formal living room has a gas fireplace to add warmth and charm to an all ready very attractive room. The home is designed for ease of entertaining. Up stairs are 3 additional bedrooms and bath. A large bedroom over the first floor family room addition offers many options on its use. Perfect place for an in home office or second floor get-a-way! Basement is partially finished with cabinets and counter for hobbies or storage. Easy access to HVAC and owned water treatment equipment and insulated crawl space. The home has Geo-thermal heating and cooling, Two garden houses, large storage shed for lawn tractor, Workshop behind 2 car drive through garage. The well and septic were new when the renovations and addition was added. Gorgeous hardscaping and phenomenal back yard.
Sold for $560,000
$560,000
9803 Old National Pike, Hagerstown, MD 21740
4beds
3,039sqft
Single Family Residence
Built in 1940
3.23 Acres Lot
$581,100 Zestimate®
$184/sqft
$2,886 Estimated rent
Home value
$581,100
$535,000 - $633,000
$2,886/mo
Zestimate® history
Owner options
List your home for rent
$2,886/mo
Rent Zestimate®
Find your next renter with Zillow Rental Manager. Plus, with online applications, you can quickly screen prospective tenants – for free.
$2,886/mo
Rent Zestimate®
Refinance and save
$2,741/mo
Est. payment
Refinancing to a lower rate could help reduce your monthly payments and save thousands over the life of the loan.
$2,741/mo
Est. payment
Explore your selling options
Work with a Zillow partner agent
Leverage their expertise and Zillow's premium Showcase listings to get your home seen by more buyers.
Get startedList with your own agent
Get your home in front of millions of buyers by listing it on Zillow.
Learn how to do itSell it yourself
Take full control of how buyers see your home on Zillow by listing For Sale by Owner (FSBO).
List your homeWhat's special
Gas fireplaceGeo-thermal heating and coolingBeautiful hardwood floorsCrown moldingsBreakfast areaTrack lightingCozy eating area
Zillow last checked:
Listing updated:
Listed by:
Flo Wise 301-745-1504,
Real Estate Innovations
Bought with:
Charlotte Ashton, RSR00541
RE/MAX Results
Source: Bright MLS,MLS#: MDWA2024930
Facts & features
Interior
Bedrooms & bathrooms
- Bedrooms: 4
- Bathrooms: 3
- Full bathrooms: 3
- Main level bathrooms: 2
- Main level bedrooms: 1
Rooms
- Room types: Living Room, Dining Room, Primary Bedroom, Bedroom 2, Bedroom 3, Bedroom 4, Kitchen, Family Room, Foyer, Breakfast Room, Exercise Room, Laundry, Bathroom 1, Bathroom 2, Bathroom 3, Hobby Room
Basement
- Area: 782
Heating
- Forced Air, Geothermal
Cooling
- Central Air, Electric, Geothermal
Appliances
- Included: Electric Water Heater
- Laundry: Laundry Room
Features
- Flooring: Hardwood
- Basement: Connecting Stairway,Partially Finished,Workshop
- Number of fireplaces: 1
Interior area
- Total structure area: 3,039
- Total interior livable area: 3,039 sqft
- Finished area above ground: 2,257
- Finished area below ground: 782
Property
Parking
- Total spaces: 2
- Parking features: Garage Faces Front, Garage Faces Rear, Garage Faces Side, Garage Door Opener, Asphalt, Circular Driveway, Paved, Driveway, Detached
- Garage spaces: 2
- Has uncovered spaces: Yes
Accessibility
- Accessibility features: Accessible Entrance
Features
- Levels: Three
- Stories: 3
- Pool features: None
Lot
- Size: 3.23 Acres
Details
- Additional structures: Above Grade, Below Grade
- Parcel number: 2210009758
- Zoning: A(R)
- Special conditions: Standard
Construction
Type & style
- Home type: SingleFamily
- Architectural style: Cape Cod
- Property subtype: Single Family Residence
Materials
- HardiPlank Type
- Foundation: Crawl Space, Pillar/Post/Pier
- Roof: Shingle
Condition
- New construction: No
- Year built: 1940
Utilities & green energy
- Sewer: On Site Septic
- Water: Well
- Utilities for property: Propane
Community & HOA
Community
- Security: Motion Detectors, Security System
- Subdivision: None Available
HOA
- Has HOA: No
Location
- Region: Hagerstown
Financial & listing details
- Price per square foot: $184/sqft
- Tax assessed value: $417,200
- Annual tax amount: $4,339
- Date on market: 10/19/2024
- Listing agreement: Exclusive Right To Sell
- Inclusions: Washer & Dryer, Dishwasher; Garbage Disposal, Refrigerators (2), Range (propane) Outdoor Furniture, Fountains, Control 4 Entertainment System
- Ownership: Fee Simple
Price history
| Date | Event | Price |
|---|---|---|
| 11/27/2024 | Sold | $560,000$184/sqft |
Source:  Bright MLS #MDWA2024930 Report a problem Bright MLS #MDWA2024930 Report a problem | ||
| 11/5/2024 | Pending sale | $560,000$184/sqft |
Source: Bright MLS #MDWA2024930 Report a problem | ||
| 10/21/2024 | Contingent | $560,000$184/sqft |
Source: Bright MLS #MDWA2024930 Report a problem | ||
| 10/19/2024 | Listed for sale | $560,000+32.5%$184/sqft |
Source: Bright MLS #MDWA2024930 Report a problem | ||
| 4/18/2017 | Sold | $422,500-3.8%$139/sqft |
Source: Public Record Report a problem | ||
| 3/8/2017 | Pending sale | $439,000$144/sqft |
Source: RE/MAX ACHIEVERS #WA9845737 Report a problem | ||
| 3/8/2017 | Listed for sale | $439,000$144/sqft |
Source: RE/MAX ACHIEVERS #WA9845737 Report a problem | ||
| 2/14/2017 | Pending sale | $439,000$144/sqft |
Source: RE/MAX ACHIEVERS #WA9845737 Report a problem | ||
| 1/25/2017 | Listed for sale | $439,000+11.1%$144/sqft |
Source: RE/MAX ACHIEVERS #WA9845737 Report a problem | ||
| 4/3/2015 | Sold | $395,000-4.7%$130/sqft |
Source: Public Record Report a problem | ||
| 2/17/2015 | Pending sale | $414,500$136/sqft |
Source: Breese M. Dickinson Real Estate #WA8037511 Report a problem | ||
| 11/15/2014 | Price change | $414,500-1%$136/sqft |
Source: Breese M. Dickinson Real Estate #WA8037511 Report a problem | ||
| 8/27/2014 | Price change | $418,500-0.9%$138/sqft |
Source: Breese M. Dickinson Real Estate #WA8037511 Report a problem | ||
| 7/26/2014 | Price change | $422,500-0.4%$139/sqft |
Source: Breese M. Dickinson Real Estate #WA8037511 Report a problem | ||
| 7/25/2014 | Listing removed | $3,000$1/sqft |
Source: Breese M. Dickinson Real Estate #WA8195416 Report a problem | ||
| 7/23/2014 | Listed for rent | $3,000$1/sqft |
Source: Breese M. Dickinson Real Estate #WA8195416 Report a problem | ||
| 6/30/2014 | Price change | $424,000-0.9%$140/sqft |
Source: Breese M. Dickinson Real Estate #WA8037511 Report a problem | ||
| 6/10/2014 | Price change | $428,000-3.6%$141/sqft |
Source: Breese M. Dickinson Real Estate #WA8037511 Report a problem | ||
| 3/21/2014 | Listed for sale | $444,000+177.5%$146/sqft |
Source: Breese M. Dickinson Real Estate #WA8037511 Report a problem | ||
| 8/28/2009 | Sold | $160,000+6.7%$53/sqft |
Source: Public Record Report a problem | ||
| 6/6/2002 | Sold | $150,000$49/sqft |
Source: Public Record Report a problem | ||
Public tax history
| Year | Property taxes | Tax assessment |
|---|---|---|
| 2025 | $4,824 +11.2% | $458,033 +9.8% |
| 2024 | $4,339 +6.4% | $417,200 +6.4% |
| 2023 | $4,078 +6.8% | $392,067 -6% |
| 2022 | $3,816 +5.3% | $417,200 +22.1% |
| 2021 | $3,623 | $341,800 |
| 2020 | $3,623 | $341,800 |
| 2019 | $3,623 -9% | $341,800 -9% |
| 2018 | $3,979 +10.5% | $375,400 +26.3% |
| 2017 | $3,602 +66.7% | $297,233 +35.7% |
| 2016 | $2,162 | $219,067 +55.5% |
| 2015 | $2,162 | $140,900 |
| 2014 | $2,162 | $140,900 |
| 2013 | -- | $140,900 -20.8% |
| 2012 | -- | $177,800 |
| 2011 | -- | $177,800 -12% |
| 2010 | -- | $202,000 -30.9% |
| 2009 | -- | $292,390 +19.4% |
| 2008 | -- | $244,860 +24.1% |
| 2007 | -- | $197,330 +31.7% |
| 2006 | -- | $149,800 +10.4% |
| 2005 | -- | $135,652 +11.6% |
| 2004 | -- | $121,506 +13.2% |
| 2003 | -- | $107,360 +0.1% |
| 2002 | -- | $107,212 +0.1% |
| 2001 | -- | $107,066 |
Find assessor info on the county website
Neighborhood: 21740
Nearby homes
- $220,00010.08 AcresOld National Pike LOT 6, Hagerstown, MD 21740Sold

- $465,0003 bd3 ba2.6k sqft9007 Old National Pike, Hagerstown, MD 21740For Sale
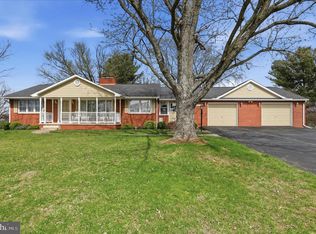
- $842,000-- bd2 ba5.4k sqft9711 Old National Pike, Hagerstown, MD 21740Off Market
- $385,2003 bd2 ba1.8k sqft9710 Old National Pike, Hagerstown, MD 21740Off Market

- $418,900-- bd2 ba1.7k sqft9748 Old National Pike, Hagerstown, MD 21740Off Market
- $451,9004 bd3 ba3.5k sqft9704 Old National Pike, Hagerstown, MD 21740Off Market
- $358,500-- bd2 ba1.1k sqft9845 Old National Pike, Hagerstown, MD 21740Off Market
- $366,200-- bd1 ba1.2k sqft9658 Old National Pike, Hagerstown, MD 21740Off Market
Nearby schools
GreatSchools rating
- 7/10Rockland Woods Elementary SchoolGrades: PK-5Distance: 2.4 mi
- 7/10E. Russell Hicks Middle SchoolGrades: 6-8Distance: 2.9 mi
- 4/10South Hagerstown High SchoolGrades: 9-12Distance: 3.2 mi
Schools provided by the listing agent
- Elementary: Rockland Woods
- Middle: E. Russell Hicks School
- High: South Hagerstown Sr
- District: Washington County Public Schools
Source: Bright MLS. This data may not be complete. We recommend contacting the local school district to confirm school assignments for this home.
Get a cash offer in 3 minutes
Find out how much your home could sell for in as little as 3 minutes with a no-obligation cash offer.
Estimated market value
$581,100
Get a cash offer in 3 minutes
Find out how much your home could sell for in as little as 3 minutes with a no-obligation cash offer.
Estimated market value
$581,100
- Maryland
- Washington County
- Hagerstown
- 21740
- 9803 Old National Pike
Nearby cities
Nearby neighborhoods
Nearby zip codes
Other Hagerstown Topics
