PRICE REDUCED TO SELL NOW! $75,000 PRICE DROP! DON'T WAIT! Expansive 2,816 sq ft brick rancher on 1.45 peaceful acre lot sits conveniently near shopping, restaurants, YMCA and more. Front door leads into the notably large living room with vaulted ceilings with exposed beams, wood flooring and stone wood-burning fireplace. Continue into formal dining room and eat-in kitchen with double island. Kitchen has a side entry leading to the flagstone patio. Celebrate the Nation's 250th Birthday with family and friends in the family room that leads to your own private salt-water pool! No need to worry about parking for this event with 4 garages and more spaces in the driveway! 3 nice size bedrooms all with wood floors and 3 full bathrooms and additional recreation room on the upper level. Don't miss the opportunity to make this home yours! Schedule your showing now.
Pending
Price cut: $75K (8/17)
$399,900
815 E Main St, Waynesboro, PA 17268
3beds
2,816sqft
Single Family Residence
Built in 1954
1.45 Acres Lot
$389,400 Zestimate®
$142/sqft
$-- HOA
What's special
Private salt-water poolStone wood-burning fireplaceFormal dining roomWood flooring
- 126 days
- 510
- 19
Zillow last checked:
Listing updated:
Listed by:
Linda Barkdoll 717-729-5162,
Ronnie Martin Realty, Inc. 717-765-6511
Source: Bright MLS,MLS#: PAFL2034428
Facts & features
Interior
Bedrooms & bathrooms
- Bedrooms: 3
- Bathrooms: 4
- Full bathrooms: 3
- 1/2 bathrooms: 1
- Main level bathrooms: 2
- Main level bedrooms: 3
Rooms
- Room types: Living Room, Dining Room, Primary Bedroom, Bedroom 2, Bedroom 3, Kitchen, Family Room, Basement, Recreation Room, Bathroom 1, Bathroom 2, Attic
Primary bedroom
- Features: Flooring - Wood, Crown Molding, Walk-In Closet(s)
- Level: Main
- Area: 195 Square Feet
- Dimensions: 13 X 15
Bedroom 2
- Features: Flooring - Wood, Crown Molding
- Level: Main
- Area: 195 Square Feet
- Dimensions: 13 X 15
Bedroom 3
- Features: Flooring - Wood
- Level: Main
- Area: 195 Square Feet
- Dimensions: 13 X 15
Bathroom 1
- Features: Flooring - Ceramic Tile, Soaking Tub, Bathroom - Stall Shower
- Level: Main
Bathroom 2
- Features: Flooring - Ceramic Tile, Bathroom - Stall Shower
- Level: Main
Other
- Level: Upper
Basement
- Level: Lower
Dining room
- Features: Ceiling Fan(s), Crown Molding
- Level: Main
- Area: 196 Square Feet
- Dimensions: 14 X 14
Family room
- Features: Cathedral/Vaulted Ceiling, Flooring - Carpet
- Level: Main
- Area: 340 Square Feet
- Dimensions: 17 X 20
Kitchen
- Features: Kitchen Island, Flooring - Ceramic Tile, Breakfast Room
- Level: Main
- Area: 390 Square Feet
- Dimensions: 13 X 30
Living room
- Features: Cathedral/Vaulted Ceiling, Ceiling Fan(s), Fireplace - Wood Burning, Flooring - Wood
- Level: Main
- Area: 384 Square Feet
- Dimensions: 16 X 24
Recreation room
- Features: Flooring - Carpet
- Level: Upper
Heating
- Baseboard, Heat Pump, Electric, Natural Gas, Wood
Cooling
- Central Air, Electric
Appliances
- Included: Microwave, Dishwasher, Disposal, Refrigerator, Trash Compactor, Cooktop, Oven, Washer/Dryer Stacked, Electric Water Heater
Features
- Bathroom - Stall Shower, Bathroom - Walk-In Shower, Breakfast Area, Cedar Closet(s), Ceiling Fan(s), Crown Molding, Entry Level Bedroom, Exposed Beams, Formal/Separate Dining Room, Eat-in Kitchen, Kitchen Island, Kitchen - Table Space
- Flooring: Carpet, Wood
- Windows: Bay/Bow
- Basement: Full
- Number of fireplaces: 1
- Fireplace features: Stone, Wood Burning
Interior area
- Total structure area: 2,816
- Total interior livable area: 2,816 sqft
- Finished area above ground: 2,816
- Finished area below ground: 0
Property
Parking
- Total spaces: 4
- Parking features: Garage Faces Rear, Attached
- Attached garage spaces: 4
Accessibility
- Accessibility features: None
Features
- Levels: One
- Stories: 1
- Has private pool: Yes
- Pool features: In Ground, Salt Water, Vinyl, Private
Lot
- Size: 1.45 Acres
Details
- Additional structures: Above Grade, Below Grade
- Parcel number: 230Q12F064.000000
- Zoning: R 101
- Special conditions: Standard
Construction
Type & style
- Home type: SingleFamily
- Architectural style: Ranch/Rambler
- Property subtype: Single Family Residence
Materials
- Brick
- Foundation: Permanent
Condition
- New construction: No
- Year built: 1954
Utilities & green energy
- Sewer: Public Sewer
- Water: Public
Community & HOA
Community
- Subdivision: None Available
HOA
- Has HOA: No
Location
- Region: Waynesboro
- Municipality: WASHINGTON TWP
Financial & listing details
- Price per square foot: $142/sqft
- Tax assessed value: $39,920
- Annual tax amount: $6,132
- Date on market: 5/15/2026
- Listing agreement: Exclusive Right To Sell
- Ownership: Fee Simple
Estimated market value
$389,400
$370,000 - $409,000
$2,530/mo
Price history
| Date | Event | Price |
|---|---|---|
| 8/20/2026 | Pending sale | $399,900$142/sqft |
Source:  Bright MLS #PAFL2034428 Report a problem Bright MLS #PAFL2034428 Report a problem | ||
| 8/17/2026 | Price change | $399,900-15.8%$142/sqft |
Source: Bright MLS #PAFL2034428 Report a problem | ||
| 5/15/2026 | Listed for sale | $474,900$169/sqft |
Source: Bright MLS #PAFL2034428 Report a problem | ||
Public tax history
| Year | Property taxes | Tax assessment |
|---|---|---|
| 2026 | $6,132 0% | $39,920 |
| 2025 | $6,132 +0% | $39,920 |
| 2024 | $6,132 +6.2% | $39,920 |
| 2023 | $5,777 +3.1% | $39,920 |
| 2022 | $5,606 +2.9% | $39,920 |
| 2021 | $5,446 +1.6% | $39,920 |
| 2020 | $5,362 +3.5% | $39,920 |
| 2018 | $5,182 +353.1% | $39,920 |
| 2017 | $1,144 | $39,920 |
| 2016 | $1,144 +7.3% | $39,920 |
| 2015 | $1,066 | $39,920 |
| 2014 | $1,066 | $39,920 |
| 2013 | $1,066 +2.9% | $39,920 |
| 2012 | $1,036 | $39,920 |
| 2011 | $1,036 | $39,920 |
| 2010 | $1,036 +2% | $39,920 |
| 2009 | $1,016 +15.9% | $39,920 |
| 2008 | $876 +0.9% | $39,920 |
| 2007 | $868 | $39,920 |
| 2006 | $868 -69.3% | $39,920 |
| 2005 | $2,830 +416.8% | $39,920 +22.1% |
| 2004 | $548 +13.6% | $32,690 |
| 2003 | $482 +46.1% | $32,690 +8% |
| 2000 | $330 | $30,280 |
Find assessor info on the county website
Monthly payment
Est. payment
Payment breakdown
Explore the cost of this home by adjusting the details. Changes won't be saved.Climate risks
Neighborhood: 17268
Nearby schools
Schools provided by the listing agent
- District: Waynesboro Area
Source: Bright MLS. This data may not be complete. We recommend contacting the local school district to confirm school assignments for this home.
Similar homes
- $429,9003 bd3 ba2.5k sqft901 E Main St, Waynesboro, PA 17268For Sale
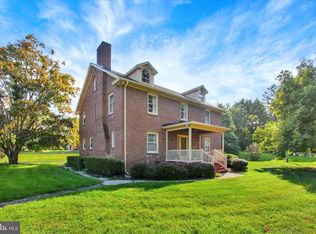
 MLS ID #PAFL2037476, Ronnie Martin, Ronnie Martin Realty, Inc.. Bright MLS
 - $385,0003 bd2 ba2.8k sqft503 S Potomac St, Waynesboro, PA 17268For Sale
 MLS ID #PAFL2032292, Erin Harper, Kandor Real Estate. Bright MLS
 - $539,9004 bd3 ba3k sqft13210 Seneca Dr, Waynesboro, PA 17268For Sale
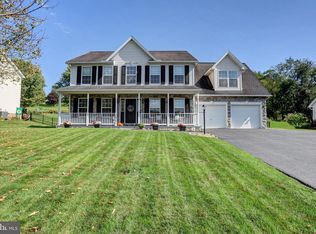 MLS ID #PAFL2037270, Kim Mills, Coldwell Banker Realty. Bright MLS
 - $339,9003 bd3 ba1.5k sqft8895 Mentzer Gap Rd, Waynesboro, PA 17268For Sale
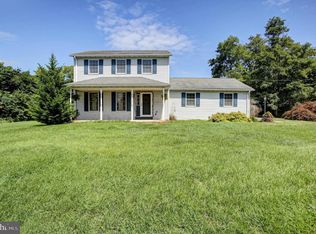 MLS ID #PAFL2037060, Sharon Gunder, Coldwell Banker Realty. Bright MLS
 - $289,9002 bd1 ba1.8k sqft13038 Welty Rd, Waynesboro, PA 17268For SaleMLS ID #PAFL2036664, Marcia Shertzer, Ronnie Martin Realty, Inc.. Bright MLS
- $555,0005 bd2 ba2.6k sqft10373 Fish & Game Rd, Waynesboro, PA 17268For SaleMLS ID #PAFL2034996, Nathan Johnston, Keller Williams Keystone Realty. Bright MLS
- $254,9005 bd2 ba1.9k sqft140 S Broad St, Waynesboro, PA 17268For SaleMLS ID #PAFL2037482, Ron Benedict, Ronnie Martin Realty, Inc.. Bright MLS
- $399,0004 bd2 ba2k sqft1666 Buchanan Trl E, Greencastle, PA 17225For SaleMLS ID #PAFL2034000, Dawn Crilley Shank, Samson Properties. Bright MLS
- $385,0004 bd3 ba3.2k sqft901 E McKinley St, Chambersburg, PA 17201For SaleMLS ID #PAFL2037388, Erin Ullom, Berkshire Hathaway HomeServices Homesale Realty. Bright MLS
- $259,9003 bd2 ba1.4k sqft455-457 W 5th St, Waynesboro, PA 17268For SaleMLS ID #PAFL2037106, Nikki Ott, Charis Realty Group. Bright MLS
- $435,0003 bd2 ba2.1k sqft130 Geiser Way, Smithsburg, MD 21783For SaleMLS ID #MDWA2038798, Jay Day, LPT Realty, LLC. Bright MLS
- $515,0003 bd3 ba3.6k sqft19022 Cherry Tree Dr, Hagerstown, MD 21742For SaleMLS ID #MDWA2040246, Barbie Harshman, RE/MAX Results. Bright MLS
- $410,0003 bd1 ba1.9k sqft11489 Fort Loudon Rd, Mercersburg, PA 17236For SaleMLS ID #PAFL2037548, Amanda Ecton, Coldwell Banker Realty. Bright MLS
- $424,9005 bd3 ba2.7k sqft2 Sweet Briar Ln, Hagerstown, MD 21742For SaleMLS ID #MDWA2040072, Rob Krop, Keller Williams Realty Centre. Bright MLS
- $465,0003 bd3 ba2.6k sqft388 Camelot Blvd, Falling Waters, WV 25419For SaleMLS ID #WVBE2054118, Mercedes Perez Alvarado, Dandridge Realty Group, LLC. Bright MLS
- $399,9993 bd4 ba3.2k sqft34 Harvard Rd, Hagerstown, MD 21742For SaleMLS ID #MDWA2039860, Craig Marsh, Marsh Realty. Bright MLS
- $399,9003 bd3 ba2.3k sqft313 Bradley Ln, Shippensburg, PA 17257For SaleMLS ID #PAFL2037276, Scott Palmer, Coldwell Banker Realty. Bright MLS
- $350,0002 bd1 ba1.8k sqft12922 Salem Ave, Hagerstown, MD 21740For SaleMLS ID #MDWA2039852, Paul Smith, Great Atlantic Real Estate, Smith Group P.C.. Bright MLS
- $395,9003 bd3 ba2.6k sqft16635 Longstreet Dr, Williamsport, MD 21795For SaleMLS ID #MDWA2037208, Amy Scialdo, EXP Realty, LLC. Bright MLS
