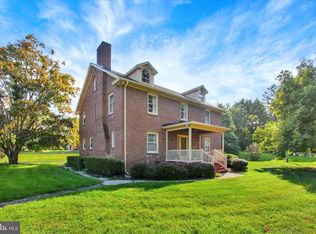
Quiet street-double corner lot! Mountain views! Mature pine and cherry blossom trees create a backyard nature oasis in the middle of town. Bearing dwarf stone fruit trees along retaining wall. Landscaped firepit and picnic area overlooks the rear terrace. Spacious Cape Cod features a living room with a wood burning fireplace, built in shelving and cabinetry, and recessed lighting. The updated kitchen includes matching Kitchenaid appliances with double gas oven and eat in table space. The main level has a large master bedroom with on-suite bathroom and laundry/walk in closet combo. Two nice sized bedrooms and a full bathroom on the second level. The basement is partially finished with an added room with walk out access. An additional framed and wired game or family room space is ready to finish with drywall and flooring in the basement. The furnace and hot water heater are within 9 years old. The roof is within 3 years old. Much of the windows are updated throughout the house. Solar system in place. 50 amp electric hook up in the garage for EV charging or other needs. Welcome to 515 Hamilton Avenue - your next home sweet home awaits you!
For sale
$311,500
515 Hamilton Ave, Waynesboro, PA 17268
3beds
2,086sqft
Single Family Residence
Built in 1948
0.39 Acres Lot
$308,800 Zestimate®
$149/sqft
$-- HOA
What's special
Mountain viewsQuiet street-double corner lotTwo nice sized bedroomsEat in table spaceRecessed lightingUpdated kitchen
- 40 days
- 578
- 53
Likely to sell faster than
Zillow last checked:
Listing updated:
Listed by:
Mr. Darwyn W Benedict 717-977-8100,
Kandor Real Estate (717) 762-8100
Source: Bright MLS,MLS#: PAFL2037292
Facts & features
Interior
Bedrooms & bathrooms
- Bedrooms: 3
- Bathrooms: 2
- Full bathrooms: 2
- Main level bathrooms: 1
- Main level bedrooms: 1
Rooms
- Room types: Living Room, Dining Room, Bedroom 2, Bedroom 3, Family Room, Basement, Foyer, Breakfast Room, Bedroom 1, Workshop, Full Bath
Bedroom 1
- Features: Flooring - Wood
- Level: Main
Bedroom 2
- Features: Flooring - Wood
- Level: Upper
Bedroom 3
- Features: Flooring - Wood
- Level: Upper
Basement
- Features: Flooring - Concrete
- Level: Lower
Breakfast room
- Level: Main
Dining room
- Features: Flooring - Wood
- Level: Main
Family room
- Level: Lower
Foyer
- Level: Main
Other
- Level: Upper
Other
- Level: Main
Living room
- Features: Flooring - Wood
- Level: Main
Workshop
- Features: Flooring - Concrete
- Level: Lower
Heating
- Forced Air, Baseboard, Natural Gas, Electric
Cooling
- Central Air, Attic Fan, Ceiling Fan(s), Electric
Appliances
- Included: Dishwasher, Disposal, Double Oven, Oven, Oven/Range - Gas, Range Hood, Refrigerator, Ice Maker, Exhaust Fan, Water Heater, Stainless Steel Appliance(s), Electric Water Heater
- Laundry: Has Laundry, Hookup, Main Level, Washer/Dryer Hookups Only
Features
- Bathroom - Tub Shower, Built-in Features, Ceiling Fan(s), Dining Area, Entry Level Bedroom, Floor Plan - Traditional, Formal/Separate Dining Room, Recessed Lighting
- Flooring: Wood
- Doors: Storm Door(s)
- Windows: Screens
- Basement: Connecting Stairway,Full,Interior Entry,Exterior Entry,Walk-Out Access,Workshop,Partial,Improved,Partially Finished,Space For Rooms,Sump Pump,Windows
- Number of fireplaces: 1
- Fireplace features: Brick, Mantel(s), Screen
Interior area
- Total structure area: 2,086
- Total interior livable area: 2,086 sqft
- Finished area above ground: 1,750
- Finished area below ground: 336
Property
Parking
- Total spaces: 1
- Parking features: Storage, Garage Faces Front, Garage Door Opener, Asphalt, Paved, Attached, Driveway, Off Street, On Street
- Attached garage spaces: 1
- Has uncovered spaces: Yes
Accessibility
- Accessibility features: None
Features
- Levels: Three
- Stories: 3
- Patio & porch: Breezeway, Patio, Porch
- Exterior features: Sidewalks, Street Lights
- Pool features: None
- Has view: Yes
- View description: Garden, Street
Lot
- Size: 0.39 Acres
- Features: Corner Lot, Front Yard, Landscaped, Rear Yard
Details
- Additional structures: Above Grade, Below Grade
- Parcel number: 265C30.005.000000
- Zoning: RM
- Zoning description: Medium Density Residential District
- Special conditions: Standard
Construction
Type & style
- Home type: SingleFamily
- Architectural style: Cape Cod
- Property subtype: Single Family Residence
Materials
- Brick
- Foundation: Block
- Roof: Shingle
Condition
- New construction: No
- Year built: 1948
Utilities & green energy
- Sewer: Public Sewer
- Water: Public
Community & HOA
Community
- Security: Carbon Monoxide Detector(s), Smoke Detector(s)
- Subdivision: Waynesboro Borough
HOA
- Has HOA: No
Location
- Region: Waynesboro
- Municipality: WAYNESBORO BORO
Financial & listing details
- Price per square foot: $149/sqft
- Tax assessed value: $20,900
- Annual tax amount: $3,787
- Date on market: 9/4/2026
- Listing agreement: Exclusive Right To Sell
- Ownership: Fee Simple
Estimated market value
$308,800
$293,000 - $324,000
$1,859/mo
Price history
| Date | Event | Price |
|---|---|---|
| 9/4/2026 | Listed for sale | $311,500+73.1%$149/sqft |
Source:  Bright MLS #PAFL2037292 Report a problem Bright MLS #PAFL2037292 Report a problem | ||
| 4/26/2017 | Sold | $180,000-4.8%$86/sqft |
Source: Public Record Report a problem | ||
| 2/14/2017 | Listed for sale | $189,000$91/sqft |
Source: Ronnie Martin Realty Inc. #FL9862585 Report a problem | ||
Public tax history
| Year | Property taxes | Tax assessment |
|---|---|---|
| 2026 | $3,268 0% | $18,030 |
| 2025 | $3,268 +0% | $18,030 |
| 2024 | $3,268 +3.2% | $18,030 |
| 2023 | $3,165 +4.9% | $18,030 |
| 2022 | $3,017 +5.4% | $18,030 |
| 2021 | $2,864 +0.8% | $18,030 |
| 2020 | $2,842 +6.1% | $18,030 |
| 2018 | $2,679 +418.7% | $18,030 |
| 2017 | $517 | $18,030 |
| 2016 | $517 +7.3% | $18,030 |
| 2015 | $481 | $18,030 |
| 2014 | $481 | $18,030 |
| 2013 | $481 +2.9% | $18,030 |
| 2012 | $468 | $18,030 |
| 2011 | $468 | $18,030 |
| 2010 | $468 +2% | $18,030 |
| 2009 | $459 +15.9% | $18,030 |
| 2008 | $396 +0.9% | $18,030 |
| 2007 | $392 | $18,030 |
| 2006 | $392 -69.3% | $18,030 |
| 2005 | $1,278 +323.2% | $18,030 |
| 2004 | $302 +13.6% | $18,030 |
| 2003 | $266 +35.3% | $18,030 |
| 2000 | $197 | $18,030 |
Find assessor info on the county website
Monthly payment
Est. payment
Payment breakdown
Explore the cost of this home by adjusting the details. Changes won't be saved.Climate risks
Neighborhood: 17268
Nearby schools
Schools provided by the listing agent
- Middle: Waynesboro Area
- High: Waynesboro Area
- District: Waynesboro Area
Source: Bright MLS. This data may not be complete. We recommend contacting the local school district to confirm school assignments for this home.

Similar homes
- $259,9003 bd2 ba1.4k sqft455-457 W 5th St, Waynesboro, PA 17268For Sale
 MLS ID #PAFL2037106, Nikki Ott, Charis Realty Group. Bright MLS
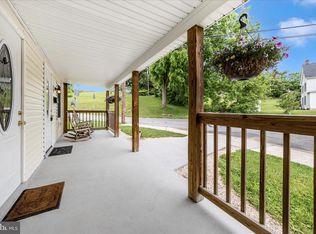
 - $289,9002 bd1 ba1.8k sqft13038 Welty Rd, Waynesboro, PA 17268For Sale
 MLS ID #PAFL2036664, Marcia Shertzer, Ronnie Martin Realty, Inc.. Bright MLS
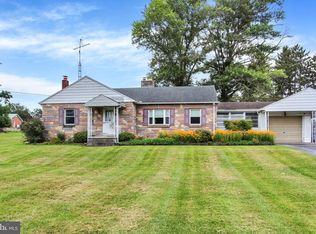
 - $299,9004 bd2 ba2.5k sqft244 W Main St, Waynesboro, PA 17268For Sale
 MLS ID #PAFL2036192, Kim Mills, Coldwell Banker Realty. Bright MLS
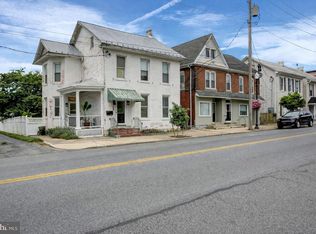
 - $429,9003 bd3 ba2.5k sqft901 E Main St, Waynesboro, PA 17268For Sale
 MLS ID #PAFL2037476, Ronnie Martin, Ronnie Martin Realty, Inc.. Bright MLS
 - $389,9004 bd3 ba2k sqft11070 Old Forge Rd, Waynesboro, PA 17268For SaleMLS ID #PAFL2037956, Paul Gunder, Coldwell Banker Realty. Bright MLS
- $259,9003 bd2 ba1.1k sqft9437 Masters Rd, Waynesboro, PA 17268For SaleMLS ID #PAFL2035886, Heidi Shadle, Iron Valley Real Estate of Chambersburg. Bright MLS
- $320,0003 bd2 ba1.9k sqft17933 Oak Ridge Dr, Hagerstown, MD 21740For SaleMLS ID #MDWA2040520, Jeanine McVicker, AEK Real Estate, LLC. Bright MLS
- $344,9004 bd2 ba2.1k sqft1324 Hamilton Blvd, Hagerstown, MD 21742For SaleMLS ID #MDWA2040648, Chris Dickerson, The Glocker Group Realty Results. Bright MLS
- $312,9003 bd2 ba1.8k sqft301 Catherine St, Greencastle, PA 17225For SaleMLS ID #PAFL2036770, Crystal Watson, Renaissance Realty Sales, LLC. Bright MLS
- $249,9003 bd2 ba1.8k sqft25327 Highfield Rd, Cascade, MD 21719For SaleMLS ID #MDWA2040708, Shannon Flannery, Maurer Realty. Bright MLS
- $315,0005 bd3 ba1.9k sqft13825 Maugansville Rd, Maugansville, MD 21767For SaleMLS ID #MDWA2039546, Ben Garner, Cummings & Co. Realtors. Bright MLS
- $252,0003 bd3 ba1.6k sqft132 Antietam Dr, Waynesboro, PA 17268For SaleMLS ID #PAFL2037134, Kimberly Lewis, Real Estate Innovations. Bright MLS
- $339,9003 bd1 ba2k sqft30 Birchway Dr, Chambersburg, PA 17202For SaleMLS ID #PAFL2037618, Cara Sheaffer, RE/MAX 1st Advantage. Bright MLS
- $324,9003 bd2 ba2.7k sqft1619 Dual Hwy, Hagerstown, MD 21740For SaleMLS ID #MDWA2039064, Heather Ponce, Maryland Elite Realtors. Bright MLS
- $332,5004 bd3 ba2.2k sqft173 Colonial Dr, Chambersburg, PA 17202For SaleMLS ID #PAFL2037416, Christen Tribbitt, Keller Williams Elite. Bright MLS
- $309,9003 bd2 ba1.8k sqft11038 Lincoln Ave, Hagerstown, MD 21740For SaleMLS ID #MDWA2039032, David Friedrich, Coldwell Banker Realty. Bright MLS
- $339,0004 bd2 ba1.7k sqft552 N Allison St, Greencastle, PA 17225For SaleMLS ID #PAFL2035756, Kristyn Martin, Kandor Real Estate. Bright MLS
- $317,9003 bd2 ba1.9k sqft439 S 8th St, Chambersburg, PA 17201For SaleMLS ID #PAFL2035202, KiKi Menal, RE/MAX Realty Agency, Inc.. Bright MLS
- $314,9003 bd1 ba1.4k sqft12331 Walnut Point W, Hagerstown, MD 21740For SaleMLS ID #MDWA2039342, Roger Fairbourn, Roger Fairbourn Real Estate. Bright MLS
