Welcome to 13825 Maugansville Rd, a 5 bed/ 2.5 bath home that blends timeless character with inviting everyday living. Set on a 1 acre lot, this home offers the charm and warmth of an older farmhouse-style residence while providing generous room for family, guests, hobbies, and entertaining. Inside, you'll find an abundance of character, from the exposed wood-beam ceilings and wide-plank flooring to the classic millwork and thoughtfully preserved details. The bright, inviting kitchen features white cabinetry, a large island, and stainless-steel appliances, while the charming dining area with built-in shelving adds both personality and function. The main level also includes a comfortable living room, a bedroom, and 1.5 baths, providing convenient one-level living options. Upstairs, you'll find four additional bedrooms and a full bath, offering plenty of room for family or guests. Above that, a walk-up attic offers huge, untapped square footage. Outside the property truly shines. The detached 4-car garage with a walk-up loft offers plenty of room for cars, projects, or storage. Mature trees shade the lawn, giving the whole setting a peaceful, established feel. Schedule your private showing today!
For sale
Price cut: $4K (9/30)
$315,000
13825 Maugansville Rd, Maugansville, MD 21767
5beds
1,932sqft
Single Family Residence
Built in 1886
1 Acres Lot
$300,900 Zestimate®
$163/sqft
$-- HOA
What's special
Exposed wood-beam ceilingsClassic millworkWide-plank flooringWhite cabinetryStainless-steel appliancesBright inviting kitchenLarge island
- 45 days
- 2,094
- 267
Likely to sell faster than
Zillow last checked:
Listing updated:
Listed by:
Ben Garner 240-216-7841,
Cummings & Co. Realtors (410) 823-0033,
Listing Team: Garner+co
Source: Bright MLS,MLS#: MDWA2039546
Facts & features
Interior
Bedrooms & bathrooms
- Bedrooms: 5
- Bathrooms: 3
- Full bathrooms: 2
- 1/2 bathrooms: 1
- Main level bathrooms: 3
- Main level bedrooms: 5
Rooms
- Room types: Loft, Storage Room, Utility Room, Workshop, Attic
Other
- Level: Main
Loft
- Level: Main
Storage room
- Level: Main
Utility room
- Level: Main
Workshop
- Level: Main
Heating
- Heat Pump, Electric, Oil
Cooling
- Heat Pump, Electric
Appliances
- Included: Refrigerator, Microwave, Dryer, Washer, Dishwasher, Oven/Range - Electric, Oven, Water Heater, Ice Maker, Cooktop, Air Cleaner, Electric Water Heater
Features
- Built-in Features, Other
- Basement: Other
- Has fireplace: No
Interior area
- Total structure area: 2,520
- Total interior livable area: 1,932 sqft
- Finished area above ground: 1,932
- Finished area below ground: 0
Property
Parking
- Total spaces: 4
- Parking features: Garage Faces Front, Oversized, Detached, Driveway, Off Street
- Garage spaces: 4
- Has uncovered spaces: Yes
Accessibility
- Accessibility features: Accessible Entrance
Features
- Levels: Three
- Stories: 3
- Pool features: None
Lot
- Size: 1 Acres
- Features: Corner Lot, Other, Corner Lot/Unit
Details
- Additional structures: Above Grade, Below Grade
- Parcel number: 2213018308
- Zoning: RS
- Special conditions: Standard
Construction
Type & style
- Home type: SingleFamily
- Architectural style: Colonial
- Property subtype: Single Family Residence
Materials
- Stone, Vinyl Siding
- Foundation: Stone
Condition
- New construction: No
- Year built: 1886
Utilities & green energy
- Sewer: Public Sewer
- Water: Public
Community & HOA
Community
- Security: Smoke Detector(s), Fire Alarm
- Subdivision: Maugansville
HOA
- Has HOA: No
Location
- Region: Maugansville
Financial & listing details
- Price per square foot: $163/sqft
- Tax assessed value: $273,067
- Annual tax amount: $2,498
- Date on market: 8/20/2026
- Listing agreement: Exclusive Agency
- Ownership: Fee Simple
Estimated market value
$300,900
$286,000 - $316,000
$2,123/mo
Price history
| Date | Event | Price |
|---|---|---|
| 9/30/2026 | Price change | $315,000-1.3%$163/sqft |
Source:  Bright MLS #MDWA2039546 Report a problem Bright MLS #MDWA2039546 Report a problem | ||
| 9/1/2026 | Price change | $319,000-1.8%$165/sqft |
Source: Bright MLS #MDWA2039546 Report a problem | ||
| 8/20/2026 | Listed for sale | $325,000-18.7%$168/sqft |
Source: Bright MLS #MDWA2039546 Report a problem | ||
| 5/21/2026 | Listing removed | $399,999$207/sqft |
Source: Bright MLS #MDWA2036552 Report a problem | ||
| 5/1/2026 | Listed for sale | $399,999+100%$207/sqft |
Source: Bright MLS #MDWA2036552 Report a problem | ||
| 6/28/2018 | Sold | $200,000-2.4%$104/sqft |
Source: Public Record Report a problem | ||
| 4/17/2018 | Pending sale | $205,000$106/sqft |
Source: RE/MAX ACHIEVERS #1000978097 Report a problem | ||
| 3/30/2018 | Listed for sale | $205,000$106/sqft |
Source: Re/Max Achievers #1000978097 Report a problem | ||
| 3/30/2018 | Pending sale | $205,000$106/sqft |
Source: Re/Max Achievers #1000978097 Report a problem | ||
| 3/20/2018 | Pending sale | $205,000$106/sqft |
Source: RE/MAX ACHIEVERS #1000978097 Report a problem | ||
| 3/15/2018 | Price change | $205,000-8.9%$106/sqft |
Source: Re/Max Achievers #1000978097 Report a problem | ||
| 2/3/2018 | Listed for sale | $225,000$116/sqft |
Source: Re/Max Achievers #1000978097 Report a problem | ||
| 1/31/2018 | Pending sale | $225,000$116/sqft |
Source: RE/MAX ACHIEVERS #1000978097 Report a problem | ||
| 1/31/2018 | Listed for sale | $225,000$116/sqft |
Source: Re/Max Achievers #1000978097 Report a problem | ||
| 1/31/2018 | Pending sale | $225,000$116/sqft |
Source: Re/Max Achievers #1000978097 Report a problem | ||
| 11/14/2017 | Price change | $225,000-6.2%$116/sqft |
Source: Re/Max Achievers #1000978097 Report a problem | ||
| 10/2/2017 | Listed for sale | $239,900+30.7%$124/sqft |
Source: RE/MAX Achievers #WA10067519 Report a problem | ||
| 12/9/2013 | Sold | $183,600+0.1%$95/sqft |
Source: Agent Provided Report a problem | ||
| 10/3/2013 | Price change | $183,500-4.7%$95/sqft |
Source: Glocker Group Realty Results #WA8148823 Report a problem | ||
| 8/7/2013 | Listed for sale | $192,500$100/sqft |
Source: Glocker Group Realty Results #WA8148823 Report a problem | ||
Public tax history
| Year | Property taxes | Tax assessment |
|---|---|---|
| 2026 | $3,109 +23.1% | $273,067 +13.7% |
| 2025 | $2,526 +8.2% | $240,200 +7% |
| 2024 | $2,334 +7.5% | $224,467 +7.5% |
| 2023 | $2,171 +8.2% | $208,733 +8.2% |
| 2022 | $2,007 +7.1% | $193,000 +9.2% |
| 2021 | $1,874 +10.1% | $176,800 +10.1% |
| 2020 | $1,702 +11.2% | $160,600 +11.2% |
| 2019 | $1,531 | $144,400 |
| 2018 | $1,531 -12.5% | $144,400 |
| 2017 | $1,750 +17.2% | $144,400 -0.3% |
| 2016 | $1,493 | $144,900 |
| 2015 | $1,493 | $144,900 |
| 2014 | $1,493 | $144,900 -7.6% |
| 2013 | -- | $156,800 |
| 2012 | -- | $156,800 |
| 2011 | -- | $156,800 -17.4% |
| 2010 | -- | $189,840 +13.5% |
| 2009 | -- | $167,272 +15.6% |
| 2008 | -- | $144,706 +18.5% |
| 2007 | -- | $122,140 +8.9% |
| 2006 | -- | $112,202 +9.7% |
| 2005 | -- | $102,266 +10.8% |
| 2004 | -- | $92,330 +2.4% |
| 2003 | -- | $90,162 +2.5% |
| 2002 | -- | $87,996 +2.5% |
| 2001 | -- | $85,830 |
Find assessor info on the county website
Monthly payment
Est. payment
Payment breakdown
Explore the cost of this home by adjusting the details. Changes won't be saved.Climate risks
Neighborhood: 21767
Nearby schools
Schools provided by the listing agent
- Elementary: Maugansville
- Middle: Western Heights
- High: North Hagerstown
- District: Washington County Public Schools
Source: Bright MLS. This data may not be complete. We recommend contacting the local school district to confirm school assignments for this home.
- $79,800-- bd1 ba660 sqft13817 Maugansville Rd, Maugansville, MD 21767Off Market
- $148,7003 bd1 ba1.2k sqft13829 Maugansville Rd, Maugansville, MD 21767Off Market
- $--2 bd1 ba1k sqft13820 Weaver Ave, Maugansville, MD 21767Off Market

- $408,7002 bd1 ba-- sqft13820 Weaver Ave #1, Maugansville, MD 21767Off Market
Similar homes
- $279,9003 bd2 ba2.4k sqft13640 Village Mill Dr, Maugansville, MD 21767For Sale
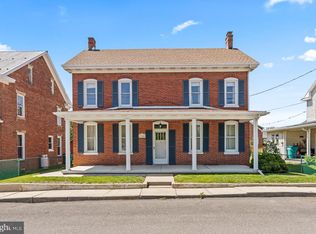
 MLS ID #MDWA2040122, Laurel Walker, The Glocker Group Realty Results. Bright MLS
 - $--5 bd3 ba1.7k sqft19330 Longmeadow Rd, Hagerstown, MD 21742Auction
 Auction.com 2
 - $325,0004 bd2 ba1.9k sqft820 Guilford Ave, Hagerstown, MD 21740For Sale
 MLS ID #MDWA2039972, Mr. Tom S Hennerty, NetRealtyNow.com, LLC. Bright MLS
 - $299,9004 bd2 ba2.2k sqft15220 National Pike, Hagerstown, MD 21740For Sale
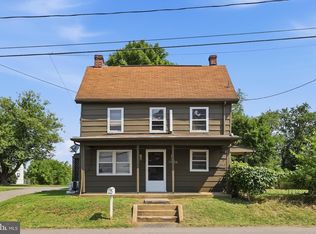 MLS ID #MDWA2039402, Craig Marsh, Marsh Realty. Bright MLS
 - $350,0002 bd1 ba1.8k sqft12922 Salem Ave, Hagerstown, MD 21740For SaleMLS ID #MDWA2039852, Paul Smith, Great Atlantic Real Estate, Smith Group P.C.. Bright MLS
- $312,9003 bd2 ba1.8k sqft301 Catherine St, Greencastle, PA 17225For SaleMLS ID #PAFL2036770, Crystal Watson, Renaissance Realty Sales, LLC. Bright MLS
- $299,0004 bd2 ba1.3k sqft1020 Bramly Dr, Hagerstown, MD 21742For SaleMLS ID #MDWA2040034, Larry Lessin, Save 6, Incorporated. Bright MLS
- $325,0002 bd1 ba1.2k sqft208 E Sunset Ave, Williamsport, MD 21795For SaleMLS ID #MDWA2040518, Susie Miller, The KW Collective. Bright MLS
- $336,0003 bd2 ba1.5k sqft18757 Mesa Ter, Hagerstown, MD 21742For SaleMLS ID #MDWA2039414, Liz MacLaren, RE/MAX Results. Bright MLS
- $329,9004 bd2 ba1.5k sqft1007 Potomac Ave, Hagerstown, MD 21742For SaleMLS ID #MDWA2037344, Roger Fairbourn, Roger Fairbourn Real Estate. Bright MLS
- $355,0003 bd2 ba1.9k sqft18820 Rolling Rd, Hagerstown, MD 21742For SaleMLS ID #MDWA2038438, Todd Anderson, The KW Collective. Bright MLS
- $340,0003 bd3 ba1.5k sqft35 E Irvin Ave, Hagerstown, MD 21742For SaleMLS ID #MDWA2039742, John Ippolito, Redfin Corp. Bright MLS
- $315,0003 bd2 ba1.7k sqft28 McKee Ave, Hagerstown, MD 21742For SaleMLS ID #MDWA2038964, April Leonard, Cardinal Realty Group Inc.. Bright MLS
- $348,0003 bd3 ba1.4k sqft10921 Allen Ave, Hagerstown, MD 21740For SaleMLS ID #MDWA2039650, Sam Heltzel, The KW Collective. Bright MLS
- $347,5004 bd2 ba2.3k sqft555 Highland Way, Hagerstown, MD 21740For SaleMLS ID #MDWA2039140, Michael Draper, Century 21 Market Professionals. Bright MLS
- $290,0003 bd2 ba1.7k sqft17613 Oak Ridge Dr, Hagerstown, MD 21740For SaleMLS ID #MDWA2039374, Amy Smith, AEK Real Estate, LLC. Bright MLS
- $325,0003 bd3 ba1.5k sqft965 Mulberry Ave, Hagerstown, MD 21742For SaleMLS ID #MDWA2037900, Sara Repp, Real Estate Innovations. Bright MLS
- $250,0005 bd2 ba1.5k sqft1132 Security Rd, Hagerstown, MD 21742For SaleMLS ID #MDWA2040326, Edwin Escarraman, Compass. Bright MLS
- $295,0003 bd1 ba1.1k sqft213 Nottingham Rd, Hagerstown, MD 21740For SaleMLS ID #MDWA2038880, Daysi Diaz, Samson Properties. Bright MLS
- $284,0003 bd2 ba1.5k sqft721 Virginia Ave, Hagerstown, MD 21740For SaleMLS ID #MDWA2037636, Ashkan Hosseinipoul, United Real Estate Premier. Bright MLS
