WELCOME HOME to a place where time slows down, stories linger, and every room feels like it's been waiting just for you! Built in 1905 and lovingly held by the same family for over 70 years, this stately all-brick colonial has watched generations come and go, holidays celebrated, front porch conversations lingered over, and every day life unfold with quiet grace. From the moment you step onto the wide 12x8 covered front porch, you feel the era it was born into -- a time when craftsmanship mattered, when walls were built three bricks thick, and when homes were made to last. Inside, a classic center-hall stairway and foyer opens to the gracious formal living room and dining room on either side, each filled with the warmth of natural light and the glow of gleaming hardwood floors that have been beautifully cared for. The eat-in kitchen is a place where meals were shared and stories passed down; and off the kitchen is the main-level laundry and half bath which add convenience without disturbing the home's timeless character. Upstairs there are 3 comfortable bedrooms, including one with an entire wall of built-ins. The two bedrooms with carpeting have hardwood under carpet. From the bedroom level there's a walk-up attic, ready for ample storage or future expansion. The poured concrete lower level with its built-in shelving and outside entrance, hints of the practicality woven into this home's history. And just off the kitchen, an enclosed rear porch leads to a covered patio and fenced yard, perfect for summer evenings, backyard grilling, gardening, and family gatherings. There is alley access (off Garden View Dr) to a covered carport and storage shed which adds even more function to this already thoughtful property. Over the years the home has been gently updated with respect for its heritage; a new main house architectural-shingle roof in 2024, new kitchen roof in 2024, new water heater in 2024, new furnace in 2025, tilt-in replacement windows, and a new main electric service and meter will be installed prior to closing, If you've been searching for a home with soul -- one with character, charm and a sense of belonging--nestled in a sleepy village that's convenient to everything (and within walking distance to Maugansville Creamery), then this one is for you and these kinds of move-in ready homes don't come along often. Its next chapter is ready to be written. As information, there is an existing functioning rain-fed cistern for outside watering purposes such as washing vehicles and gardening.
For sale
$324,900
13640 Village Mill Dr, Maugansville, MD 21767
3beds
2,442sqft
Single Family Residence
Built in 1905
7,500 Square Feet Lot
$313,100 Zestimate®
$133/sqft
$-- HOA
What's special
All-brick colonialGleaming hardwood floorsEnclosed rear porchTilt-in replacement windowsEat-in kitchen
- 113 days |
- 214 |
- 11 |
Zillow last checked:
Listing updated:
Listed by:
Laurel Walker 301-667-8673,
The Glocker Group Realty Results 301-745-4400
Source: Bright MLS,MLS#: MDWA2036512
Facts & features
Interior
Bedrooms & bathrooms
- Bedrooms: 3
- Bathrooms: 2
- Full bathrooms: 1
- 1/2 bathrooms: 1
- Main level bathrooms: 1
Rooms
- Room types: Living Room, Dining Room, Bedroom 2, Kitchen, Basement, Bedroom 1, Laundry, Other, Bathroom 3, Attic
Bedroom 1
- Features: Flooring - HardWood
- Level: Upper
- Area: 180 Square Feet
- Dimensions: 12 X 15
Bedroom 2
- Features: Flooring - Carpet, Built-in Features
- Level: Upper
- Area: 120 Square Feet
- Dimensions: 10 X 12
Bathroom 3
- Features: Flooring - Carpet
- Level: Upper
- Area: 108 Square Feet
- Dimensions: 9 X 12
Other
- Level: Upper
- Area: 425 Square Feet
- Dimensions: 17 X 25
Basement
- Features: Flooring - Concrete, Built-in Features
- Level: Lower
- Area: 640 Square Feet
- Dimensions: 20 X 32
Dining room
- Features: Chair Rail, Flooring - HardWood
- Level: Main
- Area: 240 Square Feet
- Dimensions: 20 X 12
Kitchen
- Features: Countertop(s) - Solid Surface, Double Sink, Flooring - Vinyl
- Level: Main
- Area: 143 Square Feet
- Dimensions: 11 X 13
Laundry
- Features: Flooring - Vinyl
- Level: Main
Living room
- Features: Chair Rail, Flooring - HardWood
- Level: Main
- Area: 260 Square Feet
- Dimensions: 20 X 13
Other
- Features: Flooring - Concrete
- Level: Main
- Area: 65 Square Feet
- Dimensions: 5 X 13
Heating
- Radiator, Oil
Cooling
- None
Appliances
- Included: Dishwasher, Dryer, Oven/Range - Electric, Range Hood, Refrigerator, Washer, Water Heater, Electric Water Heater
- Laundry: Main Level, Hookup, Washer In Unit, Dryer In Unit, Laundry Room
Features
- Attic, Bathroom - Tub Shower, Built-in Features, Chair Railings, Crown Molding, Formal/Separate Dining Room, Kitchen - Country, Eat-in Kitchen, Wainscotting, Plaster Walls
- Flooring: Hardwood, Vinyl, Concrete, Carpet, Wood
- Doors: French Doors, Storm Door(s)
- Windows: Double Pane Windows, Insulated Windows, Replacement, Screens, Vinyl Clad, Window Treatments
- Basement: Connecting Stairway,Improved,Interior Entry,Exterior Entry,Concrete,Shelving,Walk-Out Access,Windows
- Has fireplace: No
Interior area
- Total structure area: 3,530
- Total interior livable area: 2,442 sqft
- Finished area above ground: 2,442
- Finished area below ground: 0
Property
Parking
- Total spaces: 5
- Parking features: Alley Access, Detached Carport, Off Street, On Street
- Carport spaces: 1
- Has uncovered spaces: Yes
Accessibility
- Accessibility features: None
Features
- Levels: Four
- Stories: 4
- Patio & porch: Patio, Porch, Roof
- Exterior features: Rain Gutters, Sidewalks, Lighting
- Pool features: None
- Fencing: Back Yard
Lot
- Size: 7,500 Square Feet
- Features: Level, Rear Yard
Details
- Additional structures: Above Grade, Below Grade
- Parcel number: 2213011834
- Zoning: RT
- Special conditions: Standard
Construction
Type & style
- Home type: SingleFamily
- Architectural style: Colonial
- Property subtype: Single Family Residence
Materials
- Brick
- Foundation: Concrete Perimeter
- Roof: Architectural Shingle,Composition
Condition
- Very Good
- New construction: No
- Year built: 1905
Utilities & green energy
- Sewer: Public Sewer
- Water: Public
- Utilities for property: Cable Available, Cable, DSL, Other Internet Service, Satellite Internet Service
Community & HOA
Community
- Subdivision: Maugansville
HOA
- Has HOA: No
Location
- Region: Maugansville
Financial & listing details
- Price per square foot: $133/sqft
- Tax assessed value: $249,000
- Annual tax amount: $2,139
- Date on market: 4/29/2026
- Listing agreement: Exclusive Right To Sell
- Ownership: Fee Simple
- Road surface type: Paved
Estimated market value
$313,100
$297,000 - $329,000
$1,862/mo
Price history
| Date | Event | Price |
|---|---|---|
| 5/11/2026 | Price change | $324,900-11%$133/sqft |
Source:  Bright MLS #MDWA2036512 Report a problem Bright MLS #MDWA2036512 Report a problem | ||
| 4/29/2026 | Listed for sale | $364,900$149/sqft |
Source: Bright MLS #MDWA2036512 Report a problem | ||
Public tax history
| Year | Property taxes | Tax assessment |
|---|---|---|
| 2025 | $2,094 +3.8% | $205,700 +6% |
| 2024 | $2,019 +6.4% | $194,100 +6.4% |
| 2023 | $1,898 +6.8% | $182,500 +6.8% |
| 2022 | $1,777 -1.1% | $170,900 +0.8% |
| 2021 | $1,797 +0.8% | $169,533 +0.8% |
| 2020 | $1,783 +0.8% | $168,167 +0.8% |
| 2019 | $1,768 | $166,800 |
| 2018 | $1,768 -12.5% | $166,800 |
| 2017 | $2,022 +38.3% | $166,800 -2% |
| 2016 | $1,461 | $170,200 |
| 2015 | $1,461 | $170,200 |
| 2014 | $1,461 | $170,200 -3.4% |
| 2013 | -- | $176,100 |
| 2012 | -- | $176,100 |
| 2011 | -- | $176,100 -22.2% |
| 2010 | -- | $226,350 +9.6% |
| 2009 | -- | $206,540 +10.6% |
| 2008 | -- | $186,730 +11.9% |
| 2007 | -- | $166,920 +13.4% |
| 2006 | -- | $147,132 +15.5% |
| 2005 | -- | $127,346 +18.4% |
| 2004 | -- | $107,560 +3.1% |
| 2003 | -- | $104,316 +3.2% |
| 2002 | -- | $101,073 +3.3% |
| 2001 | -- | $97,830 |
Find assessor info on the county website
Monthly payment
Est. payment
Payment breakdown
Explore the cost of this home by adjusting the details. Changes won't be saved.Climate risks
Neighborhood: 21767
Nearby schools
GreatSchools rating
- 5/10Maugansville Elementary SchoolGrades: PK-5Distance: 0.3 mi
- 5/10Western Heights Middle SchoolGrades: 6-8Distance: 2.3 mi
- 8/10North Hagerstown High SchoolGrades: 9-12Distance: 2.5 mi
Schools provided by the listing agent
- Elementary: Maugansville
- Middle: Western Heights
- High: North Hagerstown
- District: Washington County Public Schools
Source: Bright MLS. This data may not be complete. We recommend contacting the local school district to confirm school assignments for this home.
- $202,200-- bd1 ba1.6k sqft13642 Village Mill Dr, Maugansville, MD 21767Off Market
- $249,800-- bd1 ba2.2k sqft13638 Village Mill Dr, Maugansville, MD 21767Off Market
- $277,600-- bd-- ba2.4k sqft13644 Village Mill Dr, Maugansville, MD 21767Off Market
- $400-- bd-- ba-- sqftHorst Ln, Hagerstown, MD 21740Off Market
- $--1 bd1 ba700 sqft17931 Garden View Rd APT C, Hagerstown, MD 21740Off Market
- $92,000-- bd1 ba840 sqft17935 Garden View Rd, Hagerstown, MD 21740Off Market
- $246,500-- bd1 ba1.6k sqft13702 Village Mill Dr, Maugansville, MD 21767Off Market
- $229,800-- bd1 ba2.3k sqft13641 Village Mill Dr, Maugansville, MD 21767Off Market
A local agent can set up tours, give advice and negotiate with sellers.
Similar homes
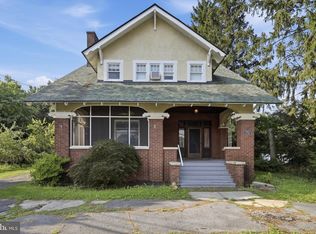
- $325,0003 bd2 ba1.6k sqft12312 Richwood Dr, Hagerstown, MD 21740For Sale

 MLS ID #MDWA2039242, Charlie Richards, Mackintosh, Inc.. Bright MLS
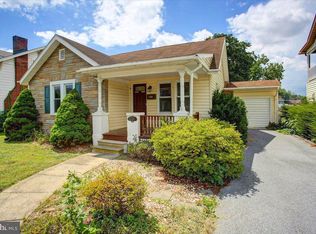
 - $310,0003 bd2 ba1.7k sqft17613 Oak Ridge Dr, Hagerstown, MD 21740For Sale
 MLS ID #MDWA2039374, Amy Grubby, AEK Real Estate, LLC. Bright MLS
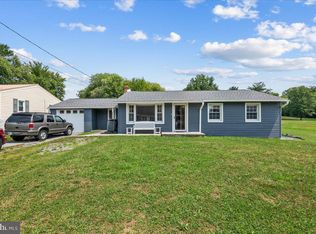
 - $324,9003 bd2 ba1.8k sqft11038 Lincoln Ave, Hagerstown, MD 21740For Sale
 MLS ID #MDWA2039032, David Friedrich, Coldwell Banker Realty. Bright MLS
 - $330,0003 bd1 ba1.4k sqft12331 Walnut Point W, Hagerstown, MD 21740For Sale
 MLS ID #MDWA2039342, Roger Fairbourn, Roger Fairbourn Real Estate. Bright MLS
 - $274,9004 bd2 ba2.4k sqft14701 Pennsylvania Ave, Hagerstown, MD 21742For SaleMLS ID #MDWA2039176, Amanda Ridgway, LUX+. Bright MLS
- $337,0003 bd2 ba1.7k sqft50 E Irvin Ave, Hagerstown, MD 21742For SaleMLS ID #MDWA2039164, Mary Llewellyn, The KW Collective. Bright MLS
- $324,9003 bd2 ba2.2k sqft11315 Manse Rd, Hagerstown, MD 21740For SaleMLS ID #MDWA2038466, Jaime Leggett, Samson Properties. Bright MLS
- $310,0004 bd2 ba2k sqft936 Pennsylvania Ave, Hagerstown, MD 21742For SaleMLS ID #MDWA2038752, Alena Kirillov, RE/MAX Plus. Bright MLS
- $325,0003 bd3 ba1.5k sqft965 Mulberry Ave, Hagerstown, MD 21742For SaleMLS ID #MDWA2037900, Sara Repp, Real Estate Innovations. Bright MLS
- $346,9003 bd2 ba2.7k sqft1619 Dual Hwy, Hagerstown, MD 21740For SaleMLS ID #MDWA2039064, Heather Ponce, Maryland Elite Realtors. Bright MLS
- $314,9003 bd2 ba1.8k sqft301 Catherine St, Greencastle, PA 17225For SaleMLS ID #PAFL2036770, Crystal Watson, Renaissance Realty Sales, LLC. Bright MLS
- $399,9003 bd2 ba2.3k sqft980 Northern Ave, Hagerstown, MD 21742For SaleMLS ID #MDWA2037164, Caleb Gee, The Glocker Group Realty Results. Bright MLS
- $325,0002 bd2 ba1.6k sqft341 Winding Oak Dr, Hagerstown, MD 21740For SaleMLS ID #MDWA2039288, Jeanine McVicker, AEK Real Estate, LLC. Bright MLS
- $299,9003 bd2 ba1.2k sqft1254 Pinecrest Ave, Hagerstown, MD 21740For SaleMLS ID #MDWA2034938, Dan Hozhabri, Keller Williams Realty Centre. Bright MLS
- $339,9005 bd2 ba1.5k sqft1007 Potomac Ave, Hagerstown, MD 21742For SaleMLS ID #MDWA2037344, Roger Fairbourn, Roger Fairbourn Real Estate. Bright MLS
- $299,9003 bd-- ba2.5k sqft14 & 16 W Baltimore St, Funkstown, MD 21734For SaleMLS ID #MDWA2039204, Samantha Turner, EXP Realty, LLC. Bright MLS
- $480,0004 bd3 ba2.4k sqft13418 Wellspring Dr, Hagerstown, MD 21740For SaleMLS ID #MDWA2036650, Nora Barnes, Berkshire Hathaway HomeServices Homesale Realty. Bright MLS
- $325,0004 bd2 ba2k sqft10602 Oaktree Cir, Williamsport, MD 21795For SaleMLS ID #MDWA2037732, Kari Shank, Samson Properties. Bright MLS
- $357,0003 bd1 ba1.9k sqft9740 Garis Shop Rd, Hagerstown, MD 21740For SaleMLS ID #MDWA2038606, Shirley Bayer, RE/MAX Results. Bright MLS
- $389,0003 bd3 ba2.1k sqft12321 Walnut Point W, Hagerstown, MD 21740For SaleMLS ID #MDWA2037780, Gloria Pruitt, Keller Williams Select Realtors of Annapolis. Bright MLS
