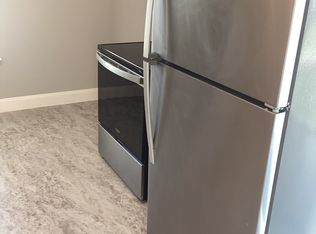
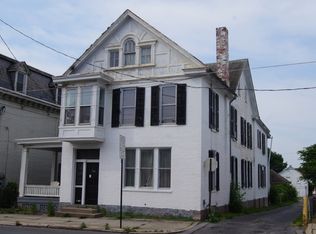
**Fantastic Over/Under Duplex in the heart of Downtown Waynesboro!** This well‑maintained property offers two spacious, well‑appointed units, each featuring 2 bedrooms, a kitchen, dining room, living room, and full bath. Each unit is just over 1200 Sq ft. Plus full attic and full basement for storage! WOW!! Each of the units have enjoyed thoughtful updates over the past few years, including refreshed cabinetry, select flooring, updated lighting, and ceiling fans. Kitchen and laundry appliances convey in both units, making this an easy turnkey opportunity. The seller currently occupies the main‑level unit, while the upper unit is tenant‑occupied. Outside, a fenced and secure rear yard provides a great space for pets or play, and the detached 2‑car block garage—complete with automatic openers on both sides—adds valuable storage and parking flexibility. Additional off‑street parking is available, and on‑street parking is permitted as well. The main‑level unit features gas heat and central AC, while the upper unit is equipped with an electric heat pump and central AC. The owner reserves the walk‑up attic, accessible from the common hallway, for secure storage. An unfinished basement, accessible from the main level or an exterior entry, offers extra storage and a small workshop area. Overall, the building is in good condition and presents a solid opportunity for owner‑occupants or investors alike. Regular Inspections welcome for buyers information-however, Selling as- is. (Seller is aware of separate Borough rental inspection.)
For sale
Price cut: $10K (8/10)
$299,900
244 W Main St, Waynesboro, PA 17268
4beds
2baths
2,512sqft
Duplex
Built in 1900
-- sqft lot
$-- Zestimate®
$119/sqft
$-- HOA
What's special
Dining roomSelect flooringUpdated lightingCeiling fansRefreshed cabinetry
- 80 days
- 101
- 2
Zillow last checked:
Listing updated:
Listed by:
Kim Mills 717-752-4340,
Coldwell Banker Realty 717-762-7111
Source: Bright MLS,MLS#: PAFL2036192
Facts & features
Interior
Bedrooms & bathrooms
- Bedrooms: 4
- Bathrooms: 2
Basement
- Area: 0
Heating
- Forced Air, Heat Pump, Natural Gas, Electric
Cooling
- Central Air, Electric
Appliances
- Included: Microwave, Cooktop, Refrigerator, Dishwasher, Disposal, Electric Water Heater
Features
- Kitchen - Table Space, 2nd Kitchen, Attic, Bathroom - Tub Shower, Ceiling Fan(s), Eat-in Kitchen, Dining Area
- Flooring: Wood, Laminate, Luxury Vinyl
- Basement: Connecting Stairway,Exterior Entry,Unfinished
- Has fireplace: No
Interior area
- Total structure area: 2,512
- Total interior livable area: 2,512 sqft
Property
Parking
- Total spaces: 4
- Parking features: Garage Door Opener, Off Street, Detached, On Street
- Garage spaces: 2
- Has uncovered spaces: Yes
Accessibility
- Accessibility features: None
Features
- Patio & porch: Porch, Patio
- Exterior features: Sidewalks
- Pool features: None
Lot
- Size: 7,841 Square Feet
- Features: Rear Yard, Downtown
Details
- Additional structures: Above Grade, Below Grade, Outbuilding
- Parcel number: 265A64.131.000000
- Zoning: TC
- Special conditions: Standard
Construction
Type & style
- Home type: MultiFamily
- Architectural style: Traditional
- Property subtype: Duplex
Materials
- Brick
- Foundation: Stone
- Roof: Metal
Condition
- Good
- New construction: No
- Year built: 1900
Utilities & green energy
- Electric: 100 Amp Service
- Sewer: Public Sewer
- Water: Public
Community & HOA
Community
- Subdivision: Down Town Waynesboro
Location
- Region: Waynesboro
- Municipality: WAYNESBORO BORO
Financial & listing details
- Price per square foot: $119/sqft
- Tax assessed value: $17,970
- Annual tax amount: $3,256
- Date on market: 7/22/2026
- Listing agreement: Exclusive Right To Sell
- Inclusions: Stove, Refrigerator, Dishwasher, Microwave (upper Unit), Washer, Dryer
- Exclusions: Light In Dining Room Does Not Convey
- Ownership: Fee Simple
Estimated market value
Not available
Estimated sales range
Not available
$1,525/mo
Price history
| Date | Event | Price |
|---|---|---|
| 8/10/2026 | Price change | $299,900-3.2%$119/sqft |
Source:  Bright MLS #PAFL2036192 Report a problem Bright MLS #PAFL2036192 Report a problem | ||
| 7/22/2026 | Listed for sale | $309,900$123/sqft |
Source: Bright MLS #PAFL2036192 Report a problem | ||
Public tax history
| Year | Property taxes | Tax assessment |
|---|---|---|
| 2026 | $3,257 0% | $17,970 |
| 2025 | $3,257 +0% | $17,970 |
| 2024 | $3,257 +3.2% | $17,970 |
| 2023 | $3,154 +4.9% | $17,970 |
| 2022 | $3,007 +30.7% | $17,970 +24.1% |
| 2021 | $2,300 +0.8% | $14,480 |
| 2020 | $2,282 +6.1% | $14,480 |
| 2018 | $2,152 +418.7% | $14,480 |
| 2017 | $415 -80% | $14,480 |
| 2016 | $2,072 +436% | $14,480 |
| 2015 | $387 | $14,480 |
| 2014 | $387 | $14,480 |
| 2013 | $387 +2.9% | $14,480 |
| 2012 | $376 | $14,480 |
| 2011 | $376 | $14,480 |
| 2010 | $376 +2% | $14,480 |
| 2009 | $369 +15.9% | $14,480 |
| 2008 | $318 +0.9% | $14,480 |
| 2007 | $315 | $14,480 |
| 2006 | $315 -69.3% | $14,480 |
| 2005 | $1,026 +323.2% | $14,480 |
| 2004 | $243 +13.6% | $14,480 |
| 2003 | $214 +35.3% | $14,480 |
| 2000 | $158 | $14,480 |
Find assessor info on the county website
Monthly payment
Est. payment
Payment breakdown
Explore the cost of this home by adjusting the details. Changes won't be saved.Climate risks
Neighborhood: 17268
Nearby schools
Schools provided by the listing agent
- District: Waynesboro Area
Source: Bright MLS. This data may not be complete. We recommend contacting the local school district to confirm school assignments for this home.

Similar homes
- $311,5003 bd2 ba2k sqft515 Hamilton Ave, Waynesboro, PA 17268For Sale

 MLS ID #PAFL2037292, Mr. Darwyn W Benedict, Kandor Real Estate. Bright MLS
 - $269,0003 bd2 ba1.4k sqft38 Cottage St, Waynesboro, PA 17268For Sale
 MLS ID #PAFL2037236, Jade Swope, Iron Valley Real Estate of Waynesboro. Bright MLS
 - $339,9003 bd3 ba1.6k sqft807 Pine Grove Dr, Waynesboro, PA 17268For Sale
 MLS ID #PAFL2036470, Linda Barkdoll, Ronnie Martin Realty, Inc.. Bright MLS
 - $249,9004 bd1 ba1.5k sqft267 Park St, Waynesboro, PA 17268For Sale
 MLS ID #PAFL2036332, Neil Reichart, Samson Properties. Bright MLS
 - $244,9005 bd2 ba1.9k sqft140 S Broad St, Waynesboro, PA 17268For SaleMLS ID #PAFL2037482, Ron Benedict, Ronnie Martin Realty, Inc.. Bright MLS
- $254,5002 bd1 ba1.7k sqft155 Ash Spring Ct, Waynesboro, PA 17268For SaleMLS ID #PAFL2038108, Ashley M Miller, CENTURY 21 New Millennium. Bright MLS
- $339,9003 bd3 ba1.5k sqft8895 Mentzer Gap Rd, Waynesboro, PA 17268For SaleMLS ID #PAFL2037060, Sharon Gunder, Coldwell Banker Realty. Bright MLS
- $429,9003 bd3 ba2.5k sqft901 E Main St, Waynesboro, PA 17268For SaleMLS ID #PAFL2037476, Ronnie Martin, Ronnie Martin Realty, Inc.. Bright MLS
- $215,0003 bd3 ba1.7k sqft10 E 9th St, Waynesboro, PA 17268For SaleMLS ID #PAFL2037616, Marchelle Nygard, Samson Properties. Bright MLS
- $280,0004 bd-- ba2k sqft254-256 E Madison St, Greencastle, PA 17225For SaleMLS ID #PAFL2035556, Nicole Scott, RE/MAX Realty Agency, Inc.. Bright MLS
- $249,9003 bd2 ba1.8k sqft25327 Highfield Rd, Cascade, MD 21719For SaleMLS ID #MDWA2040708, Shannon Flannery, Maurer Realty. Bright MLS
- $285,0004 bd2 ba1.6k sqft315 High St, Cashtown, PA 17310For SaleMLS ID #PAAD2026074, Michael Cherry, RE/MAX of Gettysburg. Bright MLS
- $275,0004 bd3 ba2.6k sqft565 Lindia Dr, Chambersburg, PA 17202For SaleMLS ID #PAFL2038032, Timothy Fisler, Keller Williams Keystone Realty. Bright MLS
- $324,9005 bd-- ba2.3k sqft430 Virginia Ave, Hagerstown, MD 21740For SaleMLS ID #MDWA2040184, Chris Dickerson, The Glocker Group Realty Results. Bright MLS
- $299,9005 bd4 ba1.9k sqft329 Summit Ave, Hagerstown, MD 21740For SaleMLS ID #MDWA2040160, Drew Peters, Burch Real Estate Group, LLC. Bright MLS
- $299,0004 bd1 ba1.4k sqft14516 Pen Mar High Rock Rd, Cascade, MD 21719For SaleMLS ID #MDWA2037998, Jon Prettyman, LPT Realty, LLC. Bright MLS
- $315,0005 bd3 ba1.9k sqft13825 Maugansville Rd, Maugansville, MD 21767For SaleMLS ID #MDWA2039546, Ben Garner, Cummings & Co. Realtors. Bright MLS
- $259,9004 bd2 ba1.9k sqft21321 Leiter St, Hagerstown, MD 21742For SaleMLS ID #MDWA2036668, Tammy Barnes, Long & Foster Real Estate, Inc.. Bright MLS
- $284,9903 bd-- ba2.5k sqft422 N Locust St, Hagerstown, MD 21740For SaleMLS ID #MDWA2036660, Tyler Charles, Long & Foster Real Estate, Inc.. Bright MLS
