!!!!BRAND NEW ROOF 2026!!!*AMAZINGLY EFFICIENT (Cost Wise!!)* (Perfect STARTER, Simple, OR AIRBNB Home!!) Convenience of EVERYTHING!! -Home has great views of the neighboring areas, beautiful Sunsets and Sunrises! Easy to Maintain- Need One-Level Living? This home could boast that with Bonus Space on 2nd Floor! Bonus Space COULD BE (2) Bedrooms instead of (1)!! ITS BIG!! Be in the middle of everything but with a feeling of Leisure & Nature! Relax and Enjoy the back Patio - with mature trees all around for added Privacy! Easy Parking, Automatic Garage, Large Boastful Rooms, and Much Much More!! Sellers have Maintained the home so well and enjoy living there with ease! Walk to neighboring Parks, Schools, Restaurants, and MORE!! You in are the (Heart) of a Hallmark Town!! The HOLIDAYS are Coming - Move in time to STOP PAYING RENT for Christmas!!! This House is calling you Home! We Welcome YOU!
For sale
$254,500
155 Ash Spring Ct, Waynesboro, PA 17268
2beds
1,710sqft
Single Family Residence
Built in 1997
3,485 Square Feet Lot
$253,500 Zestimate®
$149/sqft
$32/mo HOA
What's special
Automatic garageOne-level livingEasy parkingLarge boastful roomsBeautiful sunsets and sunrises
- 6 days
- 316
- 18
Likely to sell faster than
Zillow last checked:
Listing updated:
Listed by:
Ashley M Miller 717-404-7048,
CENTURY 21 New Millennium 5406650700
Source: Bright MLS,MLS#: PAFL2038108
Facts & features
Interior
Bedrooms & bathrooms
- Bedrooms: 2
- Bathrooms: 1
- Full bathrooms: 1
- Main level bathrooms: 1
- Main level bedrooms: 1
Rooms
- Room types: Living Room, Dining Room, Bedroom 2, Kitchen, Foyer, Bedroom 1, Laundry, Other, Bathroom 1
Bedroom 1
- Features: Ceiling Fan(s), Flooring - Carpet
- Level: Upper
- Area: 700 Square Feet
- Dimensions: 20 X 35
Bedroom 2
- Features: Ceiling Fan(s), Flooring - Laminated
- Level: Main
- Area: 224 Square Feet
- Dimensions: 14 X 16
Bathroom 1
- Features: Bathroom - Tub Shower, Flooring - Vinyl
- Level: Main
- Area: 96 Square Feet
- Dimensions: 8 X 12
Dining room
- Features: Flooring - Vinyl
- Level: Main
- Area: 99 Square Feet
- Dimensions: 9 X 11
Foyer
- Features: Ceiling Fan(s), Flooring - Laminated
- Level: Main
- Area: 132 Square Feet
- Dimensions: 12 X 11
Kitchen
- Features: Flooring - Vinyl
- Level: Main
- Area: 90 Square Feet
- Dimensions: 9 X 10
Laundry
- Features: Flooring - Vinyl
- Level: Main
- Area: 15 Square Feet
- Dimensions: 3 X 5
Living room
- Features: Flooring - Laminated
- Level: Main
- Area: 276 Square Feet
- Dimensions: 12 X 23
Other
- Features: Flooring - Concrete
- Level: Main
- Area: 240 Square Feet
- Dimensions: 12 X 20
Heating
- Heat Pump, Electric
Cooling
- Central Air, Heat Pump, Electric
Appliances
- Included: Microwave, Dishwasher, Exhaust Fan, Oven/Range - Electric, Refrigerator, Water Heater, Electric Water Heater
- Laundry: Hookup, Main Level, Laundry Room
Features
- Breakfast Area, Ceiling Fan(s), Combination Dining/Living, Combination Kitchen/Dining, Combination Kitchen/Living, Family Room Off Kitchen, Open Floorplan, Kitchen - Country, Kitchen - Table Space, Pantry, Soaking Tub, Bathroom - Tub Shower, Dry Wall
- Flooring: Laminate, Carpet, Vinyl
- Doors: Storm Door(s)
- Windows: Wood Frames, Screens
- Has basement: No
- Has fireplace: No
Interior area
- Total structure area: 1,950
- Total interior livable area: 1,710 sqft
- Finished area above ground: 1,710
- Finished area below ground: 0
Property
Parking
- Total spaces: 3
- Parking features: Storage, Garage Faces Front, Inside Entrance, Garage Door Opener, Crushed Stone, Lighted, Driveway, Private, Attached, On Street
- Attached garage spaces: 1
- Uncovered spaces: 2
- Details: Garage Sqft: 240
Accessibility
- Accessibility features: None
Features
- Levels: Two
- Stories: 2
- Patio & porch: Patio, Porch, Roof
- Exterior features: Extensive Hardscape, Lighting, Rain Gutters, Sidewalks, Street Lights
- Pool features: None
- Has view: Yes
- View description: Panoramic
Lot
- Size: 3,485 Square Feet
- Features: Front Yard, No Thru Street, Rear Yard, SideYard(s)
Details
- Additional structures: Above Grade, Below Grade
- Parcel number: 265A00.099.000000
- Zoning: R
- Zoning description: Residential
- Special conditions: Standard
Construction
Type & style
- Home type: SingleFamily
- Architectural style: Cape Cod
- Property subtype: Single Family Residence
- Attached to another structure: Yes
Materials
- Brick, Combination, Concrete, Copper Plumbing, CPVC/PVC, Frame, Glass, Masonry, Mixed, Mixed Plumbing, Stick Built, Vinyl Siding
- Foundation: Crawl Space
- Roof: Shingle
Condition
- Very Good
- New construction: No
- Year built: 1997
Utilities & green energy
- Electric: 200+ Amp Service
- Sewer: Public Sewer
- Water: Public
- Utilities for property: Cable Connected, Multiple Phone Lines, Underground Utilities, Broadband, Cable, DSL, Fiber Optic, Fixed Wireless, Satellite Internet Service
Community & HOA
Community
- Security: Smoke Detector(s)
- Subdivision: Cold Spring Estates
HOA
- Has HOA: Yes
- Services included: Common Area Maintenance, Snow Removal, Road Maintenance
- HOA fee: $380 annually
- HOA name: COLD SPRING ESTATES HOA
Location
- Region: Waynesboro
- Municipality: WAYNESBORO BORO
Financial & listing details
- Price per square foot: $149/sqft
- Tax assessed value: $15,090
- Annual tax amount: $2,586
- Date on market: 10/4/2026
- Listing agreement: Exclusive Right To Sell
- Listing terms: VA Loan,USDA Loan,FHA,Conventional,Cash
- Inclusions: See Items To Convey Document
- Exclusions: See Items To Convey Document
- Ownership: Fee Simple
- Road surface type: Black Top, Paved
Estimated market value
$253,500
$241,000 - $266,000
$1,418/mo
Price history
| Date | Event | Price |
|---|---|---|
| 10/4/2026 | Listed for sale | $254,500+4%$149/sqft |
Source:  Bright MLS #PAFL2038108 Report a problem Bright MLS #PAFL2038108 Report a problem | ||
| 6/5/2026 | Listing removed | $244,700$143/sqft |
Source: Bright MLS #PAFL2033070 Report a problem | ||
| 5/28/2026 | Price change | $244,700-3.9%$143/sqft |
Source: Bright MLS #PAFL2033070 Report a problem | ||
| 5/23/2026 | Price change | $254,500-0.1%$149/sqft |
Source: Bright MLS #PAFL2033070 Report a problem | ||
| 4/20/2026 | Price change | $254,700-1.9%$149/sqft |
Source: Bright MLS #PAFL2033070 Report a problem | ||
| 3/23/2026 | Price change | $259,700-1%$152/sqft |
Source: Bright MLS #PAFL2033070 Report a problem | ||
| 3/7/2026 | Listed for sale | $262,400+20.4%$153/sqft |
Source: Bright MLS #PAFL2033070 Report a problem | ||
| 5/31/2023 | Sold | $218,000-3.1%$127/sqft |
Source: Bright MLS #PAFL2013412 Report a problem | ||
| 5/2/2023 | Pending sale | $225,000$132/sqft |
Source: Bright MLS #PAFL2013412 Report a problem | ||
| 5/2/2023 | Price change | $225,000+7.2%$132/sqft |
Source: Bright MLS #PAFL2013412 Report a problem | ||
| 4/30/2023 | Listed for sale | $209,900+23.8%$123/sqft |
Source: Bright MLS #PAFL2013412 Report a problem | ||
| 10/15/2021 | Sold | $169,500$99/sqft |
Source: Bright MLS #PAFL2001626 Report a problem | ||
| 8/31/2021 | Pending sale | $169,500+2.7%$99/sqft |
Source: Bright MLS #PAFL2001626 Report a problem | ||
| 8/20/2021 | Listed for sale | $165,000+94.1%$96/sqft |
Source: Bright MLS #PAFL2001626 Report a problem | ||
| 6/8/2000 | Sold | $85,000$50/sqft |
Source: Agent Provided Report a problem | ||
Public tax history
| Year | Property taxes | Tax assessment |
|---|---|---|
| 2026 | $2,735 0% | $15,090 |
| 2025 | $2,735 +0% | $15,090 |
| 2024 | $2,735 +3.2% | $15,090 |
| 2023 | $2,649 +4.9% | $15,090 |
| 2022 | $2,525 +5.4% | $15,090 |
| 2021 | $2,397 +2.2% | $15,090 +1.4% |
| 2020 | $2,345 +6.1% | $14,880 |
| 2018 | $2,211 +418.7% | $14,880 |
| 2017 | $426 | $14,880 |
| 2016 | $426 +7.3% | $14,880 |
| 2015 | $397 | $14,880 |
| 2014 | $397 | $14,880 |
| 2013 | $397 +2.9% | $14,880 |
| 2012 | $386 | $14,880 |
| 2011 | $386 | $14,880 |
| 2010 | $386 +2% | $14,880 |
| 2009 | $379 +15.9% | $14,880 |
| 2008 | $327 +0.9% | $14,880 |
| 2007 | $324 | $14,880 |
| 2006 | $324 -69.3% | $14,880 |
| 2005 | $1,055 +323.2% | $14,880 |
| 2004 | $249 +13.6% | $14,880 |
| 2003 | $219 +35.3% | $14,880 |
| 2000 | $162 | $14,880 |
Find assessor info on the county website
Monthly payment
Est. payment
Payment breakdown
Explore the cost of this home by adjusting the details. Changes won't be saved.Climate risks
Neighborhood: 17268
Nearby schools
Schools provided by the listing agent
- Elementary: Fairview Avenue
- Middle: Waynesboro Area
- High: Waynesboro Area Senior
- District: Waynesboro Area
Source: Bright MLS. This data may not be complete. We recommend contacting the local school district to confirm school assignments for this home.
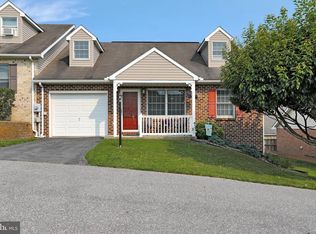
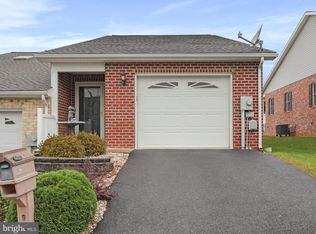
Similar homes
- $244,9005 bd2 ba1.9k sqft140 S Broad St, Waynesboro, PA 17268For Sale

 MLS ID #PAFL2037482, Ron Benedict, Ronnie Martin Realty, Inc.. Bright MLS
 - $339,9003 bd3 ba1.6k sqft807 Pine Grove Dr, Waynesboro, PA 17268For Sale
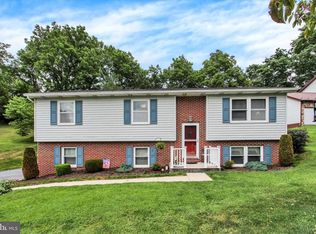 MLS ID #PAFL2036470, Linda Barkdoll, Ronnie Martin Realty, Inc.. Bright MLS
 - $311,5003 bd2 ba2k sqft515 Hamilton Ave, Waynesboro, PA 17268For Sale
 MLS ID #PAFL2037292, Mr. Darwyn W Benedict, Kandor Real Estate. Bright MLS
 - $249,9003 bd2 ba1.8k sqft25327 Highfield Rd, Cascade, MD 21719For Sale
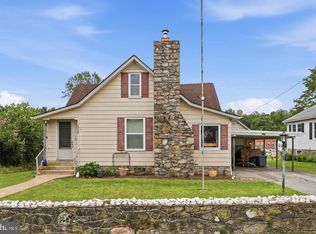 MLS ID #MDWA2040708, Shannon Flannery, Maurer Realty. Bright MLS
 - $252,0003 bd3 ba1.6k sqft132 Antietam Dr, Waynesboro, PA 17268For SaleMLS ID #PAFL2037134, Kimberly Lewis, Real Estate Innovations. Bright MLS
- $262,9003 bd2 ba1.1k sqft9437 Masters Rd, Waynesboro, PA 17268For SaleMLS ID #PAFL2035886, Heidi Shadle, Iron Valley Real Estate of Chambersburg. Bright MLS
- $215,0003 bd3 ba1.7k sqft10 E 9th St, Waynesboro, PA 17268For SaleMLS ID #PAFL2037616, Marchelle Nygard, Samson Properties. Bright MLS
- $299,9004 bd2 ba2.5k sqft244 W Main St, Waynesboro, PA 17268For SaleMLS ID #PAFL2036192, Kim Mills, Coldwell Banker Realty. Bright MLS
- $339,9003 bd3 ba1.5k sqft8895 Mentzer Gap Rd, Waynesboro, PA 17268For SaleMLS ID #PAFL2037060, Sharon Gunder, Coldwell Banker Realty. Bright MLS
- $359,9003 bd3 ba1.9k sqft9130 Meadowbrook Dr, Waynesboro, PA 17268For SaleMLS ID #PAFL2037478, Linda Barkdoll, Ronnie Martin Realty, Inc.. Bright MLS
- $250,0005 bd2 ba1.5k sqft1132 Security Rd, Hagerstown, MD 21742For SaleMLS ID #MDWA2040326, Edwin Escarraman, Compass. Bright MLS
- $230,0003 bd3 ba1.2k sqft8796 Hillside Way, Waynesboro, PA 17268For SaleMLS ID #PAFL2032162, Ethan Mills, Keller Williams Keystone Realty. Bright MLS
- $285,0003 bd2 ba1.4k sqft253 Lantern Ln, Chambersburg, PA 17201For SaleMLS ID #PAFL2038078, JOY DANIELS, Joy Daniels Real Estate Group, Ltd. Bright MLS
- $269,0003 bd2 ba1.8k sqft25324 Highfield Rd, Cascade, MD 21719For SaleMLS ID #MDWA2039828, Annie Price, LPT Realty, LLC. Bright MLS
- $235,0003 bd1 ba1.4k sqft29 N Jefferson St, Greencastle, PA 17225For SaleMLS ID #PAFL2037866, Jenny Stoner, RE/MAX Realty Agency, Inc.. Bright MLS
- $175,0003 bd2 ba1.3k sqft128 E Madison St, Greencastle, PA 17225For SaleMLS ID #PAFL2038040, Jake Scott, Turn Key Realty Group. Bright MLS
- $244,9003 bd2 ba1.3k sqft1048 Hampton Cir, Hagerstown, MD 21742For SaleMLS ID #MDWA2037166, Linda Wigfield, Real Estate Innovations. Bright MLS
- $259,0005 bd2 ba1.9k sqft7456 Lincoln Way W, Saint Thomas, PA 17252For SaleMLS ID #PAFL2037566, Mary Llewellyn, The KW Collective. Bright MLS
- $299,9003 bd2 ba1.3k sqft11418 Nicole Dr, Greencastle, PA 17225For SaleMLS ID #PAFL2037582, Jenny Stoner, RE/MAX Realty Agency, Inc.. Bright MLS
