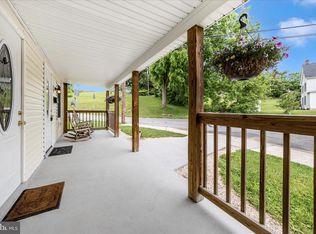
Welcome to 25324 Highfield Road! This 3-bedroom, 2-full-bath rancher offers one-level living, generous spaces, and several significant updates already completed. Livable as-is, this could be a great fit for someone handy who sees the opportunity to tackle additional projects and improvements over time. The large kitchen offers plenty of room for cooking, dining, and gathering, while the living room leads to an enclosed back porch for additional usable space. The oversized primary bedroom is a standout, featuring an expansive walk-in closet with an abundance of storage. One of the home's two full bathrooms has also been recently updated. Several larger improvements have already been completed, including a new HVAC system in 2022 and the addition of a detached 2-car garage with extra storage. The home has all electric utilities, and features vinyl windows throughout. A rear entrance ramp and accessible outlets add additional functionality to the one-level layout. With plenty of space, useful storage, and some of the larger updates already in place, this home offers the chance to move in and continue making it your own along the way.
For sale
$269,000
25324 Highfield Rd, Cascade, MD 21719
3beds
1,856sqft
Single Family Residence
Built in 1924
9,050 Square Feet Lot
$263,200 Zestimate®
$145/sqft
$-- HOA
What's special
One-level livingVinyl windows throughoutOversized primary bedroomGenerous spaces
- 14 days
- 650
- 47
Likely to sell faster than
Zillow last checked:
Listing updated:
Listed by:
Annie Price 814-270-6210,
LPT Realty, LLC 8773662213
Source: Bright MLS,MLS#: MDWA2039828
Facts & features
Interior
Bedrooms & bathrooms
- Bedrooms: 3
- Bathrooms: 2
- Full bathrooms: 2
- Main level bathrooms: 2
- Main level bedrooms: 3
Basement
- Area: 616
Heating
- Forced Air, Electric
Cooling
- Central Air, Electric
Appliances
- Included: Electric Water Heater
- Laundry: Dryer In Unit, Has Laundry, Main Level, Washer In Unit
Features
- Bathroom - Tub Shower, Entry Level Bedroom, Floor Plan - Traditional, Family Room Off Kitchen, Eat-in Kitchen, Walk-In Closet(s), Dry Wall
- Flooring: Carpet, Luxury Vinyl
- Basement: Unfinished,Interior Entry
- Has fireplace: No
Interior area
- Total structure area: 2,472
- Total interior livable area: 1,856 sqft
- Finished area above ground: 1,856
- Finished area below ground: 0
Video & virtual tour
Property
Parking
- Total spaces: 5
- Parking features: Storage, Gravel, Detached, Off Street
- Garage spaces: 2
- Has uncovered spaces: Yes
Accessibility
- Accessibility features: Accessible Electrical and Environmental Controls, Accessible Approach with Ramp
Features
- Levels: One
- Stories: 1
- Pool features: None
Lot
- Size: 9,050 Square Feet
Details
- Additional structures: Above Grade, Below Grade
- Parcel number: 2214004262
- Zoning: RV
- Special conditions: Standard
Construction
Type & style
- Home type: SingleFamily
- Architectural style: Ranch/Rambler
- Property subtype: Single Family Residence
Materials
- Aluminum Siding
- Foundation: Permanent
- Roof: Architectural Shingle
Condition
- New construction: No
- Year built: 1924
Utilities & green energy
- Sewer: Public Sewer
- Water: Public
Community & HOA
Community
- Subdivision: None Available
HOA
- Has HOA: No
Location
- Region: Cascade
Financial & listing details
- Price per square foot: $145/sqft
- Tax assessed value: $193,867
- Annual tax amount: $1,755
- Date on market: 9/3/2026
- Listing agreement: Exclusive Right To Sell
- Listing terms: Conventional,FHA,USDA Loan,VA Loan,Cash
- Inclusions: 2 Tables And Chairs
- Ownership: Fee Simple
Estimated market value
$263,200
$250,000 - $276,000
$1,935/mo
Price history
| Date | Event | Price |
|---|---|---|
| 9/3/2026 | Listed for sale | $269,000+138.1%$145/sqft |
Source:  Bright MLS #MDWA2039828 Report a problem Bright MLS #MDWA2039828 Report a problem | ||
| 11/8/2022 | Sold | $113,000-2.5%$61/sqft |
Source: Bright MLS #MDWA2007830 Report a problem | ||
| 11/3/2022 | Pending sale | $115,900$62/sqft |
Source: Bright MLS #MDWA2007830 Report a problem | ||
| 11/3/2022 | Contingent | $115,900$62/sqft |
Source: Bright MLS #MDWA2007830 Report a problem | ||
| 9/30/2022 | Price change | $115,900-5.8%$62/sqft |
Source: Bright MLS #MDWA2007830 Report a problem | ||
| 9/1/2022 | Price change | $123,000-4.7%$66/sqft |
Source: Bright MLS #MDWA2007830 Report a problem | ||
| 8/18/2022 | Price change | $129,000-7.2%$70/sqft |
Source: Bright MLS #MDWA2007830 Report a problem | ||
| 8/11/2022 | Price change | $139,000-7.3%$75/sqft |
Source: Bright MLS #MDWA2007830 Report a problem | ||
| 8/3/2022 | Listed for sale | $150,000$81/sqft |
Source: Bright MLS #MDWA2007830 Report a problem | ||
| 7/20/2022 | Listing removed | $150,000$81/sqft |
Source: Bright MLS #MDWA2007830 Report a problem | ||
| 6/29/2022 | Pending sale | $150,000+15.4%$81/sqft |
Source: Bright MLS #MDWA2007830 Report a problem | ||
| 6/29/2022 | Contingent | $130,000-13.3%$70/sqft |
Source: Bright MLS #MDWA2007830 Report a problem | ||
| 6/6/2022 | Pending sale | $150,000$81/sqft |
Source: Bright MLS #MDWA2007830 Report a problem | ||
| 5/17/2022 | Listed for sale | $150,000+172.7%$81/sqft |
Source: Bright MLS #MDWA2007830 Report a problem | ||
| 12/28/2016 | Sold | $55,000+12.2%$30/sqft |
Source: Public Record Report a problem | ||
| 10/17/2016 | Price change | $49,000-29.9%$26/sqft |
Source: Legacy Realty Inc. #WA9780195 Report a problem | ||
| 10/4/2016 | Listed for sale | $69,900$38/sqft |
Source: Legacy Realty Inc. #WA9780195 Report a problem | ||
Public tax history
| Year | Property taxes | Tax assessment |
|---|---|---|
| 2025 | $1,755 +17.5% | $168,733 +17.5% |
| 2024 | $1,493 +4.2% | $143,600 +4.2% |
| 2023 | $1,433 +4.4% | $137,767 -4.1% |
| 2022 | $1,372 +2.7% | $143,600 +13.9% |
| 2021 | $1,337 | $126,100 |
| 2020 | $1,337 | $126,100 |
| 2019 | $1,337 -3.2% | $126,100 -3.2% |
| 2018 | $1,381 -12.5% | $130,300 |
| 2017 | $1,579 +13.5% | $130,300 |
| 2016 | $1,391 | $130,300 -1% |
| 2015 | $1,391 | $131,600 |
| 2014 | $1,391 | $131,600 |
| 2013 | -- | $131,600 -10.4% |
| 2012 | -- | $146,800 |
| 2011 | -- | $146,800 |
| 2010 | -- | $146,800 -28.8% |
| 2009 | -- | $206,060 +19.1% |
| 2008 | -- | $173,042 +23.6% |
| 2007 | -- | $140,026 +30.9% |
| 2006 | -- | $107,010 +3.1% |
| 2005 | -- | $103,812 +3.2% |
| 2004 | -- | $100,616 +3.3% |
| 2003 | -- | $97,420 +1.6% |
| 2002 | -- | $95,930 +1.6% |
| 2001 | -- | $94,440 |
Find assessor info on the county website
Monthly payment
Est. payment
Payment breakdown
Explore the cost of this home by adjusting the details. Changes won't be saved.Climate risks
Neighborhood: 21719
Nearby schools
Schools provided by the listing agent
- District: Washington County Public Schools
Source: Bright MLS. This data may not be complete. We recommend contacting the local school district to confirm school assignments for this home.
Similar homes
- $279,9003 bd2 ba1.8k sqft25327 Highfield Rd, Cascade, MD 21719For Sale

 MLS ID #MDWA2039396, Shannon Flannery, Maurer Realty. Bright MLS
 - $299,0004 bd1 ba1.4k sqft14516 Pen Mar High Rock Rd, Cascade, MD 21719For Sale
 MLS ID #MDWA2037998, Jon Prettyman, LPT Realty, LLC. Bright MLS
 - $259,9003 bd2 ba1.4k sqft455-457 W 5th St, Waynesboro, PA 17268For Sale
 MLS ID #PAFL2037106, Nikki Ott, Charis Realty Group. Bright MLS
 - $254,9005 bd2 ba1.9k sqft140 S Broad St, Waynesboro, PA 17268For Sale
 MLS ID #PAFL2037482, Ron Benedict, Ronnie Martin Realty, Inc.. Bright MLS
 - $275,0003 bd1 ba936 sqft15364 Sabillasville Rd, Sabillasville, MD 21780For SaleMLS ID #MDFR2088190, Erin Joyce, Real Estate Innovations. Bright MLS
- $259,9004 bd2 ba1.9k sqft21321 Leiter St, Hagerstown, MD 21742For SaleMLS ID #MDWA2036668, Tammy Barnes, Long & Foster Real Estate, Inc.. Bright MLS
- $265,0004 bd2 ba2.4k sqft14701 Pennsylvania Ave, Hagerstown, MD 21742For SaleMLS ID #MDWA2039176, Amanda Ridgway, LUX+. Bright MLS
- $275,0003 bd1 ba1.3k sqft17625 York Rd, Hagerstown, MD 21740For SaleMLS ID #MDWA2040006, Stacy Delisle, IMPACT Maryland Real Estate. Bright MLS
- $275,0003 bd1 ba1.1k sqft1059 Florida Ave, Hagerstown, MD 21740For SaleMLS ID #MDWA2039704, Bill Kenny, Keller Williams Realty Centre. Bright MLS
- $249,0003 bd1 ba1k sqft1045 Carroll Heights Blvd, Hagerstown, MD 21742For SaleMLS ID #MDWA2040000, LUKE SCHLABACH, Keller Williams Flagship. Bright MLS
- $357,5003 bd2 ba1k sqft1395 Green Ridge Rd, Orrtanna, PA 17353For SaleMLS ID #PAAD2025492, Kim Smith, Iron Valley Real Estate Hanover. Bright MLS
- $249,9003 bd2 ba1.7k sqft10 W Wilson Blvd, Hagerstown, MD 21740For SaleMLS ID #MDWA2037794, Bob Speelman, Berkshire Hathaway HomeServices Homesale Realty. Bright MLS
- $284,0003 bd2 ba1.5k sqft721 Virginia Ave, Hagerstown, MD 21740For SaleMLS ID #MDWA2037636, Ashkan Hosseinipoul, United Real Estate Premier. Bright MLS
- $244,9003 bd2 ba1.3k sqft1048 Hampton Cir, Hagerstown, MD 21742For SaleMLS ID #MDWA2037166, Linda Wigfield, Real Estate Innovations. Bright MLS
- $319,0005 bd3 ba1.9k sqft13825 Maugansville Rd, Maugansville, MD 21767For SaleMLS ID #MDWA2039546, Ben Garner, Cummings & Co. Realtors. Bright MLS
- $359,9003 bd3 ba1.5k sqft8895 Mentzer Gap Rd, Waynesboro, PA 17268For SaleMLS ID #PAFL2037060, Sharon Gunder, Coldwell Banker Realty. Bright MLS
- $402,9004 bd4 ba2.6k sqft11491 Mystic Rock Ln N, Waynesboro, PA 17268For SaleMLS ID #PAFL2037518, Lena Summers, Berkshire Hathaway HomeServices Homesale Realty. Bright MLS
- $279,0002 bd3 ba1.9k sqft520 Abigail Ave, Waynesboro, PA 17268For SaleMLS ID #PAFL2036558, David D Pool, Long & Foster Real Estate, Inc.. Bright MLS
- $290,0003 bd2 ba1.4k sqft1124 Sunnyside Dr, Hagerstown, MD 21742For SaleMLS ID #MDWA2039382, Larry Lessin, Save 6, Incorporated. Bright MLS
- $289,9003 bd3 ba1.6k sqft138 Harvard Rd, Hagerstown, MD 21742For SaleMLS ID #MDWA2039050, Carol McNamee, The Glocker Group Realty Results. Bright MLS
