Welcome to this beautifully maintained town-home, built in 2020, offering modern comfort in an exceptional location. Enjoy the convenience of being within walking distance of local public schools, shopping, entertainment, walking paths. Filled with natural light, this inviting home features 2 spacious bedrooms, 2 full baths, and 1 half bath. The finished main-level recreation room provides flexible living space ideal for a family room, home office, fitness area, or third bedroom. The sliding glass door opens to the rear patio and backyard, creating the perfect setting for indoor-outdoor entertaining and everyday enjoyment. The upper level offers an oversized primary suite that serves as a relaxing retreat, complete with a vaulted ceiling, a generous walk-in closet, and a private en-suite bath with a walk-in shower. The second bedroom is also generously sized, easily accommodating two beds while providing ample closet space. On the middle level, you'll appreciate the well-appointed table-space kitchen featuring stainless steel appliances, all of which convey with the home, making meal preparation and entertaining a pleasure. The adjoining living room offers an open-concept living and dining area with plenty of space for comfortable seating and your large-screen TV. Step outside onto the private deck and enjoy a panoramic view while sipping your morning coffee or relaxing at the end of the day. Just beyond the backyard, a walking path provides convenient access to the three public schools, historic Renfrew Park and Museum, and the beautiful East Branch of Antietam Creek, offering outstanding opportunities for recreation and outdoor enjoyment. Located in the heart of Waynesboro, this home offers the best of small-town living with modern conveniences. Known for its welcoming community, excellent schools, historic charm, and abundant parks, Waynesboro provides a wonderful quality of life. Residents enjoy year-round community events, nearby golf courses, local shops and restaurants, Renfrew Park's cultural activities, and easy access to the Appalachian Trail, Michaux State Forest, and the surrounding mountains. Commuters will appreciate the convenient access to Hagerstown, Greencastle, Chambersburg, and Frederick, making this an ideal location for both work and recreation. This move-in-ready home combines modern style, a functional floor plan, and an outstanding location. Schedule your private tour today and discover everything this exceptional property and the vibrant Waynesboro community have to offer! This section of town homes is not a part of any Home Owners Association.
For sale
Price cut: $10.9K (9/10)
$279,000
520 Abigail Ave, Waynesboro, PA 17268
2beds
1,920sqft
Townhouse
Built in 2020
2,613 Square Feet Lot
$278,400 Zestimate®
$145/sqft
$-- HOA
What's special
Filled with natural lightGenerous walk-in closet
- 63 days
- 96
- 5
Zillow last checked:
Listing updated:
Listed by:
David D Pool 301-992-2968,
Long & Foster Real Estate, Inc. 301-797-2300
Source: Bright MLS,MLS#: PAFL2036558
Facts & features
Interior
Bedrooms & bathrooms
- Bedrooms: 2
- Bathrooms: 3
- Full bathrooms: 2
- 1/2 bathrooms: 1
- Main level bathrooms: 1
Rooms
- Room types: Primary Bedroom, Bedroom 2, Kitchen, Foyer, Exercise Room, Great Room, Laundry, Recreation Room, Bathroom 2, Primary Bathroom, Half Bath
Primary bedroom
- Features: Attached Bathroom, Bathroom - Walk-In Shower, Cathedral/Vaulted Ceiling, Countertop(s) - Solid Surface, Flooring - Carpet, Lighting - Ceiling, Lighting - LED, Recessed Lighting, Walk-In Closet(s), Window Treatments
- Level: Upper
- Area: 169 Square Feet
- Dimensions: 13 X 13
Bedroom 2
- Features: Flooring - Carpet, Lighting - Ceiling, Recessed Lighting, Lighting - LED
- Level: Upper
- Area: 204 Square Feet
- Dimensions: 12 X 17
Primary bathroom
- Features: Attached Bathroom, Bathroom - Walk-In Shower, Countertop(s) - Solid Surface
- Level: Upper
Bathroom 2
- Features: Bathroom - Tub Shower, Countertop(s) - Solid Surface, Lighting - Ceiling, Lighting - LED
- Level: Upper
Exercise room
- Features: Flooring - Laminated, Lighting - Ceiling, Lighting - LED
- Level: Main
- Area: 180 Square Feet
- Dimensions: 10 X 18
Foyer
- Features: Flooring - Laminate Plank, Lighting - Ceiling, Lighting - LED
- Level: Main
- Area: 162 Square Feet
- Dimensions: 9 X 18
Great room
- Features: Dining Area, Flooring - Laminate Plank, Lighting - Ceiling, Lighting - LED, Living/Dining Room Combo
- Level: Upper
- Area: 361 Square Feet
- Dimensions: 19 X 19
Half bath
- Level: Main
Kitchen
- Features: Granite Counters, Flooring - Laminate Plank, Eat-in Kitchen, Lighting - Ceiling, Lighting - LED, Pantry
- Level: Upper
- Area: 176 Square Feet
- Dimensions: 11 X 16
Laundry
- Level: Main
Recreation room
- Features: Flooring - Carpet, Lighting - Ceiling, Lighting - LED, Recessed Lighting, Lighting - Pendants, Flooring - HardWood
- Level: Main
- Area: 208 Square Feet
- Dimensions: 13 X 16
Heating
- Forced Air, Natural Gas
Cooling
- Central Air, Electric
Appliances
- Included: Microwave, Built-In Range, Dishwasher, Disposal, Dryer, Self Cleaning Oven, Oven, Oven/Range - Gas, Refrigerator, Stainless Steel Appliance(s), Water Heater, Washer, Gas Water Heater
- Laundry: Lower Level, Dryer In Unit, Has Laundry, Washer In Unit, Laundry Room
Features
- Attic, Bathroom - Stall Shower, Bathroom - Tub Shower, Bathroom - Walk-In Shower, Combination Dining/Living, Kitchen - Table Space, Pantry, Primary Bath(s), Recessed Lighting, Dry Wall
- Flooring: Carpet, Laminate
- Doors: Insulated, Sliding Glass
- Windows: Screens, Vinyl Clad
- Has basement: No
- Has fireplace: No
Interior area
- Total structure area: 1,920
- Total interior livable area: 1,920 sqft
- Finished area above ground: 1,920
- Finished area below ground: 0
Video & virtual tour
Property
Parking
- Total spaces: 3
- Parking features: Garage Faces Front, Garage Door Opener, Inside Entrance, Concrete, Driveway, Attached
- Attached garage spaces: 1
- Uncovered spaces: 2
- Details: Garage Sqft: 190
Accessibility
- Accessibility features: None
Features
- Levels: Three
- Stories: 3
- Patio & porch: Deck, Patio
- Exterior features: Sidewalks
- Pool features: None
- Has view: Yes
- View description: Garden, Street
- Waterfront features: Creek/Stream
- Frontage type: Road Frontage
- Frontage length: Road Frontage: 20
Lot
- Size: 2,613 Square Feet
- Dimensions: 20 x 96
- Features: Adjoins - Public Land, Cleared, Front Yard, Interior Lot, Level, Rear Yard
Details
- Additional structures: Above Grade, Below Grade
- Parcel number: 245D42.027.000000
- Zoning: RMD
- Zoning description: Residential Medium Density
- Special conditions: Standard
Construction
Type & style
- Home type: Townhouse
- Architectural style: Traditional
- Property subtype: Townhouse
Materials
- Vinyl Siding
- Foundation: Slab
- Roof: Shingle
Condition
- Very Good
- New construction: No
- Year built: 2020
Utilities & green energy
- Electric: 200+ Amp Service
- Sewer: Public Sewer
- Water: Public
- Utilities for property: Cable Available, Electricity Available, Natural Gas Available, Phone Available, Sewer Available, Underground Utilities, Water Available, Cable
Community & HOA
Community
- Security: Exterior Cameras, Carbon Monoxide Detector(s), Main Entrance Lock, Non-Monitored, Smoke Detector(s), Fire Sprinkler System
- Subdivision: Birmingham Estates
HOA
- Has HOA: No
Location
- Region: Waynesboro
- Municipality: WAYNESBORO BORO
Financial & listing details
- Price per square foot: $145/sqft
- Tax assessed value: $19,300
- Annual tax amount: $3,614
- Date on market: 8/24/2026
- Listing agreement: Exclusive Right To Sell
- Inclusions: Carbon Monoxide Detectors, Dishwasher, Dryer, Garage Door Opener W Remote, Garbage Disposal, Microwave Oven, Range / Oven, Refrigerator, Smoke Detectors, Storage Shed, Washer
- Ownership: Fee Simple
- Road surface type: Black Top
Estimated market value
$278,400
$264,000 - $292,000
$2,133/mo
Price history
| Date | Event | Price |
|---|---|---|
| 9/10/2026 | Price change | $279,000-3.8%$145/sqft |
Source:  Bright MLS #PAFL2036558 Report a problem Bright MLS #PAFL2036558 Report a problem | ||
| 8/24/2026 | Listed for sale | $289,900+53%$151/sqft |
Source: Bright MLS #PAFL2036558 Report a problem | ||
| 9/22/2020 | Sold | $189,526$99/sqft |
Source: EXIT Realty solds #3215765019384739502 Report a problem | ||
Public tax history
| Year | Property taxes | Tax assessment |
|---|---|---|
| 2026 | $3,614 0% | $19,940 |
| 2025 | $3,614 +0% | $19,940 |
| 2024 | $3,614 +3.2% | $19,940 |
| 2023 | $3,500 +4.9% | $19,940 |
| 2022 | $3,337 +5.4% | $19,940 |
| 2021 | $3,167 | $19,940 |
Find assessor info on the county website
Monthly payment
Est. payment
Payment breakdown
Explore the cost of this home by adjusting the details. Changes won't be saved.Climate risks
Neighborhood: 17268
Nearby schools
Schools provided by the listing agent
- Elementary: Summitview
- Middle: Waynesboro Area
- High: Waynesboro Area Senior
- District: Waynesboro Area
Source: Bright MLS. This data may not be complete. We recommend contacting the local school district to confirm school assignments for this home.

Similar homes
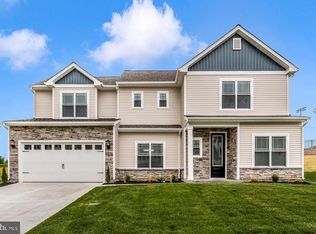
- $301,9003 bd3 ba1.7k sqft507 Bartholomew Dr, Waynesboro, PA 17268New Construction
 Bright MLS
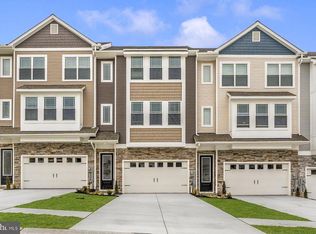
 - $319,9003 bd3 ba2.7k sqft915 Quail Run Dr, Waynesboro, PA 17268For Sale
 MLS ID #PAFL2034976, Linda Wigfield, Real Estate Innovations. Bright MLS
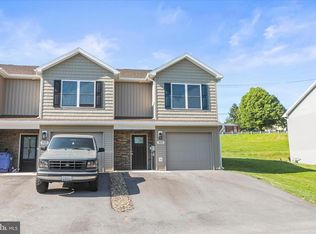
 - $262,5003 bd3 ba1.5k sqft8820 Hillside Way, Waynesboro, PA 17268New Construction
 MLS ID #PAFL2034960, Faith Rosenberger, Iron Valley Real Estate Hanover. Bright MLS
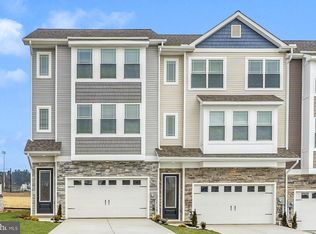
 - $331,9003 bd3 ba1.7k sqft541 Bartholomew Dr, Waynesboro, PA 17268New Construction
 Bright MLS
 - $364,9993 bd3 ba2.1k sqft8545 Crescent Dr, Waynesboro, PA 17268For SaleMLS ID #PAFL2036298, Cory Wilson, Keller Williams Realty Centre. Bright MLS
- $230,0003 bd3 ba1.2k sqft8796 Hillside Way, Waynesboro, PA 17268For SaleMLS ID #PAFL2032162, Ethan Mills, Keller Williams Keystone Realty. Bright MLS
- $274,9003 bd2 ba1.9k sqft102 Jasons Rdg, Smithsburg, MD 21783For SaleMLS ID #MDWA2039774, Ryan Lancaster, Long & Foster Real Estate, Inc.. Bright MLS
- $314,9003 bd2 ba1.7k sqft12165 Polktown Rd, Waynesboro, PA 17268For SaleMLS ID #PAFL2037184, Alice Guy, Real Estate Innovations. Bright MLS
- $364,9003 bd3 ba1.8k sqft11797 Mystic Rock Ln S, Waynesboro, PA 17268New ConstructionMLS ID #PAFL2037890, Alice Guy, Real Estate Innovations. Bright MLS
- $324,9004 bd3 ba1.7k sqft12267 Polktown Rd, Waynesboro, PA 17268New ConstructionMLS ID #PAFL2036048, Alice Guy, Real Estate Innovations. Bright MLS
- $324,9004 bd3 ba1.7k sqft12275 Polktown Rd, Waynesboro, PA 17268New ConstructionMLS ID #PAFL2036050, Alice Guy, Real Estate Innovations. Bright MLS
- $239,9003 bd2 ba1.8k sqft3578 Pinecrest Ct #16, Fayetteville, PA 17222For SaleMLS ID #PAFL2038466, Kelley Bjorkland, Coldwell Banker Realty. Bright MLS
- $285,0003 bd2 ba1.2k sqft1254 Pinecrest Ave, Hagerstown, MD 21740For SaleMLS ID #MDWA2040922, Amy Diggs, Bach Real Estate. Bright MLS
- $269,0003 bd2 ba1.8k sqft25324 Highfield Rd, Cascade, MD 21719For SaleMLS ID #MDWA2039828, Annie Price, LPT Realty, LLC. Bright MLS
- $280,0002 bd2 ba1.1k sqft150 Chantilly Ct, Hagerstown, MD 21740For SaleMLS ID #MDWA2039564, Sandy Snyder, eXp Realty LLC. Bright MLS
- $310,0002 bd3 ba1.9k sqft18909 Dover Dr, Hagerstown, MD 21742For SaleMLS ID #MDWA2040684, Jeanine McVicker, AEK Real Estate, LLC. Bright MLS
- $289,0003 bd3 ba1.4k sqft433 W Baltimore St APT B, Greencastle, PA 17225For SaleMLS ID #PAFL2035370, Michael Cherry, RE/MAX of Gettysburg. Bright MLS
- $282,5002 bd2 ba1.2k sqft306 Winding Oak Dr, Hagerstown, MD 21740For SaleMLS ID #MDWA2039822, Mary schroth, EXP Realty, LLC. Bright MLS
- $299,9003 bd4 ba1.9k sqft17724 Perlite Way, Hagerstown, MD 21740For SaleMLS ID #MDWA2039386, Kenny Downs, Mackintosh, Inc.. Bright MLS
- $349,9004 bd3 ba2.1k sqft11798 Mystic Rock Ln S, Waynesboro, PA 17268New ConstructionMLS ID #PAFL2033408, Alice Guy, Real Estate Innovations. Bright MLS
