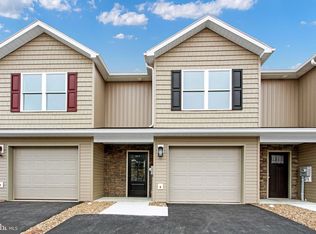
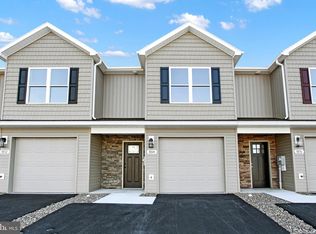
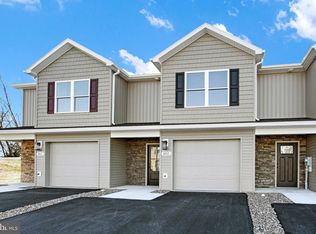
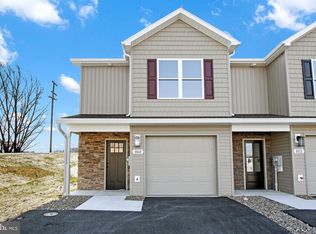
Welcome to 8820 Hillside Way - a beautifully maintained newer construction townhome offering modern finishes, comfortable living spaces and low-maintenance in the heart of Waynesboro! This 3 - bedroom, 2.5 bath home features an open concept layout with over 1,500 square feet of living space, luxury finishes and abundant natural light throughout. The stylish kitchen is equipped with stainless steel appliances, granite countertops, ample cabinetry and a functional layout perfect for everyday living and entertaining. Upstairs the large main bedroom offers the perfect place to relax and unwind, complete with it's own private bathroom and generous closet space, while the additional bedrooms offer flexibility for guests, a home office or a growing family. With an attached garage, upper-level laundry, central A/C and the benefits of newer construction, this homes offers both convenience and peace of mind. This move-in ready home is on you won't want to miss!
New construction
Price cut: $4.4K (10/6)
$262,500
8820 Hillside Way, Waynesboro, PA 17268
3beds
1,504sqft
Townhouse
Built in 2024
5,662 Square Feet Lot
$262,100 Zestimate®
$175/sqft
$27/mo HOA
What's special
- 135 days
- 297
- 21
Zillow last checked:
Listing updated:
Listed by:
Faith Rosenberger 717-825-6250,
Iron Valley Real Estate Hanover (717) 797-2777
Source: Bright MLS,MLS#: PAFL2034960
Facts & features
Interior
Bedrooms & bathrooms
- Bedrooms: 3
- Bathrooms: 3
- Full bathrooms: 2
- 1/2 bathrooms: 1
- Main level bathrooms: 1
Rooms
- Room types: Living Room, Dining Room, Primary Bedroom, Bedroom 2, Bedroom 3, Kitchen, Bathroom 2, Primary Bathroom, Half Bath
Primary bedroom
- Features: Ceiling Fan(s), Walk-In Closet(s), Attached Bathroom, Flooring - Carpet
- Level: Upper
Bedroom 2
- Features: Flooring - Carpet
- Level: Upper
Bedroom 3
- Features: Flooring - Carpet
- Level: Upper
Primary bathroom
- Features: Flooring - Luxury Vinyl Plank, Bathroom - Walk-In Shower
- Level: Upper
Bathroom 2
- Features: Flooring - Luxury Vinyl Plank, Bathroom - Tub Shower
- Level: Upper
Dining room
- Features: Dining Area, Living/Dining Room Combo, Flooring - Luxury Vinyl Plank
- Level: Main
Half bath
- Features: Flooring - Luxury Vinyl Plank
- Level: Main
Kitchen
- Features: Breakfast Bar, Granite Counters, Kitchen - Electric Cooking, Recessed Lighting, Flooring - Luxury Vinyl Plank
- Level: Main
Living room
- Features: Ceiling Fan(s), Recessed Lighting, Flooring - Luxury Vinyl Plank
- Level: Main
Heating
- Central, Heat Pump, Electric
Cooling
- Central Air, Heat Pump, Electric
Appliances
- Included: Oven/Range - Electric, Stainless Steel Appliance(s), Electric Water Heater
- Laundry: Has Laundry
Features
- Ceiling Fan(s), Combination Dining/Living, Combination Kitchen/Dining, Open Floorplan, Eat-in Kitchen, Recessed Lighting, Walk-In Closet(s), Dry Wall
- Flooring: Carpet, Luxury Vinyl
- Has basement: No
- Has fireplace: No
Interior area
- Total structure area: 1,504
- Total interior livable area: 1,504 sqft
- Finished area above ground: 1,504
Property
Parking
- Total spaces: 3
- Parking features: Built In, Garage Faces Front, Driveway, Attached, Off Street
- Attached garage spaces: 1
- Uncovered spaces: 2
Accessibility
- Accessibility features: None
Features
- Levels: Bi-Level,Two
- Stories: 2
- Patio & porch: Patio, Porch
- Exterior features: Lighting
- Pool features: Community
- Has view: Yes
- View description: Mountain(s), Trees/Woods, Valley
Lot
- Size: 5,662 Square Feet
- Features: Rural
Details
- Additional structures: Above Grade
- Parcel number: 24007320
- Zoning: R2
- Special conditions: Standard
Construction
Type & style
- Home type: Townhouse
- Property subtype: Townhouse
Materials
- Vinyl Siding, Stick Built
- Foundation: Slab
- Roof: Architectural Shingle
Condition
- Excellent
- New construction: Yes
- Year built: 2024
Utilities & green energy
- Sewer: Public Sewer
- Water: Public
Community & HOA
Community
- Security: Fire Sprinkler System
- Subdivision: Farmspring Estates
HOA
- Has HOA: Yes
- Amenities included: Basketball Court, Clubhouse, Pool, Tot Lots/Playground, Volleyball Courts
- HOA fee: $325 annually
Location
- Region: Waynesboro
- Municipality: WASHINGTON TWP
Financial & listing details
- Price per square foot: $175/sqft
- Tax assessed value: $1,670
- Annual tax amount: $1,670
- Date on market: 5/29/2026
- Listing agreement: Exclusive Agency
- Exclusions: Washer & Dryer
- Ownership: Fee Simple
Estimated market value
$262,100
$249,000 - $275,000
$1,860/mo
Price history
| Date | Event | Price |
|---|---|---|
| 10/6/2026 | Price change | $262,500-1.6%$175/sqft |
Source:  Bright MLS #PAFL2034960 Report a problem Bright MLS #PAFL2034960 Report a problem | ||
| 9/11/2026 | Price change | $266,900-0.7%$177/sqft |
Source: Bright MLS #PAFL2034960 Report a problem | ||
| 8/11/2026 | Price change | $268,900-1.3%$179/sqft |
Source: Bright MLS #PAFL2034960 Report a problem | ||
| 7/10/2026 | Price change | $272,500-2.7%$181/sqft |
Source: Bright MLS #PAFL2034960 Report a problem | ||
| 6/26/2026 | Pending sale | $279,990$186/sqft |
Source: Bright MLS #PAFL2034960 Report a problem | ||
| 6/19/2026 | Price change | $279,990-1%$186/sqft |
Source: Bright MLS #PAFL2034960 Report a problem | ||
| 6/3/2026 | Listing removed | $2,100$1/sqft |
Source: Zillow Rentals Report a problem | ||
| 5/29/2026 | Listed for sale | $282,900+18.4%$188/sqft |
Source: Bright MLS #PAFL2034960 Report a problem | ||
| 5/21/2026 | Price change | $2,100+0.5%$1/sqft |
Source: Zillow Rentals Report a problem | ||
| 5/13/2026 | Price change | $2,090-0.5%$1/sqft |
Source: Zillow Rentals Report a problem | ||
| 1/23/2026 | Listed for rent | $2,100+5.3%$1/sqft |
Source: Zillow Rentals Report a problem | ||
| 9/5/2025 | Listing removed | $1,995$1/sqft |
Source: Zillow Rentals Report a problem | ||
| 6/26/2025 | Listed for rent | $1,995-5%$1/sqft |
Source: Zillow Rentals Report a problem | ||
| 6/16/2025 | Listing removed | $2,100$1/sqft |
Source: Zillow Rentals Report a problem | ||
| 5/12/2025 | Listed for rent | $2,100$1/sqft |
Source: Zillow Rentals Report a problem | ||
| 4/25/2025 | Listing removed | $2,100$1/sqft |
Source: Zillow Rentals Report a problem | ||
| 4/22/2025 | Price change | $2,100-2.3%$1/sqft |
Source: Zillow Rentals Report a problem | ||
| 4/4/2025 | Price change | $2,150-2.3%$1/sqft |
Source: Zillow Rentals Report a problem | ||
| 3/14/2025 | Price change | $2,200-2.2%$1/sqft |
Source: Zillow Rentals Report a problem | ||
| 2/15/2025 | Listed for rent | $2,250$1/sqft |
Source: Zillow Rentals Report a problem | ||
| 2/14/2025 | Sold | $239,000-9.8%$159/sqft |
Source: Bright MLS #PAFL2024130 Report a problem | ||
| 1/9/2025 | Pending sale | $264,900$176/sqft |
Source: Bright MLS #PAFL2024130 Report a problem | ||
| 12/27/2024 | Listed for sale | $264,900$176/sqft |
Source: Bright MLS #PAFL2024130 Report a problem | ||
Public tax history
Tax history is unavailable.
Monthly payment
Est. payment
Payment breakdown
Explore the cost of this home by adjusting the details. Changes won't be saved.Climate risks
Neighborhood: 17268
Nearby schools
Schools provided by the listing agent
- High: Waynesboro Area Senior
- District: Waynesboro Area
Source: Bright MLS. This data may not be complete. We recommend contacting the local school district to confirm school assignments for this home.
Similar homes
- $230,0003 bd3 ba1.2k sqft8796 Hillside Way, Waynesboro, PA 17268For Sale
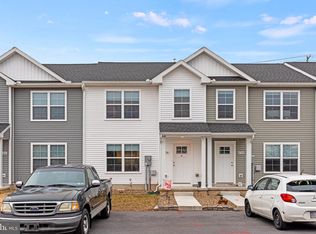
 MLS ID #PAFL2032162, Ethan Mills, Keller Williams Keystone Realty. Bright MLS
 - $254,9002 bd2 ba1.5k sqft172 Antietam Dr, Waynesboro, PA 17268For Sale
 MLS ID #PAFL2037814, Kristyn Martin, Kandor Real Estate. Bright MLS
 - $279,0002 bd3 ba1.9k sqft520 Abigail Ave, Waynesboro, PA 17268For Sale
 MLS ID #PAFL2036558, David D Pool, Long & Foster Real Estate, Inc.. Bright MLS
 - $215,0003 bd3 ba1.7k sqft10 E 9th St, Waynesboro, PA 17268For Sale
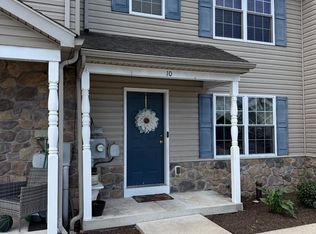 MLS ID #PAFL2037616, Marchelle Nygard, Samson Properties. Bright MLS
 - $254,5002 bd1 ba1.7k sqft155 Ash Spring Ct, Waynesboro, PA 17268For SaleMLS ID #PAFL2038108, Ashley M Miller, CENTURY 21 New Millennium. Bright MLS
- $364,9993 bd3 ba2.1k sqft8545 Crescent Dr, Waynesboro, PA 17268For SaleMLS ID #PAFL2036298, Cory Wilson, Keller Williams Realty Centre. Bright MLS
- $301,9003 bd3 ba1.7k sqft507 Bartholomew Dr, Waynesboro, PA 17268New ConstructionBright MLS
- $364,9003 bd3 ba1.8k sqft11797 Mystic Rock Ln S, Waynesboro, PA 17268New ConstructionMLS ID #PAFL2037890, Alice Guy, Real Estate Innovations. Bright MLS
- $339,9003 bd3 ba1.5k sqft8895 Mentzer Gap Rd, Waynesboro, PA 17268For SaleMLS ID #PAFL2037060, Sharon Gunder, Coldwell Banker Realty. Bright MLS
- $331,9003 bd3 ba1.7k sqft539 Bartholomew Dr, Waynesboro, PA 17268New ConstructionBright MLS
- $331,9003 bd3 ba1.7k sqft541 Bartholomew Dr, Waynesboro, PA 17268New ConstructionBright MLS
- $314,9003 bd2 ba1.7k sqft12165 Polktown Rd, Waynesboro, PA 17268For SaleMLS ID #PAFL2037184, Alice Guy, Real Estate Innovations. Bright MLS
- $324,9004 bd3 ba1.7k sqft12267 Polktown Rd, Waynesboro, PA 17268New ConstructionMLS ID #PAFL2036048, Alice Guy, Real Estate Innovations. Bright MLS
- $324,9004 bd3 ba1.7k sqft12275 Polktown Rd, Waynesboro, PA 17268New ConstructionMLS ID #PAFL2036050, Alice Guy, Real Estate Innovations. Bright MLS
- $229,0003 bd2 ba1.2k sqft116 N Altamont Ave #116, Thurmont, MD 21788For SaleMLS ID #MDFR2090292, Kim Clever, RE/MAX Results. Bright MLS
- $269,0003 bd2 ba1.8k sqft25324 Highfield Rd, Cascade, MD 21719For SaleMLS ID #MDWA2039828, Annie Price, LPT Realty, LLC. Bright MLS
- $257,5003 bd2 ba1.3k sqft1464 Hollywell Ave, Chambersburg, PA 17201For SaleMLS ID #PAFL2037888, Alice Guy, Real Estate Innovations. Bright MLS
- $274,9003 bd2 ba1.9k sqft102 Jasons Rdg, Smithsburg, MD 21783For SaleMLS ID #MDWA2039774, Ryan Lancaster, Long & Foster Real Estate, Inc.. Bright MLS
- $259,9004 bd2 ba1.9k sqft21321 Leiter St, Hagerstown, MD 21742For SaleMLS ID #MDWA2036668, Tammy Barnes, Long & Foster Real Estate, Inc.. Bright MLS
- $384,8884 bd3 ba1.6k sqft5404 Harrier Way, Waynesboro, PA 17268New ConstructionMLS ID #PAFL2034052, Mary Ann Hammel, Mary Ann Hammel. Bright MLS
