This like-new home offers a spacious open living area perfect for entertaining, flowing seamlessly into the beautiful kitchen featuring large cabinets, granite countertops, a kitchen island, and all appliances included! The eat-in dining area leads directly to the patio, ready for outdoor enjoyment and relaxation. Upstairs, the bright and spacious Owner’s Suite features a cathedral ceiling, walk-in closet, and private en-suite bath with double vanity and step-in shower. Two additional bedrooms are complemented by a full bathroom and convenient linen closet. Second-floor washer and dryer are included, making laundry a breeze. Located in the highly sought-after Farmspring Estates community, this townhome offers access to fantastic HOA amenities including the Farmspring Estates Community Center, recreation area with playground, basketball hoop, volleyball court, and community pool. Learn more about the community amenities at the Farmspring Estates Website. Enjoy low-maintenance living with modern finishes and thoughtful design throughout. Whether relaxing at home, entertaining guests, or taking advantage of the community amenities, this move-in ready home truly has it all. Schedule your private showing today!
For sale
Price cut: $4K (7/16)
$230,000
8796 Hillside Way, Waynesboro, PA 17268
3beds
1,252sqft
Townhouse
Built in 2023
2,511 Square Feet Lot
$-- Zestimate®
$184/sqft
$29/mo HOA
What's special
All appliances includedKitchen islandCathedral ceilingWalk-in closetGranite countertops
- 259 days
- 231
- 14
Zillow last checked:
Listing updated:
Listed by:
Ethan Mills 717-434-0795,
Keller Williams Keystone Realty 7177555599,
Co-Listing Agent: Broc Schmelyun 717-880-0393,
Keller Williams Keystone Realty
Source: Bright MLS,MLS#: PAFL2032162
Facts & features
Interior
Bedrooms & bathrooms
- Bedrooms: 3
- Bathrooms: 3
- Full bathrooms: 2
- 1/2 bathrooms: 1
- Main level bathrooms: 1
Rooms
- Room types: Living Room, Dining Room, Primary Bedroom, Bedroom 2, Bedroom 3, Kitchen, Foyer, Laundry, Bathroom 1, Primary Bathroom, Half Bath
Primary bedroom
- Features: Cathedral/Vaulted Ceiling, Attached Bathroom, Walk-In Closet(s), Ceiling Fan(s), Flooring - Carpet
- Level: Upper
- Area: 182 Square Feet
- Dimensions: 13 X 14
Bedroom 2
- Features: Flooring - Carpet
- Level: Upper
- Area: 90 Square Feet
- Dimensions: 10 X 9
Bedroom 3
- Features: Flooring - Carpet
- Level: Upper
- Area: 90 Square Feet
- Dimensions: 9 X 10
Primary bathroom
- Features: Double Sink, Bathroom - Walk-In Shower, Flooring - Luxury Vinyl Plank
- Level: Upper
- Area: 45 Square Feet
- Dimensions: 9 X 5
Bathroom 1
- Features: Bathroom - Tub Shower, Flooring - Luxury Vinyl Plank
- Level: Upper
- Area: 40 Square Feet
- Dimensions: 5 X 8
Dining room
- Features: Flooring - Luxury Vinyl Plank
- Level: Main
- Area: 100 Square Feet
- Dimensions: 10 X 10
Foyer
- Level: Main
- Area: 70 Square Feet
- Dimensions: 10 X 7
Half bath
- Features: Flooring - Luxury Vinyl Plank
- Level: Main
- Area: 21 Square Feet
- Dimensions: 3 X 7
Kitchen
- Features: Kitchen Island, Pantry, Granite Counters, Flooring - Luxury Vinyl Plank
- Level: Main
- Area: 156 Square Feet
- Dimensions: 13 X 12
Laundry
- Level: Upper
- Area: 18 Square Feet
- Dimensions: 6 X 3
Living room
- Features: Ceiling Fan(s), Flooring - Luxury Vinyl Plank
- Level: Main
- Area: 216 Square Feet
- Dimensions: 18 X 12
Heating
- Forced Air, Electric, Natural Gas
Cooling
- Central Air, Ceiling Fan(s), Electric
Appliances
- Included: Microwave, Dishwasher, Oven/Range - Electric, Refrigerator, Washer, Dryer, Electric Water Heater
- Laundry: Laundry Room
Features
- Combination Kitchen/Dining, Kitchen Island, Pantry, Bathroom - Tub Shower, Walk-In Closet(s), Cathedral Ceiling(s), Dry Wall
- Flooring: Carpet, Luxury Vinyl
- Windows: Double Pane Windows, Window Treatments
- Has basement: No
- Has fireplace: No
Interior area
- Total structure area: 1,252
- Total interior livable area: 1,252 sqft
- Finished area above ground: 1,252
Property
Parking
- Parking features: On Street
- Has uncovered spaces: Yes
Accessibility
- Accessibility features: None
Features
- Levels: Two
- Stories: 2
- Patio & porch: Patio, Porch
- Pool features: None
Lot
- Size: 2,511 Square Feet
Details
- Additional structures: Above Grade
- Parcel number: 230Q07F008
- Zoning: R
- Special conditions: Standard
Construction
Type & style
- Home type: Townhouse
- Architectural style: Craftsman
- Property subtype: Townhouse
Materials
- Vinyl Siding
- Foundation: Slab
- Roof: Architectural Shingle
Condition
- New construction: No
- Year built: 2023
Details
- Builder model: Stonebrooke
- Builder name: Burkentine Builders
Utilities & green energy
- Electric: 200+ Amp Service
- Sewer: Public Sewer
- Water: Public
- Utilities for property: Cable Available, Underground Utilities
Community & HOA
Community
- Subdivision: Farmspring Estates
HOA
- Has HOA: Yes
- Amenities included: Pool, Community Center
- Services included: Common Area Maintenance, Snow Removal
- HOA fee: $350 annually
- HOA name: FARMSPRING ESTATES
Location
- Region: Waynesboro
- Municipality: WASHINGTON TWP
Financial & listing details
- Price per square foot: $184/sqft
- Tax assessed value: $16,170
- Date on market: 1/23/2026
- Listing agreement: Exclusive Right To Sell
- Listing terms: Cash,FHA,VA Loan,Conventional,USDA Loan
- Inclusions: Freezer, Refrigerator, Oven / Range, Microwave, Dishwasher, Washer, Dryer, Blinds / Curtains, Tv Wall Mount, Ceiling Fans, Smoke Detector, Light Fixtures, Shed, Garden Bed
- Ownership: Fee Simple
Estimated market value
Not available
Estimated sales range
Not available
Not available
Price history
| Date | Event | Price |
|---|---|---|
| 7/16/2026 | Price change | $230,000-1.7%$184/sqft |
Source:  Bright MLS #PAFL2032162 Report a problem Bright MLS #PAFL2032162 Report a problem | ||
| 6/15/2026 | Price change | $234,000-0.2%$187/sqft |
Source: Bright MLS #PAFL2032162 Report a problem | ||
| 3/10/2026 | Price change | $234,500-0.2%$187/sqft |
Source: Bright MLS #PAFL2032162 Report a problem | ||
| 1/23/2026 | Listed for sale | $235,000-1.7%$188/sqft |
Source: Bright MLS #PAFL2032162 Report a problem | ||
| 1/1/2026 | Listing removed | $239,000$191/sqft |
Source: Bright MLS #PAFL2030090 Report a problem | ||
| 9/23/2025 | Listed for sale | $239,000$191/sqft |
Source: Bright MLS #PAFL2030090 Report a problem | ||
Public tax history
Tax history is unavailable.
Monthly payment
Est. payment
Payment breakdown
Explore the cost of this home by adjusting the details. Changes won't be saved.Climate risks
Neighborhood: 17268
Nearby schools
Schools provided by the listing agent
- High: Waynesboro Area Senior
- District: Waynesboro Area
Source: Bright MLS. This data may not be complete. We recommend contacting the local school district to confirm school assignments for this home.
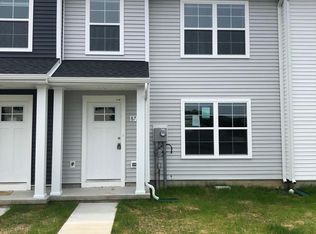

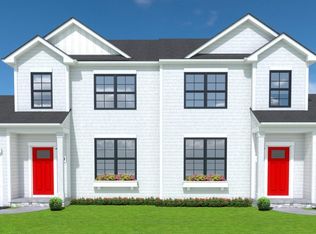
Similar homes
- $215,0003 bd3 ba1.7k sqft10 E 9th St, Waynesboro, PA 17268For Sale
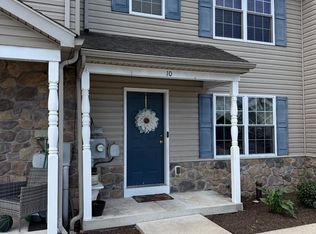
 MLS ID #PAFL2037616, Marchelle Nygard, Samson Properties. Bright MLS
 - $262,5003 bd3 ba1.5k sqft8820 Hillside Way, Waynesboro, PA 17268New Construction
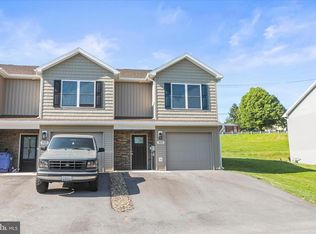 MLS ID #PAFL2034960, Faith Rosenberger, Iron Valley Real Estate Hanover. Bright MLS
 - $252,0003 bd3 ba1.6k sqft132 Antietam Dr, Waynesboro, PA 17268For Sale
 MLS ID #PAFL2037134, Kimberly Lewis, Real Estate Innovations. Bright MLS
 - $229,9003 bd2 ba1.2k sqft604 W Main St, Waynesboro, PA 17268For Sale
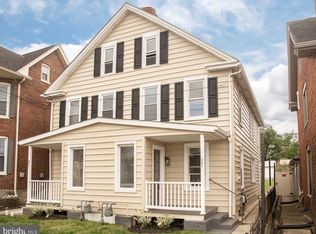 MLS ID #PAFL2034776, Sally Sussman, Long & Foster Real Estate, Inc.. Bright MLS
 - $254,5002 bd1 ba1.7k sqft155 Ash Spring Ct, Waynesboro, PA 17268For SaleMLS ID #PAFL2038108, Ashley M Miller, CENTURY 21 New Millennium. Bright MLS
- $262,9003 bd2 ba1.1k sqft9437 Masters Rd, Waynesboro, PA 17268For SaleMLS ID #PAFL2035886, Heidi Shadle, Iron Valley Real Estate of Chambersburg. Bright MLS
- $339,9003 bd3 ba1.3k sqft807 Pine Grove Dr, Waynesboro, PA 17268For SaleMLS ID #PAFL2036470, Linda Barkdoll, Ronnie Martin Realty, Inc.. Bright MLS
- $339,9003 bd3 ba1.5k sqft8895 Mentzer Gap Rd, Waynesboro, PA 17268For SaleMLS ID #PAFL2037060, Sharon Gunder, Coldwell Banker Realty. Bright MLS
- $213,0003 bd3 ba1.1k sqft287 Verdier St, Mont Alto, PA 17237For SaleMLS ID #PAFL2036760, Nicole Gambacurta, Coldwell Banker Realty. Bright MLS
- $227,9003 bd2 ba1.3k sqft3598 Pinecrest Ct, Fayetteville, PA 17222For SaleMLS ID #PAFL2035712, Ashley Itnyre, Coldwell Banker Realty. Bright MLS
- $301,9003 bd3 ba1.7k sqft507 Bartholomew Dr, Waynesboro, PA 17268New ConstructionBright MLS
- $236,9003 bd1 ba1.3k sqft404 Bethlehem Ct, Hagerstown, MD 21740For SaleMLS ID #MDWA2040536, Alena Kirillov, RE/MAX Plus. Bright MLS
- $337,9003 bd3 ba1.2k sqft8652 Mormon Church Rd, Waynesboro, PA 17268For SaleMLS ID #PAFL2036922, Toby Wantz, Real Estate Today. Bright MLS
- $229,9003 bd3 ba1.4k sqft1920 Powell Dr, Chambersburg, PA 17201For SaleMLS ID #PAFL2037170, Kelli Stouffer, RE/MAX Realty Agency, Inc.. Bright MLS
- $326,9003 bd3 ba1.7k sqft539 Bartholomew Dr, Waynesboro, PA 17268New ConstructionBright MLS
- $326,9003 bd3 ba1.7k sqft541 Bartholomew Dr, Waynesboro, PA 17268New ConstructionBright MLS
- $235,0003 bd1 ba1.4k sqft29 N Jefferson St, Greencastle, PA 17225For SaleMLS ID #PAFL2037866, Jenny Stoner, RE/MAX Realty Agency, Inc.. Bright MLS
- $314,9003 bd2 ba1.7k sqft12165 Polktown Rd, Waynesboro, PA 17268For SaleMLS ID #PAFL2037184, Alice Guy, Real Estate Innovations. Bright MLS
- $220,0003 bd2 ba1.1k sqft914 Hamilton Blvd, Hagerstown, MD 21742For SaleMLS ID #MDWA2039484, Charlie Richards, Mackintosh, Inc.. Bright MLS
