Looking for low-maintenance, comfortable living at an incredible price? Look no further than this spacious end-unit townhome in the desirable Mountain Shadows community! Offering three levels of living space, this home has room for everything you need. The entry level features a two-car garage, a convenient laundry room, and plenty of storage. Love to entertain? The second floor boasts an open-concept layout that seamlessly connects the living room, dining area, and kitchen. The kitchen is complete with stylish two-tone cabinetry and a breakfast bar, making it the perfect space for gathering with family and friends. Just off the dining area, step onto your private deck—ideal for summer grilling, enjoying your morning coffee, or taking in the beautiful sunsets this area is known for. The third floor offers two generously sized bedrooms and a spacious full guest bath, providing comfort and privacy for everyone. Did we mention how spacious this home is? Whether you're a first-time homebuyer or simply looking for easy, low-maintenance living, this townhome checks all the boxes. Why pay rent when you can invest in your future and start building equity in a home of your own?
For sale
$229,900
3598 Pinecrest Ct, Fayetteville, PA 17222
3beds
1,360sqft
:
Get pre-qualified$1,524/mo
Townhouse
Built in 2005
7,405 Square Feet Lot
$226,900 Zestimate®
$169/sqft
$50/mo HOA
What's special
Two-car garagePrivate deckPlenty of storageBreakfast barOpen-concept layoutDining areaConvenient laundry room
- 16 days |
- 169 |
- 9 |
Likely to sell faster than
Zillow last checked:
Listing updated:
Listed by:
Ashley Itnyre 240-291-5523,
Coldwell Banker Realty 717-597-3111
Source: Bright MLS,MLS#: PAFL2035712
Facts & features
Interior
Bedrooms & bathrooms
- Bedrooms: 3
- Bathrooms: 2
- Full bathrooms: 2
- Main level bathrooms: 2
- Main level bedrooms: 3
Heating
- Heat Pump, Electric
Cooling
- Central Air, Electric
Appliances
- Included: Electric Water Heater
Features
- Has basement: No
- Has fireplace: No
Interior area
- Total structure area: 1,360
- Total interior livable area: 1,360 sqft
- Finished area above ground: 1,360
Property
Parking
- Total spaces: 2
- Parking features: Garage Faces Front, Attached, Driveway
- Attached garage spaces: 2
- Has uncovered spaces: Yes
Accessibility
- Accessibility features: None
Features
- Levels: Three
- Stories: 3
- Pool features: None
Lot
- Size: 7,405 Square Feet
Details
- Additional structures: Above Grade
- Parcel number: 090C23C058.000000
- Zoning: RESIDENTAL
- Special conditions: Standard
Construction
Type & style
- Home type: Townhouse
- Architectural style: Colonial
- Property subtype: Townhouse
Materials
- Stone, Vinyl Siding
- Foundation: Slab
Condition
- New construction: No
- Year built: 2005
Utilities & green energy
- Sewer: Public Sewer
- Water: Public
Community & HOA
Community
- Subdivision: Mountain Shadows
HOA
- Has HOA: Yes
- HOA fee: $600 annually
- HOA name: MOUNTAIN SHADOWS TOWNHOMES
Location
- Region: Fayetteville
- Municipality: GREENE TWP
Financial & listing details
- Price per square foot: $169/sqft
- Tax assessed value: $21,430
- Annual tax amount: $3,491
- Date on market: 7/23/2026
- Listing agreement: Exclusive Right To Sell
- Inclusions: Blinds, Refrigerator
- Ownership: Fee Simple
Estimated market value
$226,900
$216,000 - $238,000
$1,709/mo
Price history
| Date | Event | Price |
|---|---|---|
| 7/24/2026 | Listed for sale | $229,900+2.4%$169/sqft |
Source:  Bright MLS #PAFL2035712 Report a problem Bright MLS #PAFL2035712 Report a problem | ||
| 7/11/2025 | Sold | $224,500+4.4%$165/sqft |
Source: Bright MLS #PAFL2027574 Report a problem | ||
| 6/6/2025 | Pending sale | $215,000$158/sqft |
Source: Bright MLS #PAFL2027574 Report a problem | ||
| 5/29/2025 | Listed for sale | $215,000+68.1%$158/sqft |
Source: Bright MLS #PAFL2027574 Report a problem | ||
| 10/10/2018 | Sold | $127,900-1.5%$94/sqft |
Source: Public Record Report a problem | ||
| 8/29/2018 | Pending sale | $129,900$96/sqft |
Source: The Berkstresser Realty Group #1001645232 Report a problem | ||
| 8/8/2018 | Price change | $129,900-2.3%$96/sqft |
Source: The Berkstresser Realty Group #1001645232 Report a problem | ||
| 7/9/2018 | Price change | $132,900-1.2%$98/sqft |
Source: The Berkstresser Realty Group #1001645232 Report a problem | ||
| 5/29/2018 | Listed for sale | $134,500$99/sqft |
Source: The Berkstresser Realty Group #1001645232 Report a problem | ||
Public tax history
| Year | Property taxes | Tax assessment |
|---|---|---|
| 2024 | $3,491 +6.5% | $21,430 |
| 2023 | $3,277 +2.4% | $21,430 |
| 2022 | $3,200 | $21,430 |
| 2021 | $3,200 +2.7% | $21,430 |
| 2020 | $3,116 +5.1% | $21,430 |
| 2018 | $2,964 +382.7% | $21,430 |
| 2017 | $614 | $21,430 |
| 2016 | $614 +7.3% | $21,430 |
| 2015 | $572 | $21,430 |
| 2014 | $572 | $21,430 |
| 2013 | $572 +2.9% | $21,430 |
| 2012 | $556 | $21,430 |
| 2011 | $556 | $21,430 |
| 2010 | $556 +2% | $21,430 |
| 2009 | $545 +15.9% | $21,430 |
| 2008 | $470 +0.9% | $21,430 |
| 2007 | $466 | $21,430 |
Find assessor info on the county website
Monthly payment
Est. payment
Payment breakdown
Explore the cost of this home by adjusting the details. Changes won't be saved.Climate risks
Neighborhood: 17222
Nearby schools
GreatSchools rating
- 8/10Fayetteville El SchoolGrades: K-5Distance: 1.9 mi
- 7/10Chambersburg Area Ms - SouthGrades: 6-8Distance: 4.8 mi
- 3/10Chambersburg Area Senior High SchoolGrades: 9-12Distance: 5.3 mi
Schools provided by the listing agent
- District: Chambersburg Area
Source: Bright MLS. This data may not be complete. We recommend contacting the local school district to confirm school assignments for this home.
- $252,600-- bd2 ba1.4k sqft3594 Pinecrest Ct, Fayetteville, PA 17222Off Market
- $215,0003 bd3 ba1.1k sqft3596 Pinecrest Ct, Fayetteville, PA 17222Sold

- $234,000-- bd2 ba1.2k sqft3592 Pinecrest Ct, Fayetteville, PA 17222Sold
- $234,0003 bd3 ba-- sqft3592 Pinecrest Ct #14, Fayetteville, PA 17222Sold
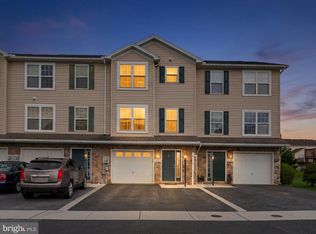
- $260,9003 bd2 ba1.4k sqft3590 Pinecrest Ct, Fayetteville, PA 17222Off Market
- $347,9004 bd2 ba2k sqft3559 Shearer Rd, Fayetteville, PA 17222Off Market
- $225,000-- bd1 ba1.2k sqft3589 Maplewood Ct, Fayetteville, PA 17222Sold
- $231,500-- bd2 ba1.3k sqft3578 Pinecrest Ct, Fayetteville, PA 17222Sold
A local agent can set up tours, give advice and negotiate with sellers.
Similar homes
- $265,0004 bd2 ba1.7k sqft8140 Michaux Dr, Fayetteville, PA 17222For Sale

 MLS ID #PAFL2036644, Timothy Fisler, Keller Williams Keystone Realty. Bright MLS
 - $240,0003 bd2 ba1.8k sqft402 S Penn St, Shippensburg, PA 17257For Sale
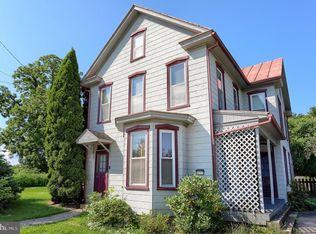 MLS ID #PACB2057024, Mary Lynn Casey, Coldwell Banker Realty. Bright MLS
 - $275,0003 bd3 ba1.8k sqft3003 Sundown Dr, Chambersburg, PA 17202For Sale
 MLS ID #PAFL2035212, Phedra Barbour, Iron Valley Real Estate of Chambersburg. Bright MLS
 - $235,0003 bd2 ba1.3k sqft309 E Burd St, Shippensburg, PA 17257For Sale
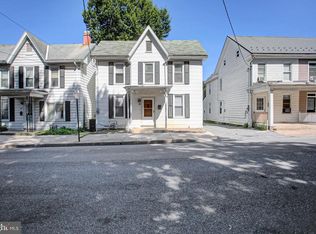 MLS ID #PACB2056978, Virginia Coover, Jalex Real Estate Services LLC. Bright MLS
 - $215,0003 bd2 ba1.1k sqft1124 Brandon Dr, Chambersburg, PA 17201For SaleMLS ID #PAFL2036500, Stephanie Bitner, Turn Key Realty Group. Bright MLS
- $249,0003 bd4 ba1.7k sqft12473 Jackson Ave, Waynesboro, PA 17268For SaleMLS ID #PAFL2036564, Vickie Costlow, Berkshire Hathaway HomeServices Homesale Realty. Bright MLS
- $250,0003 bd3 ba1.3k sqft1145 Progress Rd, Chambersburg, PA 17201For SaleMLS ID #PAFL2035716, Rick Ribeiro, Samson Properties. Bright MLS
- $215,0004 bd2 ba2k sqft9856 Golf Course Rd, Fayetteville, PA 17222For SaleMLS ID #PAFL2036402, Kira Cramer, Iron Valley Real Estate of Central PA. Bright MLS
- $298,0003 bd4 ba1.9k sqft102 S Earl St, Shippensburg, PA 17257For SaleMLS ID #PACB2056998, Carrie Gardner, Realty One Group Golden Key. Bright MLS
- $219,5002 bd2 ba1k sqft1208 Progress Rd, Chambersburg, PA 17201For SaleMLS ID #PAFL2035492, DAVID HOOKE, Keller Williams of Central PA. Bright MLS
- $235,0002 bd2 ba1.3k sqft12602 Carol Ave, Greencastle, PA 17225For SaleMLS ID #PAFL2036642, Timothy Fisler, Keller Williams Keystone Realty. Bright MLS
- $238,9002 bd2 ba1.1k sqft1253 Progress Rd, Chambersburg, PA 17201For SaleMLS ID #PAFL2035526, Thomas Mongold, RE/MAX 1st Advantage. Bright MLS
- $260,0003 bd4 ba1.7k sqft1553 Brechbill Rd, Chambersburg, PA 17202For SaleMLS ID #PAFL2035418, Jim Spadaccino, Berkshire Hathaway HomeServices Homesale Realty. Bright MLS
- $239,9003 bd2 ba1.9k sqft343 W Queen St, Chambersburg, PA 17201For SaleMLS ID #PAFL2036314, Donovan Mason, LUX+. Bright MLS
- $214,9002 bd2 ba1.6k sqft101 Colonial Ct, Shippensburg, PA 17257For SaleMLS ID #PACB2057134, Lisa Mack, Coldwell Banker Realty. Bright MLS
- $213,0003 bd3 ba1.3k sqft39 William Penn Dr, Chambersburg, PA 17201For SaleMLS ID #PAFL2034282, Troy A Garman, The Zoeller Company. Bright MLS
- $320,0003 bd2 ba1.3k sqft544 Mentzer Ave, Chambersburg, PA 17201For SaleMLS ID #PAFL2036684, Daniel Toomey, Coldwell Banker Realty. Bright MLS
- $230,0003 bd3 ba1.2k sqft8796 Hillside Way, Waynesboro, PA 17268For SaleMLS ID #PAFL2032162, Ethan Mills, Keller Williams Keystone Realty. Bright MLS
- $244,9004 bd2 ba1.2k sqft109 Brumbaugh Ave, Chambersburg, PA 17201For SaleMLS ID #PAFL2035700, Jeremy Burkholder, JAK Real Estate. Bright MLS
- $319,9003 bd2 ba1.7k sqft1265 Ashton Dr, Shippensburg, PA 17257For SaleMLS ID #PAFL2036398, Tim Smith, Samson Properties. Bright MLS
