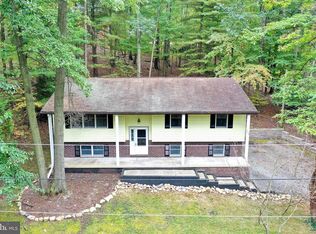
Enjoy the mountain views and private wooded lots of Greene Knolls. This 4-bedroom, 2-bath home offers plenty of room to spread out. Recent updates include a new metal roof and new heat pump. The main level has a living room with fireplace, bedroom, and full bath. The primary bedroom features its own private deck and a walk-in closet. Private screened porch. The attached one-car garage includes a separate workshop.
For sale
$265,000
8140 Michaux Dr, Fayetteville, PA 17222
4beds
1,792sqft
Single Family Residence
Built in 1991
0.36 Acres Lot
$262,500 Zestimate®
$148/sqft
$4/mo HOA
What's special
Mountain viewsAttached one-car garagePrivate wooded lotsWalk-in closetPrivate screened porch
- 12 days |
- 1,428 |
- 123 |
Likely to sell faster than
Zillow last checked:
Listing updated:
Listed by:
Timothy Fisler 717-496-7431,
Keller Williams Keystone Realty 7175048002
Source: Bright MLS,MLS#: PAFL2036644
Facts & features
Interior
Bedrooms & bathrooms
- Bedrooms: 4
- Bathrooms: 2
- Full bathrooms: 2
- Main level bathrooms: 1
- Main level bedrooms: 1
Basement
- Area: 896
Heating
- Heat Pump, Baseboard, Electric, Wood
Cooling
- Central Air, Heat Pump, Electric
Appliances
- Included: Dishwasher, Cooktop, Electric Water Heater
- Laundry: Main Level
Features
- Basement: Full,Partially Finished
- Number of fireplaces: 1
Interior area
- Total structure area: 2,240
- Total interior livable area: 1,792 sqft
- Finished area above ground: 1,344
- Finished area below ground: 448
Property
Parking
- Total spaces: 1
- Parking features: Garage Faces Front, Attached
- Attached garage spaces: 1
Accessibility
- Accessibility features: None
Features
- Levels: Two
- Stories: 2
- Patio & porch: Deck, Screened, Porch
- Pool features: None
- Has view: Yes
- View description: Mountain(s), Trees/Woods
Lot
- Size: 0.36 Acres
Details
- Additional structures: Above Grade, Below Grade
- Parcel number: 090C27R129.000000
- Zoning: R
- Special conditions: Standard
Construction
Type & style
- Home type: SingleFamily
- Architectural style: Cape Cod
- Property subtype: Single Family Residence
Materials
- Brick, Wood Siding
- Foundation: Permanent
- Roof: Metal
Condition
- New construction: No
- Year built: 1991
Utilities & green energy
- Sewer: Public Sewer
- Water: Public
Community & HOA
Community
- Subdivision: Greene Knolls
HOA
- Has HOA: Yes
- HOA fee: $50 annually
Location
- Region: Fayetteville
- Municipality: GREENE TWP
Financial & listing details
- Price per square foot: $148/sqft
- Tax assessed value: $21,880
- Annual tax amount: $3,651
- Date on market: 8/5/2026
- Listing agreement: Exclusive Right To Sell
- Ownership: Fee Simple
Estimated market value
$262,500
$249,000 - $276,000
$2,015/mo
Price history
| Date | Event | Price |
|---|---|---|
| 8/5/2026 | Listed for sale | $265,000+39.5%$148/sqft |
Source:  Bright MLS #PAFL2036644 Report a problem Bright MLS #PAFL2036644 Report a problem | ||
| 8/24/2020 | Listing removed | $189,900$106/sqft |
Source: EXIT PREFERRED REALTY #PAFL169762 Report a problem | ||
| 8/21/2020 | Sold | $189,900$106/sqft |
Source: EXIT Realty solds #2983795658883784925 Report a problem | ||
| 1/17/2020 | Pending sale | $189,900$106/sqft |
Source: EXIT PREFERRED REALTY #PAFL169762 Report a problem | ||
| 11/18/2019 | Listed for sale | $189,900+54.4%$106/sqft |
Source: Preferred Realty LLc #PAFL169762 Report a problem | ||
| 3/30/2010 | Sold | $123,000-16.7%$69/sqft |
Source: Public Record Report a problem | ||
| 11/21/2009 | Listing removed | $147,600$82/sqft |
Source: CAVALRY REALTY #20911569 Report a problem | ||
| 11/18/2009 | Price change | $147,600-5%$82/sqft |
Source: CAVALRY REALTY #20911569 Report a problem | ||
| 11/7/2009 | Listed for sale | $155,300+4968.5%$87/sqft |
Source: CAVALRY REALTY #20911569 Report a problem | ||
| 11/6/2009 | Sold | $3,064-98.1%$2/sqft |
Source: Public Record Report a problem | ||
| 10/19/2009 | Listed for sale | $163,400-9.5%$91/sqft |
Source: CAVALRY REALTY #20911569 Report a problem | ||
| 4/21/2005 | Sold | $180,500$101/sqft |
Source: Public Record Report a problem | ||
Public tax history
| Year | Property taxes | Tax assessment |
|---|---|---|
| 2024 | $3,564 +6.5% | $21,880 |
| 2023 | $3,345 +2.4% | $21,880 |
| 2022 | $3,267 | $21,880 |
| 2021 | $3,267 +2.7% | $21,880 |
| 2020 | $3,182 +5.1% | $21,880 |
| 2018 | $3,026 +382.7% | $21,880 |
| 2017 | $627 | $21,880 |
| 2016 | $627 +7.3% | $21,880 |
| 2015 | $584 | $21,880 |
| 2014 | $584 | $21,880 |
| 2013 | $584 +2.9% | $21,880 |
| 2012 | $568 | $21,880 |
| 2011 | $568 | $21,880 |
| 2010 | $568 +2% | $21,880 |
| 2009 | $557 +15.9% | $21,880 |
| 2008 | $480 +0.9% | $21,880 |
| 2007 | $476 | $21,880 |
| 2006 | $476 -67.8% | $21,880 |
| 2005 | $1,476 +302.7% | $21,880 |
| 2004 | $366 +13.6% | $21,880 |
| 2003 | $323 +35.3% | $21,880 |
| 2000 | $238 | $21,880 |
Find assessor info on the county website
Monthly payment
Est. payment
Payment breakdown
Explore the cost of this home by adjusting the details. Changes won't be saved.Climate risks
Neighborhood: 17222
Nearby schools
GreatSchools rating
- 8/10Fayetteville El SchoolGrades: K-5Distance: 2.7 mi
- 7/10Chambersburg Area Ms - SouthGrades: 6-8Distance: 7.6 mi
- 3/10Chambersburg Area Senior High SchoolGrades: 9-12Distance: 8.4 mi
Schools provided by the listing agent
- District: Chambersburg Area
Source: Bright MLS. This data may not be complete. We recommend contacting the local school district to confirm school assignments for this home.
- $379,800-- bd2 ba1.6k sqft8137 Michaux Dr, Fayetteville, PA 17222Off Market
- $280,4003 bd2 ba1.8k sqft8130 Michaux Dr, Fayetteville, PA 17222Off Market
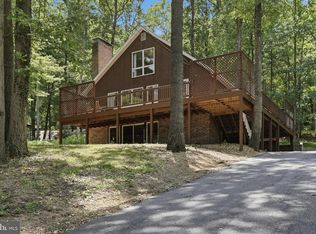
- $212,5003 bd3 ba2.3k sqft8147 Michaux Dr, Fayetteville, PA 17222Pending
- $282,500-- bd2 ba1.4k sqft8101 Michaux Dr, Fayetteville, PA 17222Off Market
- $350,700-- bd2 ba1.9k sqft8154 Michaux Dr, Fayetteville, PA 17222Off Market
- $278,200-- bd2 ba1.3k sqft8235 Michaux Dr, Fayetteville, PA 17222Off Market
- $316,500-- bd2 ba2k sqft8120 Michaux Dr, Fayetteville, PA 17222Off Market
- $241,400-- bd1 ba1.6k sqft8211 Michaux Dr, Fayetteville, PA 17222Off Market
A local agent can set up tours, give advice and negotiate with sellers.
A local lender can help you make sure your offer is ready when you are.
Similar homes
- $227,0003 bd1 ba1.1k sqft7944 Lincoln Way E, Fayetteville, PA 17222For Sale

 MLS ID #PAFL2036768, Nicole Scott, RE/MAX Realty Agency, Inc.. Bright MLS
 - $215,0004 bd2 ba2k sqft9856 Golf Course Rd, Fayetteville, PA 17222For Sale
 MLS ID #PAFL2036402, Kira Cramer, Iron Valley Real Estate of Central PA. Bright MLS
 - $229,9003 bd2 ba1.3k sqft3598 Pinecrest Ct, Fayetteville, PA 17222For Sale
 MLS ID #PAFL2035712, Ashley Itnyre, Coldwell Banker Realty. Bright MLS
 - $279,9003 bd2 ba2.2k sqft3822 Farmstead Dr, Fayetteville, PA 17222For Sale
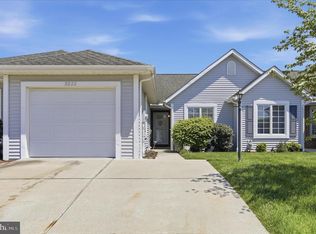 MLS ID #PAFL2034508, Nathan Coldsmith, Iron Valley Real Estate of Chambersburg. Bright MLS
 - $309,0004 bd2 ba1.6k sqft315 High St, Cashtown, PA 17310For SaleMLS ID #PAAD2025006, Michael Cherry, RE/MAX of Gettysburg. Bright MLS
- $274,9004 bd2 ba2.4k sqft14701 Pennsylvania Ave, Hagerstown, MD 21742For SaleMLS ID #MDWA2039176, Amanda Ridgway, LUX+. Bright MLS
- $309,9003 bd2 ba1.3k sqft630 Buchanan Valley Rd, Orrtanna, PA 17353For SaleMLS ID #PAAD2024888, Bradley Shafer, Sites Realty, Inc.. Bright MLS
- $264,9003 bd2 ba1.1k sqft9437 Masters Rd, Waynesboro, PA 17268For SaleMLS ID #PAFL2035886, Heidi Shadle, Iron Valley Real Estate of Chambersburg. Bright MLS
- $240,0003 bd2 ba1.8k sqft402 S Penn St, Shippensburg, PA 17257For SaleMLS ID #PACB2057024, Mary Lynn Casey, Coldwell Banker Realty. Bright MLS
- $249,9004 bd2 ba2.2k sqft26 S Fayette St, Shippensburg, PA 17257For SaleMLS ID #PACB2057176, Carrie Gardner, Realty One Group Golden Key. Bright MLS
- $259,9004 bd2 ba1.8k sqft641 Knoxlyn Rd, Gettysburg, PA 17325For SaleMLS ID #PAAD2024238, Alycia Hays, RE/MAX of Gettysburg. Bright MLS
- $264,9003 bd1 ba1.7k sqft347 Catherine St, Greencastle, PA 17225For SaleMLS ID #PAFL2035914, Morgan Beck, Coldwell Banker Realty. Bright MLS
- $300,0003 bd2 ba1.5k sqft11245 Wharf Rd, Waynesboro, PA 17268For SaleMLS ID #PAFL2036788, Kimberley Gundacker, Berkshire Hathaway HomeServices Homesale Realty. Bright MLS
- $265,0004 bd2 ba2.1k sqft539 High St, Chambersburg, PA 17201For SaleMLS ID #PAFL2035528, Timothy Fisler, Keller Williams Keystone Realty. Bright MLS
- $314,9994 bd3 ba1.4k sqft749 Frey Rd, Chambersburg, PA 17202For SaleMLS ID #PAFL2036090, L'Erin Epps, EXP Realty, LLC. Bright MLS
- $265,0003 bd1 ba900 sqft133 Williamson Ave, Greencastle, PA 17225For SaleMLS ID #PAFL2036826, Sandy Curtis, Berkshire Hathaway HomeServices Homesale Realty. Bright MLS
- $299,0003 bd2 ba1.9k sqft6357 9th Vw, Fayetteville, PA 17222For SaleMLS ID #PAFL2033288, Diane Boock, White Rock, Inc.. Bright MLS
- $305,0003 bd3 ba1.8k sqft10113 Cardinal Dr, Orrstown, PA 17244For SaleMLS ID #PAFL2036822, Nicole Scott, RE/MAX Realty Agency, Inc.. Bright MLS
- $315,0004 bd2 ba1.5k sqft14615 Pennersville Rd, Cascade, MD 21719For SaleMLS ID #MDWA2038636, Ms. Victoria Kaminski, EXP Realty, LLC. Bright MLS
- $314,9003 bd2 ba1.8k sqft301 Catherine St, Greencastle, PA 17225For SaleMLS ID #PAFL2036770, Crystal Watson, Renaissance Realty Sales, LLC. Bright MLS
