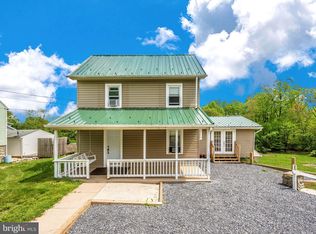
For those looking for a home outside the hustle and bustle of city centers, while still maintaining a reasonable commute, 14615 Pennersville Rd is approaching the market! This home is well suited for those who enjoy rural small town living. The front porch is perfect to decorate for all seasons, and the backyard is ideal for gardening, chickens, and entertaining. The upstairs features 4 bedrooms and a centrally located full bath. The main level hosts versatile living spaces, a spacious kitchen, secondary full bath and a true laundry room. The basement, although unfinished, is excellent for storage, canning & more with walk out access to the rear of the home. The property is connected to public water and sewer providing convenience to the next owners!
Under contract
$315,000
14615 Pennersville Rd, Cascade, MD 21719
4beds
1,560sqft
Single Family Residence
Built in 1941
0.88 Acres Lot
$-- Zestimate®
$202/sqft
$-- HOA
What's special
True laundry roomVersatile living spacesSpacious kitchen
- 55 days
- 269
- 19
Zillow last checked:
Listing updated:
Listed by:
Ms. Victoria Kaminski 443-878-3559,
EXP Realty, LLC 8888607369,
Co-Listing Agent: Tracy D Diamond 410-984-2501,
EXP Realty, LLC
Source: Bright MLS,MLS#: MDWA2038636
Facts & features
Interior
Bedrooms & bathrooms
- Bedrooms: 4
- Bathrooms: 2
- Full bathrooms: 2
- Main level bathrooms: 1
Rooms
- Room types: Living Room, Dining Room, Kitchen, Laundry
Dining room
- Level: Main
Kitchen
- Level: Main
Laundry
- Level: Main
Living room
- Level: Main
Mud room
- Level: Main
Heating
- Radiator, Oil, Other
Cooling
- Ductless, Electric
Appliances
- Included: Dishwasher, Oven/Range - Electric, Refrigerator, Electric Water Heater
- Laundry: Hookup, Main Level, Laundry Room, Mud Room
Features
- Ceiling Fan(s), Dining Area, Floor Plan - Traditional
- Flooring: Hardwood, Luxury Vinyl, Tile/Brick
- Basement: Unfinished
- Has fireplace: No
Interior area
- Total structure area: 2,340
- Total interior livable area: 1,560 sqft
- Finished area above ground: 1,560
- Finished area below ground: 0
Video & virtual tour
Property
Parking
- Total spaces: 1
- Parking features: Storage, Asphalt, Shared Driveway, Detached, Driveway
- Garage spaces: 1
- Has uncovered spaces: Yes
Accessibility
- Accessibility features: None
Features
- Levels: Two
- Stories: 2
- Patio & porch: Deck
- Exterior features: Other
- Pool features: None
- Has view: Yes
- View description: Trees/Woods
Lot
- Size: 0.88 Acres
- Features: Wooded, Rural
Details
- Additional structures: Above Grade, Below Grade
- Parcel number: 2214009833
- Zoning: RV
- Special conditions: Standard
Construction
Type & style
- Home type: SingleFamily
- Architectural style: Traditional,Colonial
- Property subtype: Single Family Residence
Materials
- Concrete, Stone, Vinyl Siding, Wood Siding, Combination
- Foundation: Slab, Stone
- Roof: Metal
Condition
- New construction: No
- Year built: 1941
Utilities & green energy
- Electric: 200+ Amp Service
- Sewer: Public Sewer
- Water: Public
- Utilities for property: Electricity Available, Cable Available
Community & HOA
Community
- Subdivision: None Available
HOA
- Has HOA: No
Location
- Region: Cascade
Financial & listing details
- Price per square foot: $202/sqft
- Tax assessed value: $201,000
- Annual tax amount: $1,841
- Date on market: 7/29/2026
- Listing agreement: Exclusive Right To Sell
- Listing terms: Cash,Conventional,FHA,USDA Loan,VA Loan
- Inclusions: Chicken Coop
- Exclusions: Pellet Stoves In Basement And Garage
- Ownership: Fee Simple
Estimated market value
Not available
Estimated sales range
Not available
$2,103/mo
Price history
| Date | Event | Price |
|---|---|---|
| 9/1/2026 | Contingent | $315,000$202/sqft |
Source:  Bright MLS #MDWA2038636 Report a problem Bright MLS #MDWA2038636 Report a problem | ||
| 7/29/2026 | Listed for sale | $315,000+16.7%$202/sqft |
Source: Bright MLS #MDWA2038636 Report a problem | ||
| 10/4/2024 | Sold | $270,000+1.9%$173/sqft |
Source: Bright MLS #MDWA2023284 Report a problem | ||
| 8/25/2024 | Pending sale | $265,000$170/sqft |
Source: Bright MLS #MDWA2023284 Report a problem | ||
| 8/13/2024 | Listed for sale | $265,000+69.1%$170/sqft |
Source: Bright MLS #MDWA2023284 Report a problem | ||
| 4/4/2019 | Sold | $156,750$100/sqft |
Source: Public Record Report a problem | ||
| 1/2/2019 | Price change | $156,750-5%$100/sqft |
Source: Coldwell Banker Innovations #MDWA118448 Report a problem | ||
| 11/30/2018 | Listed for sale | $165,000+31.5%$106/sqft |
Source: Coldwell Banker Innovations #MDWA118448 Report a problem | ||
| 11/19/2018 | Sold | $125,510-16.3%$80/sqft |
Source: Public Record Report a problem | ||
| 4/1/2015 | Sold | $149,900$96/sqft |
Source: Public Record Report a problem | ||
| 1/22/2015 | Pending sale | $149,900$96/sqft |
Source: RE/MAX ACHIEVERS #WA8464548 Report a problem | ||
| 9/25/2014 | Price change | $149,900-6.3%$96/sqft |
Source: RE/MAX ACHIEVERS #WA8464548 Report a problem | ||
| 7/10/2014 | Price change | $159,900-1.9%$103/sqft |
Source: RE/MAX ACHIEVERS #WA8464548 Report a problem | ||
| 5/9/2014 | Listed for sale | $163,000$104/sqft |
Source: RE/MAX Achievers #WA8341419 Report a problem | ||
Public tax history
| Year | Property taxes | Tax assessment |
|---|---|---|
| 2025 | $1,841 +15.7% | $177,000 +15.7% |
| 2024 | $1,591 +3.6% | $153,000 +3.6% |
| 2023 | $1,536 +3.7% | $147,733 -3.4% |
| 2022 | $1,482 +1.9% | $153,000 +11.5% |
| 2021 | $1,454 +3% | $137,200 +3% |
| 2020 | $1,412 +3.1% | $133,233 -2.9% |
| 2019 | $1,370 +3.2% | $137,200 +9.5% |
| 2018 | $1,328 -12.5% | $125,300 |
| 2017 | $1,519 +16.5% | $125,300 |
| 2016 | $1,303 | $125,300 -0.5% |
| 2015 | $1,303 | $125,900 |
| 2014 | $1,303 | $125,900 |
| 2013 | -- | $125,900 -8.8% |
| 2012 | -- | $138,000 |
| 2011 | -- | $138,000 |
| 2010 | -- | $138,000 -27.1% |
| 2009 | -- | $189,250 +18.6% |
| 2008 | -- | $159,560 +22.9% |
| 2007 | -- | $129,870 +29.6% |
| 2006 | -- | $100,180 +3.3% |
| 2005 | -- | $96,936 +3.5% |
| 2004 | -- | $93,693 +3.6% |
| 2003 | -- | $90,450 +3.7% |
| 2002 | -- | $87,192 +3.9% |
| 2001 | -- | $83,936 |
Find assessor info on the county website
Monthly payment
Est. payment
Payment breakdown
Explore the cost of this home by adjusting the details. Changes won't be saved.Climate risks
Neighborhood: 21719
Nearby schools
Schools provided by the listing agent
- District: Washington County Public Schools
Source: Bright MLS. This data may not be complete. We recommend contacting the local school district to confirm school assignments for this home.
Similar homes

- $279,9003 bd2 ba1.8k sqft25327 Highfield Rd, Cascade, MD 21719For Sale

 MLS ID #MDWA2039396, Shannon Flannery, Maurer Realty. Bright MLS
 - $299,0004 bd1 ba1.4k sqft14516 Pen Mar High Rock Rd, Cascade, MD 21719For Sale
 MLS ID #MDWA2037998, Jon Prettyman, LPT Realty, LLC. Bright MLS
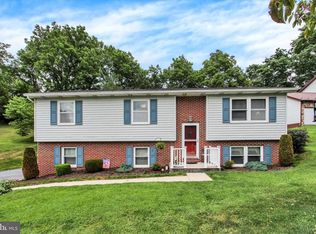
 - $339,9003 bd3 ba1.3k sqft807 Pine Grove Dr, Waynesboro, PA 17268For Sale
 MLS ID #PAFL2036470, Linda Barkdoll, Ronnie Martin Realty, Inc.. Bright MLS
 - $311,5003 bd2 ba2k sqft515 Hamilton Ave, Waynesboro, PA 17268For Sale
 MLS ID #PAFL2037292, Mr. Darwyn W Benedict, Kandor Real Estate. Bright MLS
 - $319,0005 bd3 ba1.9k sqft13825 Maugansville Rd, Maugansville, MD 21767For SaleMLS ID #MDWA2039546, Ben Garner, Cummings & Co. Realtors. Bright MLS
- $329,9003 bd2 ba1.3k sqft45 W Water St, Smithsburg, MD 21783For SaleMLS ID #MDWA2038928, Wes Fream, Shank & Associates Realty Llc. Bright MLS
- $284,9004 bd2 ba1.5k sqft134 Snider Ave, Waynesboro, PA 17268For SaleMLS ID #PAFL2036404, Dave Kirkpatrick, Samson Properties. Bright MLS
- $312,9003 bd2 ba1.8k sqft301 Catherine St, Greencastle, PA 17225For SaleMLS ID #PAFL2036770, Crystal Watson, Renaissance Realty Sales, LLC. Bright MLS
- $379,9003 bd1 ba1.3k sqft15851 Smith Rd, Thurmont, MD 21788For SaleMLS ID #MDFR2085890, Beth Ohler, J&B Real Estate. Bright MLS
- $275,0003 bd1 ba936 sqft15364 Sabillasville Rd, Sabillasville, MD 21780For SaleMLS ID #MDFR2088190, Erin Joyce, Real Estate Innovations. Bright MLS
- $349,9003 bd2 ba1.1k sqft13320 Catoctin Furnace Rd, Thurmont, MD 21788For SaleMLS ID #MDFR2083566, Cathi Miller, Hagan Realty. Bright MLS
- $339,0004 bd2 ba1.7k sqft552 N Allison St, Greencastle, PA 17225For SaleMLS ID #PAFL2035756, Kristyn Martin, Kandor Real Estate. Bright MLS
- $250,0005 bd2 ba1.5k sqft1132 Security Rd, Hagerstown, MD 21742For SaleMLS ID #MDWA2040326, Edwin Escarraman, Compass. Bright MLS
- $339,9003 bd1 ba2k sqft30 Birchway Dr, Chambersburg, PA 17202For SaleMLS ID #PAFL2037618, Cara Sheaffer, RE/MAX 1st Advantage. Bright MLS
- $254,9005 bd2 ba1.9k sqft140 S Broad St, Waynesboro, PA 17268For SaleMLS ID #PAFL2037482, Ron Benedict, Ronnie Martin Realty, Inc.. Bright MLS
- $275,0003 bd2 ba1.4k sqft38 Cottage St, Waynesboro, PA 17268For SaleMLS ID #PAFL2037236, Jade Swope, Iron Valley Real Estate of Waynesboro. Bright MLS
- $259,9004 bd2 ba1.9k sqft21321 Leiter St, Hagerstown, MD 21742For SaleMLS ID #MDWA2036668, Tammy Barnes, Long & Foster Real Estate, Inc.. Bright MLS
- $315,0003 bd2 ba1.7k sqft28 McKee Ave, Hagerstown, MD 21742For SaleMLS ID #MDWA2038964, April Leonard, Cardinal Realty Group Inc.. Bright MLS
- $350,0002 bd1 ba1.8k sqft12922 Salem Ave, Hagerstown, MD 21740For SaleMLS ID #MDWA2039852, Paul Smith, Great Atlantic Real Estate, Smith Group P.C.. Bright MLS
