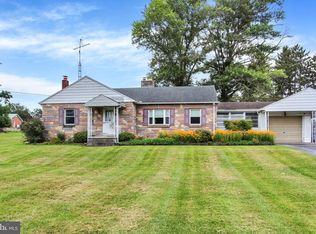
Welcome to 25327 Highfield Road, a charming Cape Cod situated on a spacious lot in Cascade. NEW ROOF! Offering over 2,000 total square feet, this inviting home features three bedrooms and one-and-a-half bathrooms, along with character-filled living spaces throughout. The welcoming living room is highlighted by a beautiful stone fireplace, creating the perfect gathering place. Kitchen was custom designed to be beautiful and welcoming to any chef. A spacious enclosed porch provides wonderful additional living and entertaining space, complete with a built-in grill and bar—ideal for hosting family and friends throughout the year. Additional highlights include a separate dining room, covered parking and a generous backyard with plenty of room to relax, garden or play. Conveniently located near Fort Ritchie, Pen Mar Park and the Maryland–Pennsylvania line.
For sale
Price cut: $15.1K (9/11)
$279,900
25327 Highfield Rd, Cascade, MD 21719
3beds
1,890sqft
Single Family Residence
Built in 1920
0.37 Acres Lot
$-- Zestimate®
$148/sqft
$-- HOA
What's special
Spacious lotCovered parkingSpacious enclosed porchSeparate dining roomBeautiful stone fireplaceBuilt-in grill and barThree bedrooms
- 12 days
- 450
- 38
Zillow last checked:
Listing updated:
Listed by:
Shannon Flannery 240-938-1963,
Maurer Realty 2409380509,
Listing Team: The Goddess Group
Source: Bright MLS,MLS#: MDWA2039396
Facts & features
Interior
Bedrooms & bathrooms
- Bedrooms: 3
- Bathrooms: 2
- Full bathrooms: 1
- 1/2 bathrooms: 1
- Main level bathrooms: 1
- Main level bedrooms: 1
Rooms
- Room types: Living Room, Dining Room, Bedroom 2, Bedroom 3, Kitchen, Bedroom 1
Bedroom 1
- Level: Main
- Area: 220 Square Feet
- Dimensions: 11 X 20
Bedroom 2
- Level: Upper
- Area: 156 Square Feet
- Dimensions: 12 X 13
Bedroom 3
- Level: Upper
- Area: 168 Square Feet
- Dimensions: 12 X 14
Dining room
- Level: Main
- Area: 132 Square Feet
- Dimensions: 12 X 11
Kitchen
- Level: Main
- Area: 88 Square Feet
- Dimensions: 8 X 11
Living room
- Level: Main
- Area: 253 Square Feet
- Dimensions: 11 X 23
Heating
- Baseboard, Wood Stove, Electric
Cooling
- Ceiling Fan(s), Window Unit(s), Electric
Appliances
- Included: Microwave, Dishwasher, Dryer, Washer, Cooktop, Stainless Steel Appliance(s), Refrigerator, Electric Water Heater
Features
- Dining Area
- Flooring: Carpet, Vinyl
- Doors: Storm Door(s)
- Basement: Other,Connecting Stairway,Rear Entrance
- Number of fireplaces: 2
Interior area
- Total structure area: 2,736
- Total interior livable area: 1,890 sqft
- Finished area above ground: 1,890
- Finished area below ground: 0
Video & virtual tour
Property
Parking
- Total spaces: 3
- Parking features: Attached Carport, Driveway
- Carport spaces: 2
- Uncovered spaces: 1
Accessibility
- Accessibility features: None
Features
- Levels: Three
- Stories: 3
- Pool features: None
- Has view: Yes
- View description: Garden
Lot
- Size: 0.37 Acres
Details
- Additional structures: Above Grade, Below Grade
- Parcel number: 2214010823
- Zoning: RV
- Special conditions: Standard
Construction
Type & style
- Home type: SingleFamily
- Architectural style: Cape Cod
- Property subtype: Single Family Residence
Materials
- Vinyl Siding, Aluminum Siding
- Foundation: Brick/Mortar
- Roof: Composition,Shingle
Condition
- New construction: No
- Year built: 1920
- Major remodel year: 2020
Utilities & green energy
- Sewer: Public Sewer
- Water: Public
Community & HOA
Community
- Subdivision: None Available
HOA
- Has HOA: No
Location
- Region: Cascade
Financial & listing details
- Price per square foot: $148/sqft
- Tax assessed value: $239,867
- Annual tax amount: $2,176
- Date on market: 9/4/2026
- Listing agreement: Exclusive Agency
- Listing terms: Cash,Conventional,FHA,VA Loan
- Ownership: Fee Simple
Estimated market value
Not available
Estimated sales range
Not available
Not available
Price history
| Date | Event | Price |
|---|---|---|
| 9/11/2026 | Price change | $279,900-5.1%$148/sqft |
Source:  Bright MLS #MDWA2039396 Report a problem Bright MLS #MDWA2039396 Report a problem | ||
| 9/4/2026 | Listed for sale | $295,000+340.3%$156/sqft |
Source: Bright MLS #MDWA2039396 Report a problem | ||
| 5/27/2015 | Sold | $67,000$35/sqft |
Source: Public Record Report a problem | ||
| 2/19/2015 | Listed for sale | $67,000-71.4%$35/sqft |
Source: Coldwell Banker Premier Properties #WA8557509 Report a problem | ||
| 2/2/2015 | Sold | $234,000+9.9%$124/sqft |
Source: Public Record Report a problem | ||
| 7/11/2006 | Sold | $213,000+55.5%$113/sqft |
Source: Public Record Report a problem | ||
| 9/8/2003 | Sold | $137,000$72/sqft |
Source: Public Record Report a problem | ||
Public tax history
| Year | Property taxes | Tax assessment |
|---|---|---|
| 2025 | $2,176 +17.2% | $209,233 +17.2% |
| 2024 | $1,857 +4.5% | $178,600 +4.5% |
| 2023 | $1,777 +4.7% | $170,900 -4.3% |
| 2022 | $1,697 +3% | $178,600 +14.9% |
| 2021 | $1,648 +0.2% | $155,500 +0.2% |
| 2020 | $1,645 +0.2% | $155,200 -0.2% |
| 2019 | $1,642 +0.2% | $155,500 +0.6% |
| 2018 | $1,639 -12.5% | $154,600 |
| 2017 | $1,874 +9.9% | $154,600 |
| 2016 | $1,704 | $154,600 -1.3% |
| 2015 | $1,704 | $156,600 |
| 2014 | $1,704 | $156,600 |
| 2013 | -- | $156,600 -3% |
| 2012 | -- | $161,500 |
| 2011 | -- | $161,500 |
| 2010 | -- | $161,500 -21.5% |
| 2009 | -- | $205,770 +13.5% |
| 2008 | -- | $181,370 +15.5% |
| 2007 | -- | $156,970 +18.4% |
| 2006 | -- | $132,570 +8.8% |
| 2005 | -- | $121,850 +9.6% |
| 2004 | -- | $111,130 +10.7% |
| 2003 | -- | $100,410 +1% |
| 2002 | -- | $99,416 +1% |
| 2001 | -- | $98,423 |
Find assessor info on the county website
Monthly payment
Est. payment
Payment breakdown
Explore the cost of this home by adjusting the details. Changes won't be saved.Climate risks
Neighborhood: 21719
Nearby schools
Schools provided by the listing agent
- District: Washington County Public Schools
Source: Bright MLS. This data may not be complete. We recommend contacting the local school district to confirm school assignments for this home.
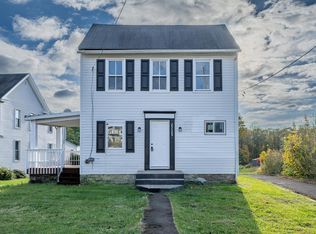
Similar homes
- $269,0003 bd2 ba1.8k sqft25324 Highfield Rd, Cascade, MD 21719For Sale
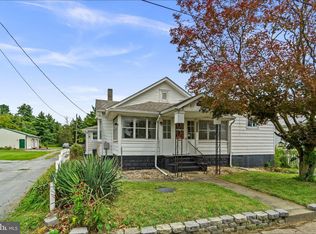
 MLS ID #MDWA2039828, Annie Price, LPT Realty, LLC. Bright MLS
 - $269,9003 bd1 ba1.7k sqft17124 Sabillasville Rd, Sabillasville, MD 21780For Sale
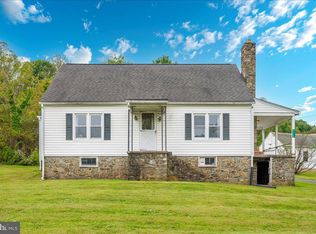 MLS ID #MDFR2070344, Beth Ohler, J&B Real Estate. Bright MLS
 - $279,9003 bd2 ba2.4k sqft13640 Village Mill Dr, Maugansville, MD 21767For Sale
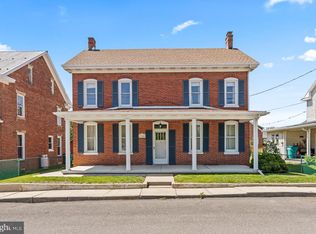 MLS ID #MDWA2040122, Laurel Walker, The Glocker Group Realty Results. Bright MLS
 - $299,9002 bd1 ba1.8k sqft13038 Welty Rd, Waynesboro, PA 17268For Sale
 MLS ID #PAFL2036664, Marcia Shertzer, Ronnie Martin Realty, Inc.. Bright MLS
 - $254,9005 bd2 ba1.9k sqft140 S Broad St, Waynesboro, PA 17268For SaleMLS ID #PAFL2037482, Ron Benedict, Ronnie Martin Realty, Inc.. Bright MLS
- $259,9003 bd2 ba1.4k sqft455-457 W 5th St, Waynesboro, PA 17268For SaleMLS ID #PAFL2037106, Nikki Ott, Charis Realty Group. Bright MLS
- $262,9003 bd2 ba1.1k sqft9437 Masters Rd, Waynesboro, PA 17268For SaleMLS ID #PAFL2035886, Heidi Shadle, Iron Valley Real Estate of Chambersburg. Bright MLS
- $275,0003 bd1 ba1.3k sqft17625 York Rd, Hagerstown, MD 21740For SaleMLS ID #MDWA2040006, Stacy Delisle, IMPACT Maryland Real Estate. Bright MLS
- $284,9004 bd2 ba1.5k sqft134 Snider Ave, Waynesboro, PA 17268For SaleMLS ID #PAFL2036404, Dave Kirkpatrick, Samson Properties. Bright MLS
- $264,9003 bd2 ba1.2k sqft926 Park St, Waynesboro, PA 17268For SaleMLS ID #PAFL2036026, Nicholas Feudale, Keller Williams Keystone Realty. Bright MLS
- $265,0004 bd2 ba2.4k sqft14701 Pennsylvania Ave, Hagerstown, MD 21742For SaleMLS ID #MDWA2039176, Amanda Ridgway, LUX+. Bright MLS
- $259,9004 bd2 ba1.9k sqft21321 Leiter St, Hagerstown, MD 21742For SaleMLS ID #MDWA2036668, Tammy Barnes, Long & Foster Real Estate, Inc.. Bright MLS
- $289,9003 bd3 ba1.3k sqft130 E Hammaker St, Thurmont, MD 21788For SaleMLS ID #MDFR2088472, Roberto Cardoza Orellana, Pearson Smith Realty, LLC. Bright MLS
- $267,9003 bd3 ba1.6k sqft132 Antietam Dr, Waynesboro, PA 17268For SaleMLS ID #PAFL2037134, Kimberly Lewis, Real Estate Innovations. Bright MLS
- $284,5003 bd2 ba2.3k sqft308 W Main St, Emmitsburg, MD 21727For SaleMLS ID #MDFR2080930, Cathi Miller, Hagan Realty. Bright MLS
- $249,9003 bd2 ba1.7k sqft10 W Wilson Blvd, Hagerstown, MD 21740For SaleMLS ID #MDWA2037794, Bob Speelman, Berkshire Hathaway HomeServices Homesale Realty. Bright MLS
- $269,9003 bd1 ba1.1k sqft598 Grant Dr, Gettysburg, PA 17325For SaleMLS ID #PAAD2025568, David Sites, Sites Realty, Inc.. Bright MLS
- $274,9003 bd2 ba1.9k sqft102 Jasons Rdg, Smithsburg, MD 21783For SaleMLS ID #MDWA2039774, Ryan Lancaster, Long & Foster Real Estate, Inc.. Bright MLS
- $319,0005 bd3 ba1.9k sqft13825 Maugansville Rd, Maugansville, MD 21767For SaleMLS ID #MDWA2039546, Ben Garner, Cummings & Co. Realtors. Bright MLS
