Character, space, and storage come together beautifully in this 4-bedroom, 2-full-bath home! Step inside to find original hardwood floors, beautiful original trim, built-ins, and generously sized rooms that give the home plenty of personality. The spacious kitchen is a standout, featuring granite countertops, a large center island, two ovens, two pantries, abundant cabinetry and storage, a dedicated desk area, and touch-activated sink and stove features. Just off the kitchen, a charming barn door leads to the laundry area. The main level also features a spacious dining room with large windows providing ample natural light! The living room showcases hardwood floors and additional built-ins. There are two staircases to the second level! Upstairs, you’ll find four bedrooms, another full bathroom with a walk-in shower, and ample additional storage. Outside, the property features a large porch, paved driveway, two-story shed, above-grade swimming pool, and metal roof. This property features radiant floor heat fueled by oil, with two connected 250-gallon oil tanks. With 4 bedrooms, 2 full baths, wonderful original details, an impressively equipped kitchen, and storage throughout, this home has a lot to offer!
For sale
$280,000
5217 Main St, Marion, PA 17235
4beds
2,180sqft
Single Family Residence
Built in 1880
0.4 Acres Lot
$295,000 Zestimate®
$128/sqft
$-- HOA
What's special
Large porchTwo-story shedAbove-grade swimming poolAbundant cabinetry and storageCharming barn doorPaved drivewayDedicated desk area
- --
- on Zillow
- 149
- views
- 21
- saves
Zillow last checked:
Listing updated:
Listed by:
Morgan Beck 717-504-3814,
Coldwell Banker Realty 717-597-3111
Source: Bright MLS,MLS#: PAFL2038440
Facts & features
Interior
Bedrooms & bathrooms
- Bedrooms: 4
- Bathrooms: 2
- Full bathrooms: 2
- Main level bathrooms: 1
Rooms
- Room types: Dining Room, Bedroom 2, Bedroom 3, Bedroom 4, Kitchen, Family Room, Bedroom 1, Laundry, Bathroom 1, Bathroom 2
Bedroom 1
- Level: Upper
Bedroom 2
- Level: Upper
Bedroom 3
- Level: Upper
Bedroom 4
- Level: Upper
Bathroom 1
- Level: Main
Bathroom 2
- Level: Upper
Dining room
- Level: Main
Family room
- Level: Main
Kitchen
- Level: Main
Laundry
- Level: Main
Heating
- Radiant, Oil
Cooling
- Window Unit(s), Electric
Appliances
- Included: Dishwasher, Microwave, Oven, Refrigerator, Cooktop, Water Heater, Electric Water Heater
- Laundry: Main Level, Laundry Room
Features
- Additional Stairway, Attic, Attic/House Fan, Built-in Features, Ceiling Fan(s), Dining Area, Kitchen Island, Pantry, Walk-In Closet(s)
- Flooring: Carpet, Hardwood, Wood
- Basement: Connecting Stairway,Interior Entry,Unfinished
- Has fireplace: No
Interior area
- Total structure area: 2,180
- Total interior livable area: 2,180 sqft
- Finished area above ground: 2,180
- Finished area below ground: 0
Property
Parking
- Total spaces: 4
- Parking features: Asphalt, Driveway, On Street, Off Street
- Uncovered spaces: 4
Accessibility
- Accessibility features: None
Features
- Levels: Two
- Stories: 2
- Exterior features: Sidewalks
- Has private pool: Yes
- Pool features: Above Ground, Vinyl, Private
Lot
- Size: 0.4 Acres
Details
- Additional structures: Above Grade, Below Grade, Outbuilding
- Parcel number: 100D20J009.000000
- Zoning: RESIDENTIAL
- Special conditions: Standard
Construction
Type & style
- Home type: SingleFamily
- Architectural style: Colonial
- Property subtype: Single Family Residence
Materials
- Vinyl Siding
- Foundation: Stone
- Roof: Metal
Condition
- Good
- New construction: No
- Year built: 1880
Utilities & green energy
- Sewer: On Site Septic
- Water: Public
- Utilities for property: Electricity Available, Cable Available, Phone Available, Cable
Community & HOA
Community
- Security: Smoke Detector(s)
- Subdivision: Marion
HOA
- Has HOA: No
Location
- Region: Marion
- Municipality: GUILFORD TWP
Financial & listing details
- Price per square foot: $128/sqft
- Tax assessed value: $10,950
- Annual tax amount: $1,864
- Date on market: 10/30/2026
- Listing agreement: Exclusive Right To Sell
- Listing terms: Conventional,Cash
- Inclusions: Kitchen Refrigerator, Microwave, Swimming Pool, 6 Window Ac Units
- Exclusions: Washing Machine, Clothes Dryer
- Ownership: Fee Simple
Estimated market value
$295,000
$263,000 - $327,000
$1,837/mo
Price history
Price history is unavailable.
Public tax history
Tax history is unavailable.
Monthly payment
Est. payment
Payment breakdown
Explore the cost of this home by adjusting the details. Changes won't be saved.Climate risks
Neighborhood: 17235
Nearby schools
Schools provided by the listing agent
- Elementary: Marion
- Middle: Chambersburg Area
- High: Chambersburg
- District: Chambersburg Area
Source: Bright MLS. This data may not be complete. We recommend contacting the local school district to confirm school assignments for this home.
Similar homes
- $280,0004 bd2 ba2k sqft254-256 E Madison St, Greencastle, PA 17225For Sale
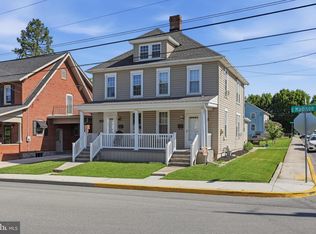
 MLS ID #PAFL2038462, Nicole Scott, RE/MAX Realty Agency, Inc.. Bright MLS
- $309,0004 bd2 ba2.2k sqft1089 Marshall St, Hagerstown, MD 21740For Sale
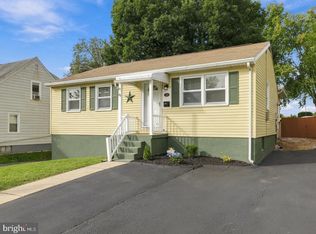 MLS ID #MDWA2041166, Alice Guy, Real Estate Innovations. Bright MLS
- $289,9002 bd2 ba1.5k sqft135 Northeast Ave, Waynesboro, PA 17268For Sale
 MLS ID #PAFL2038426, Mr. Darwyn W Benedict, Kandor Real Estate. Bright MLS
- $335,0004 bd2 ba2.5k sqft120 N Oller Ave, Waynesboro, PA 17268For Sale
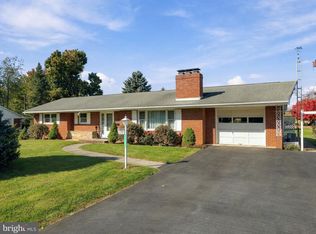 MLS ID #PAFL2038420, Mr. Darwyn W Benedict, Kandor Real Estate. Bright MLS
- $259,0005 bd2 ba1.9k sqft7456 Lincoln Way W, Saint Thomas, PA 17252For SaleMLS ID #PAFL2037566, Mary Llewellyn, The KW Collective. Bright MLS
- $349,9003 bd3 ba2.2k sqft1858 Falcon Ln, Chambersburg, PA 17202For SaleMLS ID #PAFL2036448, Scott Palmer, Coldwell Banker Realty. Bright MLS
- $255,0003 bd2 ba1.7k sqft208 S Main St, Mont Alto, PA 17237For SaleMLS ID #PAFL2038050, Kelli Stouffer, RE/MAX Realty Agency, Inc.. Bright MLS
- $310,9003 bd2 ba1.8k sqft301 Catherine St, Greencastle, PA 17225For SaleMLS ID #PAFL2036770, Crystal Watson, Renaissance Realty Sales, LLC. Bright MLS
- $279,9004 bd2 ba1.4k sqft11125 Sylvan Dr, Mercersburg, PA 17236For SaleMLS ID #PAFL2035012, Ashley M Miller, CENTURY 21 New Millennium. Bright MLS
- $285,0003 bd3 ba1.8k sqft118 N Crystal Dr, Mc Connellsburg, PA 17233For SaleMLS ID #PAFU2002260, Jessica Long, Keller Williams Keystone Realty. Bright MLS
- $275,0003 bd2 ba1.2k sqft351 E Catherine St, Chambersburg, PA 17201For SaleMLS ID #PAFL2037850, Troy A Garman, The Zoeller Company. Bright MLS
- $332,5004 bd3 ba2.2k sqft173 Colonial Dr, Chambersburg, PA 17202For SaleMLS ID #PAFL2037416, Christen Tribbitt, Keller Williams Elite. Bright MLS
- $389,9004 bd2 ba1.9k sqft7798 Valley View Ln, Greencastle, PA 17225For SaleMLS ID #PAFL2037706, Allen Oberholzer, RE/MAX Premier Executives. Bright MLS
- $255,0004 bd1 ba1.4k sqft6980 Path Valley Rd, Fort Loudon, PA 17224For SaleMLS ID #PAFL2037856, Phedra Barbour, Iron Valley Real Estate of Chambersburg. Bright MLS
- $317,9003 bd2 ba1.9k sqft439 S 8th St, Chambersburg, PA 17201For SaleMLS ID #PAFL2035202, KiKi Menal, RE/MAX Realty Agency, Inc.. Bright MLS
- $339,0004 bd2 ba1.7k sqft552 N Allison St, Greencastle, PA 17225For SaleMLS ID #PAFL2035756, Kristyn Martin, Kandor Real Estate. Bright MLS
- $339,9003 bd1 ba2k sqft30 Birchway Dr, Chambersburg, PA 17202For SaleMLS ID #PAFL2037618, Cara Sheaffer, RE/MAX 1st Advantage. Bright MLS
- $299,9003 bd2 ba1.3k sqft11418 Nicole Dr, Greencastle, PA 17225For SaleMLS ID #PAFL2037582, Jenny Stoner, RE/MAX Realty Agency, Inc.. Bright MLS
- $305,0003 bd2 ba2k sqft515 Hamilton Ave, Waynesboro, PA 17268For SaleMLS ID #PAFL2037292, Mr. Darwyn W Benedict, Kandor Real Estate. Bright MLS
