WOODED SETTING! Priced well, this well maintained, updated & upgraded move-in ready, 3 bdrm, 2 1/2 bath home will not disappoint! Conveniently located in Warm Spring Ridge subdivision, you will find the backyard to be very private w/wooded backdrop and 2 paver patios to enjoy the scenery off the large walk-out to grade family room. Inside you will enjoy many recent updates: LVP floors on main level, new carpet on bdrm level, hardwood steps, freshly painted interior, modern kitchen appliances, main level sunroom w/carpet, and custom bar in lower level family room featuring free standing propane gas fireplace, ceramic floor, 1/2 bath and access to rear patios. Other pluses include 2 car garage in lower level, detached storage shed, firepit w/chairs, storage area under sunroom and several extra items convey such as washer, dryer, bar stools, mini-fridge under bar, window treatments and extra fridge in garage. This home is truly move-in ready and it's obvious this one owner home has been well cared for and maintained!
For sale
Price cut: $10K (10/12)
$349,900
1858 Falcon Ln, Chambersburg, PA 17202
3beds
2,220sqft
Single Family Residence
Built in 2004
0.32 Acres Lot
$-- Zestimate®
$158/sqft
$-- HOA
What's special
Detached storage shedStorage area under sunroomFreshly painted interiorWooded backdropCeramic floorHardwood stepsModern kitchen appliances
- 42 days
- 943
- 52
Likely to sell faster than
Zillow last checked:
Listing updated:
Listed by:
Scott Palmer 717-597-1528,
Coldwell Banker Realty 717-597-3111
Source: Bright MLS,MLS#: PAFL2036448
Facts & features
Interior
Bedrooms & bathrooms
- Bedrooms: 3
- Bathrooms: 3
- Full bathrooms: 2
- 1/2 bathrooms: 1
Rooms
- Room types: Living Room, Dining Room, Primary Bedroom, Bedroom 2, Bedroom 3, Kitchen, Family Room, Sun/Florida Room, Laundry
Primary bedroom
- Features: Flooring - Carpet
- Level: Upper
- Area: 204 Square Feet
- Dimensions: 17 X 12
Bedroom 2
- Features: Flooring - Carpet
- Level: Upper
- Area: 168 Square Feet
- Dimensions: 14 X 12
Bedroom 3
- Features: Flooring - Carpet
- Level: Upper
- Area: 110 Square Feet
- Dimensions: 11 X 10
Dining room
- Features: Flooring - Luxury Vinyl Plank
- Level: Main
- Area: 110 Square Feet
- Dimensions: 11 X 10
Family room
- Features: Flooring - Ceramic Tile, Fireplace - Gas
- Level: Lower
- Area: 625 Square Feet
- Dimensions: 25 X 25
Kitchen
- Features: Flooring - Luxury Vinyl Plank
- Level: Main
- Area: 110 Square Feet
- Dimensions: 11 X 10
Laundry
- Features: Flooring - Ceramic Tile
- Level: Lower
Living room
- Features: Flooring - Luxury Vinyl Plank
- Level: Main
- Area: 330 Square Feet
- Dimensions: 22 X 15
Other
- Features: Flooring - Carpet
- Level: Main
- Area: 192 Square Feet
- Dimensions: 16 X 12
Heating
- Heat Pump, Electric
Cooling
- Central Air, Heat Pump, Electric
Appliances
- Included: Oven/Range - Electric, Dishwasher, Refrigerator, Dryer, Washer, Electric Water Heater
- Laundry: Lower Level, Laundry Room
Features
- Ceiling Fan(s), Combination Kitchen/Dining, Primary Bath(s)
- Flooring: Carpet, Luxury Vinyl, Ceramic Tile
- Basement: Partially Finished,Garage Access
- Number of fireplaces: 1
- Fireplace features: Gas/Propane
Interior area
- Total structure area: 2,220
- Total interior livable area: 2,220 sqft
- Finished area above ground: 1,544
- Finished area below ground: 676
Property
Parking
- Total spaces: 2
- Parking features: Basement, Garage Faces Side, Garage Door Opener, Driveway, Attached
- Attached garage spaces: 2
- Has uncovered spaces: Yes
Accessibility
- Accessibility features: None
Features
- Levels: Multi/Split,Three
- Stories: 3
- Patio & porch: Patio
- Pool features: None
Lot
- Size: 0.32 Acres
Details
- Additional structures: Above Grade, Below Grade
- Parcel number: 110E17.296.000000
- Zoning: NONE
- Special conditions: Standard
Construction
Type & style
- Home type: SingleFamily
- Property subtype: Single Family Residence
Materials
- Brick, Vinyl Siding
- Foundation: Block
- Roof: Shingle
Condition
- New construction: No
- Year built: 2004
Utilities & green energy
- Sewer: Public Sewer
- Water: Public
Community & HOA
Community
- Subdivision: Warm Spring Ridge
HOA
- Has HOA: No
Location
- Region: Chambersburg
- Municipality: HAMILTON TWP
Financial & listing details
- Price per square foot: $158/sqft
- Tax assessed value: $22,290
- Annual tax amount: $3,728
- Date on market: 9/9/2026
- Listing agreement: Exclusive Right To Sell
- Inclusions: (2) Refrigerators--kitchen & Garage; Mini Fridge In Ll; (3) Bar Stools In Ll; Handing Swing Chair In Bdrm; (4) Adirondack Chairs; Free Standing Vented Propane Fp In Ll; Garage Cabinet; Area Rug In Ll
- Exclusions: Propane Tank Is Leased
- Ownership: Fee Simple
Estimated market value
Not available
Estimated sales range
Not available
Not available
Price history
| Date | Event | Price |
|---|---|---|
| 10/12/2026 | Price change | $349,900-2.8%$158/sqft |
Source:  Bright MLS #PAFL2036448 Report a problem Bright MLS #PAFL2036448 Report a problem | ||
| 9/29/2026 | Price change | $359,900-1.4%$162/sqft |
Source: Bright MLS #PAFL2036448 Report a problem | ||
| 9/9/2026 | Listed for sale | $365,000$164/sqft |
Source: Bright MLS #PAFL2036448 Report a problem | ||
Public tax history
| Year | Property taxes | Tax assessment |
|---|---|---|
| 2026 | $3,728 +2.4% | $22,290 |
| 2025 | $3,640 +0% | $22,290 |
| 2024 | $3,640 +6.5% | $22,290 |
| 2023 | $3,417 +2.4% | $22,290 |
| 2022 | $3,337 | $22,290 |
| 2021 | $3,337 +2.7% | $22,290 |
| 2020 | $3,250 +5.1% | $22,290 |
| 2018 | $3,092 +384.1% | $22,290 |
| 2017 | $639 | $22,290 |
| 2016 | $639 +7.3% | $22,290 |
| 2015 | $595 | $22,290 |
| 2014 | $595 | $22,290 |
| 2013 | $595 +2.9% | $22,290 |
| 2012 | $578 +6.5% | $22,290 +6.5% |
| 2011 | $543 | $20,930 |
| 2010 | $543 +2% | $20,930 |
| 2009 | $533 +15.9% | $20,930 |
| 2008 | $459 +0.9% | $20,930 |
| 2007 | $455 | $20,930 |
| 2006 | $455 -68% | $20,930 |
| 2005 | $1,422 | $20,930 |
Find assessor info on the county website
Monthly payment
Est. payment
Payment breakdown
Explore the cost of this home by adjusting the details. Changes won't be saved.Climate risks
Neighborhood: 17202
Nearby schools
Schools provided by the listing agent
- Elementary: Hamilton Heights
- Middle: Faust Junior High School
- High: Chambersburg Area Senior
- District: Chambersburg Area
Source: Bright MLS. This data may not be complete. We recommend contacting the local school district to confirm school assignments for this home.
Similar homes
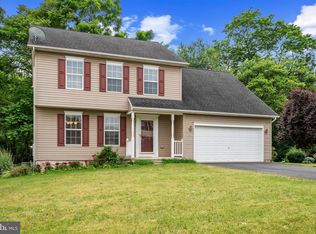
- $350,0004 bd3 ba2k sqft215 Opal Dr, Chambersburg, PA 17202For Sale

 MLS ID #PAFL2036128, Josh Nelson, Iron Valley Real Estate of Chambersburg. Bright MLS
 - $384,5004 bd3 ba2.8k sqft19 Obsidian Dr, Chambersburg, PA 17202For Sale
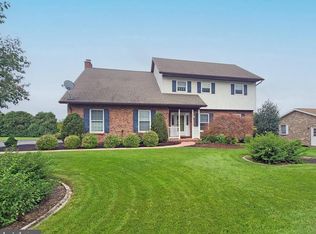 MLS ID #PAFL2037810, Wayne Berkstresser, The Berkstresser Realty Group. Bright MLS
 - $380,0004 bd3 ba2.1k sqft849 Lindia Dr, Chambersburg, PA 17202For Sale
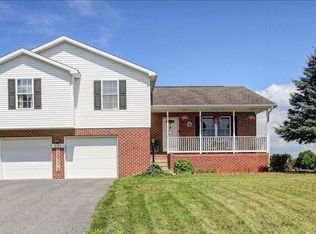 MLS ID #PAFL2037038, Lane Thrush, Keller Williams Keystone Realty. Bright MLS
 - $349,9003 bd3 ba1.6k sqft218 Meadow Ln, Chambersburg, PA 17202For Sale
 MLS ID #PAFL2037284, Daniel Byers, Coldwell Banker Realty. Bright MLS
 - $320,0003 bd3 ba2.1k sqft3799 Percy Ave, Chambersburg, PA 17202For SaleMLS ID #PAFL2034398, Tamera Phillips, Coldwell Banker Realty. Bright MLS
- $449,9004 bd3 ba2.3k sqft2325 Adin Ln, Chambersburg, PA 17202For SaleMLS ID #PAFL2038358, Cara Sheaffer, RE/MAX 1st Advantage. Bright MLS
- $300,0003 bd2 ba1.9k sqft4521 Fort McCord Rd, Chambersburg, PA 17202For SaleMLS ID #PAFL2037700, Josh Schoenly, EXP Realty, LLC. Bright MLS
- $301,0003 bd2 ba1.1k sqft1541 Streamside Dr, Chambersburg, PA 17202For SaleMLS ID #PAFL2037520, Rebeccah Church, Contigo Real Estate. Bright MLS
- $339,9003 bd3 ba2.7k sqft221 Harvest Ln, Chambersburg, PA 17202For SaleMLS ID #PAFL2036816, Perry Loukopoulos, Berkshire Hathaway HomeServices Homesale Realty. Bright MLS
- $332,5004 bd3 ba2.2k sqft173 Colonial Dr, Chambersburg, PA 17202For SaleMLS ID #PAFL2037416, Christen Tribbitt, Keller Williams Elite. Bright MLS
- $385,0003 bd3 ba2k sqft3479 Carnoustie Dr, Chambersburg, PA 17202For SaleMLS ID #PAFL2037386, Tanka Baral, Coldwell Banker Realty. Bright MLS
- $320,0003 bd2 ba1.3k sqft83 Grandview Ave, Chambersburg, PA 17201For SaleMLS ID #PAFL2036650, Bobbi Washabaugh, Berkshire Hathaway HomeServices Homesale Realty. Bright MLS
- $363,0005 bd2 ba3k sqft146 Harvest Ln, Chambersburg, PA 17202For SaleMLS ID #PAFL2032190, Tabitha Durboraw, Samson Properties. Bright MLS
- $317,9003 bd2 ba1.9k sqft439 S 8th St, Chambersburg, PA 17201For SaleMLS ID #PAFL2035202, KiKi Menal, RE/MAX Realty Agency, Inc.. Bright MLS
- $449,9004 bd3 ba2.4k sqft325 Overhill Dr, Chambersburg, PA 17202For SaleMLS ID #PAFL2037754, Sam Small, RE/MAX Realty Agency, Inc.. Bright MLS
- $349,5003 bd3 ba2.6k sqft6419 Penn National Dr, Fayetteville, PA 17222For SaleMLS ID #PAFL2037768, Matt Kellam, Help-U-Sell Keystone Realty, LLC. Bright MLS
- $399,9004 bd2 ba1.8k sqft8903 Kuhn Rd, Greencastle, PA 17225For SaleMLS ID #PAFL2038128, Jennifer Negley, JAK Real Estate. Bright MLS
- $349,9003 bd2 ba2.4k sqft11141 Lincoln Way W, Fort Loudon, PA 17224For SaleMLS ID #PAFL2035514, Nicole Scott, RE/MAX Realty Agency, Inc.. Bright MLS
- $389,9004 bd2 ba1.9k sqft7798 Valley View Ln, Greencastle, PA 17225For SaleMLS ID #PAFL2037706, Allen Oberholzer, RE/MAX Premier Executives. Bright MLS
- $385,0002 bd2 ba1.8k sqft317 Woodvale Dr, Chambersburg, PA 17201For SaleMLS ID #PAFL2036856, Becky Nicklas, The Pineapple Group, LLC.. Bright MLS
