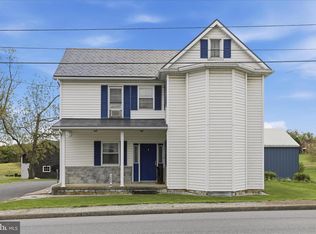
Welcome to the Country!! Back a gravel Road you will find this 4 bedrooom, 2 bath Split Foyer situated on 1.32 acres of ground. Features include, custom kitchen with stainless steel appliances, Quartz counter tops and a very open floor plan. Family room in the Lower level has a Stone fireplace with a woodstove insert. Perfect for those cold winter nights. Large Deck in Rear of home great for summer time entertaining!!Over sized 4 car garage attached to the house. Insulated and a wood stove in there for heat. Then there is a Detached 18 x 40 garage/shop, 2 sheds and a tractor shed/small stable for those animals you always wanted. Huge 32000 gallon Cistern under the Main garage provides water to the property. Don't miss this great Country property in Antrim Township.
Coming soon 09/18
$399,900
7798 Valley View Ln, Greencastle, PA 17225
4beds
1,920sqft
Single Family Residence
Built in 1979
1.32 Acres Lot
$261,300 Zestimate®
$208/sqft
$-- HOA
What's special
- 1 day
- 146
- 16
Zillow last checked:
Listing updated:
Listed by:
Allen Oberholzer 717-977-0266,
RE/MAX Premier Executives 7179770266
Source: Bright MLS,MLS#: PAFL2037706
Facts & features
Interior
Bedrooms & bathrooms
- Bedrooms: 4
- Bathrooms: 2
- Full bathrooms: 2
- Main level bathrooms: 1
- Main level bedrooms: 2
Rooms
- Room types: Living Room, Dining Room, Primary Bedroom, Bedroom 2, Bedroom 3, Bedroom 4, Kitchen, Family Room, Foyer, Laundry, Bathroom 1, Bathroom 2
Primary bedroom
- Features: Flooring - Carpet
- Level: Main
- Area: 143 Square Feet
- Dimensions: 11 X 13
Bedroom 2
- Level: Main
- Area: 88 Square Feet
- Dimensions: 8 X 11
Bedroom 3
- Level: Lower
- Area: 143 Square Feet
- Dimensions: 11 X 13
Bedroom 4
- Level: Lower
- Area: 88 Square Feet
- Dimensions: 8 X 11
Bathroom 1
- Level: Main
Bathroom 2
- Level: Lower
Dining room
- Features: Ceiling Fan(s), Flooring - Laminate Plank, Living/Dining Room Combo
- Level: Main
- Area: 182 Square Feet
- Dimensions: 13 X 14
Family room
- Features: Fireplace - Wood Burning
- Level: Lower
- Area: 209 Square Feet
- Dimensions: 11 X 19
Foyer
- Level: Main
- Area: 48 Square Feet
- Dimensions: 6 X 8
Kitchen
- Features: Countertop(s) - Quartz, Flooring - Laminate Plank, Kitchen - Country, Eat-in Kitchen, Kitchen - Electric Cooking, Living/Dining Room Combo
- Level: Main
- Area: 100 Square Feet
- Dimensions: 10 X 10
Laundry
- Level: Lower
- Area: 56 Square Feet
- Dimensions: 7 X 8
Living room
- Features: Ceiling Fan(s), Flooring - Laminate Plank
- Level: Main
- Area: 182 Square Feet
- Dimensions: 14 X 13
Heating
- Baseboard, Wood Stove, Electric, Wood
Cooling
- Central Air, Electric
Appliances
- Included: Microwave, Built-In Range, Central Vacuum, Dishwasher, Dryer, Exhaust Fan, Oven/Range - Electric, Refrigerator, Stainless Steel Appliance(s), Washer, Water Conditioner - Owned, Water Heater, Water Treat System, Electric Water Heater
- Laundry: Has Laundry, Hookup, Lower Level, Dryer In Unit, Washer In Unit, Laundry Room
Features
- Bathroom - Tub Shower, Ceiling Fan(s), Central Vacuum, Combination Dining/Living, Combination Kitchen/Dining, Combination Kitchen/Living, Open Floorplan, Kitchen - Country, Eat-in Kitchen, Upgraded Countertops, Dry Wall
- Flooring: Carpet, Laminate
- Basement: Connecting Stairway,Full
- Number of fireplaces: 1
- Fireplace features: Insert, Stone, Wood Burning Stove
Interior area
- Total structure area: 1,920
- Total interior livable area: 1,920 sqft
- Finished area above ground: 1,920
- Finished area below ground: 0
Video & virtual tour
Property
Parking
- Total spaces: 8
- Parking features: Garage Faces Front, Garage Door Opener, Inside Entrance, Oversized, Asphalt, Circular Driveway, Driveway, Attached, Detached, Off Street
- Attached garage spaces: 8
- Has uncovered spaces: Yes
- Details: Garage Sqft: 864
Accessibility
- Accessibility features: None
Features
- Levels: Split Foyer,Two
- Stories: 2
- Exterior features: Chimney Cap(s), Flood Lights, Rain Gutters, Satellite Dish, Storage
- Pool features: None
- Has view: Yes
- View description: Garden, Mountain(s), Trees/Woods
Lot
- Size: 1.32 Acres
- Features: Cleared, Cul-De-Sac, No Thru Street, Rural, Unrestricted
Details
- Additional structures: Above Grade, Below Grade, Outbuilding
- Parcel number: 010A07.067.000000
- Zoning: AR
- Special conditions: Standard
Construction
Type & style
- Home type: SingleFamily
- Property subtype: Single Family Residence
Materials
- Brick, Vinyl Siding
- Foundation: Block
- Roof: Shingle
Condition
- Good
- New construction: No
- Year built: 1979
Utilities & green energy
- Sewer: Gravity Sept Fld
- Water: Cistern
Community & HOA
Community
- Subdivision: Antrim Twp
HOA
- Has HOA: No
Location
- Region: Greencastle
- Municipality: 7-2
Financial & listing details
- Price per square foot: $208/sqft
- Tax assessed value: $19,530
- Annual tax amount: $3,108
- Date on market: 9/18/2026
- Listing agreement: Exclusive Right To Sell
- Listing terms: Cash,Conventional
- Inclusions: See Items To Convey
- Ownership: Fee Simple
Estimated market value
$261,300
$209,000 - $311,000
$1,623/mo
Price history
Price history is unavailable.
Public tax history
| Year | Property taxes | Tax assessment |
|---|---|---|
| 2026 | $3,108 +3.2% | $19,530 |
| 2025 | $3,011 | $19,530 |
| 2024 | $3,011 +2.8% | $19,530 |
| 2023 | $2,929 | $19,530 |
| 2022 | $2,929 +2% | $19,530 |
| 2021 | $2,872 +2.7% | $19,530 |
| 2020 | $2,797 +2.7% | $19,530 |
| 2018 | $2,724 +386.9% | $19,530 |
| 2017 | $560 | $19,530 |
| 2016 | $560 +7.3% | $19,530 |
| 2015 | $521 | $19,530 |
| 2014 | $521 | $19,530 |
| 2013 | $521 +2.9% | $19,530 |
| 2012 | $507 | $19,530 |
| 2011 | $507 | $19,530 |
| 2010 | $507 +2% | $19,530 |
| 2009 | $497 +15.9% | $19,530 |
| 2008 | $429 +0.9% | $19,530 |
| 2007 | $425 | $19,530 |
| 2006 | $425 -73.3% | $19,530 |
| 2005 | $1,590 +481.2% | $19,530 +19.6% |
| 2004 | $274 +13.6% | $16,330 |
| 2003 | $241 +35.3% | $16,330 |
| 2000 | $178 | $16,330 |
Find assessor info on the county website
Monthly payment
Est. payment
Payment breakdown
Explore the cost of this home by adjusting the details. Changes won't be saved.Climate risks
Neighborhood: 17225
Nearby schools
Schools provided by the listing agent
- Elementary: Greencastle-antrim
- Middle: Greencastle-antrim
- High: Greencastle-antrim
- District: Greencastle-antrim
Source: Bright MLS. This data may not be complete. We recommend contacting the local school district to confirm school assignments for this home.
- $295,200-- bd1 ba1.4k sqft7810 Valley View Ln, Greencastle, PA 17225Off Market
- $334,800-- bd1 ba1.6k sqft7771 Valley View Ln, Greencastle, PA 17225Off Market
- $318,1003 bd1 ba1.4k sqft7819 Valley View Ln, Greencastle, PA 17225Off Market
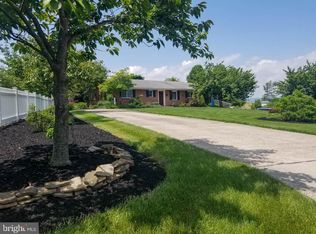
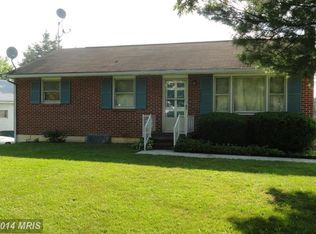
- $280,4003 bd1 ba960 sqft7830 Valley View Ln, Greencastle, PA 17225Off Market
Similar homes
- $369,9004 bd3 ba2.1k sqft15360 Wedgewood Dr, Greencastle, PA 17225For Sale

 MLS ID #PAFL2037628, Scott Palmer, Coldwell Banker Realty. Bright MLS
 - $364,9003 bd1 ba1.3k sqft7018 Kuhn Rd, Greencastle, PA 17225For Sale
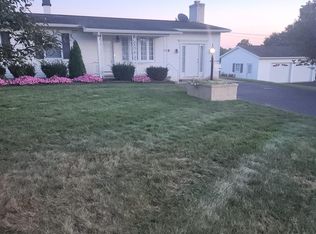 MLS ID #PAFL2037688, Denise Cotton, Coldwell Banker Realty. Bright MLS
 - $399,9904 bd3 ba2.1k sqft52600B Shannon Dr S, Greencastle, PA 17225New Construction
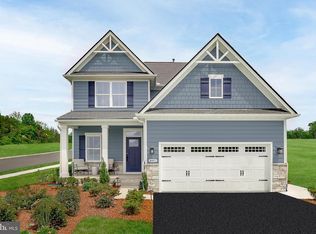 MLS ID #PAFL2034682, Erica Stevenson, NVR, INC.. Bright MLS
 - $399,0004 bd2 ba2k sqft1666 Buchanan Trl E, Greencastle, PA 17225For Sale
 MLS ID #PAFL2034000, Dawn Crilley Shank, Samson Properties. Bright MLS
 - $379,5004 bd3 ba2.8k sqft161 Paradise View Dr, Greencastle, PA 17225For SaleMLS ID #PAFL2037608, Timothy Straub, Straub & Associates Real Estate. Bright MLS
- $419,9904 bd3 ba2.4k sqft52615CO Shannon Dr S, Greencastle, PA 17225New ConstructionMLS ID #PAFL2034810, Erica Stevenson, NVR, INC.. Bright MLS
- $320,0003 bd2 ba1.3k sqft11418 Nicole Dr, Greencastle, PA 17225For SaleMLS ID #PAFL2037582, Jenny Stoner, RE/MAX Realty Agency, Inc.. Bright MLS
- $208,9003 bd2 ba1.2k sqft41 N Allison St, Greencastle, PA 17225For SaleMLS ID #PAFL2037028, Jacinto Valentin III, JAK Real Estate. Bright MLS
- $378,0004 bd3 ba2k sqft201 Eleahs Xing, Greencastle, PA 17225For SaleMLS ID #PAFL2035810, Karen Starr, Coldwell Banker Realty. Bright MLS
- $339,0004 bd2 ba1.7k sqft552 N Allison St, Greencastle, PA 17225For SaleMLS ID #PAFL2035756, Kristyn Martin, Kandor Real Estate. Bright MLS
- $429,9904 bd3 ba2.4k sqft52525P Shannon Dr S, Greencastle, PA 17225New ConstructionMLS ID #PAFL2034686, Erica Stevenson, NVR, INC.. Bright MLS
- $219,0004 bd2 ba1k sqft12657 Carol Ave, Greencastle, PA 17225AuctionMLS ID #PAFL2037632, Kaleb Hurley, Hurley Real Estate & Auctions. Bright MLS
- $354,9003 bd2 ba2.5k sqft3365 Buchanan Trl W, Greencastle, PA 17225For SaleMLS ID #PAFL2035864, ANNA WELLS, Berkshire Hathaway HomeServices Homesale Realty. Bright MLS
- $312,9003 bd2 ba1.8k sqft301 Catherine St, Greencastle, PA 17225For SaleMLS ID #PAFL2036770, Crystal Watson, Renaissance Realty Sales, LLC. Bright MLS
- $459,9904 bd3 ba2.7k sqft52640HB Shannon Dr S, Greencastle, PA 17225New ConstructionMLS ID #PAFL2034806, Adam Dietrich, NVR, INC.. Bright MLS
- $349,9003 bd2 ba1.7k sqft15265 Cobble Dr, Greencastle, PA 17225For SaleMLS ID #PAFL2036752, Karen Starr, Coldwell Banker Realty. Bright MLS
- $365,0003 bd3 ba2.2k sqft1858 Falcon Ln, Chambersburg, PA 17202For SaleMLS ID #PAFL2036448, Scott Palmer, Coldwell Banker Realty. Bright MLS
- $209,0003 bd2 ba2.2k sqft32 E Baltimore St, Greencastle, PA 17225AuctionMLS ID #PAFL2037294, Kaleb Hurley, Hurley Real Estate & Auctions. Bright MLS
