Skip main navigation
Sold for $367,000
  • $367,000

    6220 Betteker Ln, Saint Thomas, PA 17252

    4beds
    2,474sqft
    Single Family Residence
    Built in 2007
    0.34 Acres Lot
    $396,800 Zestimate®
    $148/sqft
    $2,437 Estimated rent

    Home value

    $396,800

    $361,000 - $433,000

    $2,437/mo

    Zestimate® history
    Loading
    Loading...

    Owner options

    List your home for rent

    $2,437/mo

    Rent Zestimate®

    Find your next renter with Zillow Rental Manager. Plus, with online applications, you can quickly screen prospective tenants – for free.

    Learn more

    $2,437/mo

    Rent Zestimate®

    Refinance and save

    $2,262/mo

    Est. payment

    Refinancing to a lower rate could help reduce your monthly payments and save thousands over the life of the loan.

    See today's rates

    $2,262/mo

    Est. payment

    Explore your selling options

    Work with a Zillow partner agent

    Leverage their expertise and Zillow's premium Showcase listings to get your home seen by more buyers.

    Get started

    List with your own agent

    Get your home in front of millions of buyers by listing it on Zillow.

    Learn how to do it

    Sell it yourself

    Take full control of how buyers see your home on Zillow by listing For Sale by Owner (FSBO).

    List your home

    What's special

    Gas fireplaceJetted garden tubAdditional bedroomsConveniently located laundry areaBeautiful stained cabinetsLow traffic roadHardwood flooring
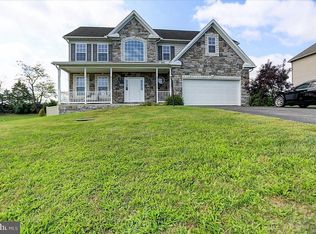
    PENDING SALE ALL open houses cancelled this weekend 11/16 and 17. Thank you SEE PROPERTY VIDEO TOUR!!! Located in the Saint Thomas Country Meadows development, you’ll find this 4 bedroom, 2-1/2 bath home offering 2,747 square feet of finished living space. Entering the front door, you’ll be greeted by the expansive and airy foyer area. Hardwood flooring abounds throughout most of the main level. Just off the foyer is the half bath and continuing down the hallway leads you to the large family room featuring a gas fireplace. Adjacent is the combination kitchen/nook area with ample table space and walk-out French doors to the rear deck. The kitchen features a full complement of stainless steel appliances, granite countertops, beautiful stained cabinets and a double bowl stainless sink. Flowing from the kitchen is the dining room with plenty of upgrades including chair railings, crown molding, wainscoting and a tray ceiling. The crown molding and tray ceiling continues to the adjacent living room. Ascending the stairs to the upper level, you’ll find the conveniently located laundry area which leads to the surprisingly large primary bedroom. Here you will find crown molding, a tray ceiling and two large walk-in closets. The en-suite primary bathroom doesn’t disappoint with its large double bowl vanity, jetted garden tub and separate shower. Transitioning the upper hallway, you’ll find three additional bedrooms as well as an additional full bath. Heading to the basement is an 852 square foot blank canvas for your future game room, theater room or whatever you desire. Also found there is an extensive water treatment system which includes a water softener, whole house filter, UV light and a convenient water manifold. Combine all of this with a dual zone HVAC system (one of which is new), a two-car garage, no neighbors behind and a very low traffic road and you may have just found the property for which you’ve been looking.

    Zillow last checked:

    Listing updated:

    Listed by:

    David Friedrich 301-730-3514,

    Coldwell Banker Realty

    Bought with:

    Nathan Coldsmith, RS347371

    Iron Valley Real Estate of Chambersburg

    Source: Bright MLS,MLS#: PAFL2023066MLS Logo

    Facts & features

    Interior

    Bedrooms & bathrooms
    • Bedrooms: 4
    • Bathrooms: 3
    • Full bathrooms: 2
    • 1/2 bathrooms: 1
    • Main level bathrooms: 1
    Rooms
    • Room types: Living Room, Dining Room, Primary Bedroom, Bedroom 2, Bedroom 3, Bedroom 4, Kitchen, Family Room, Basement, Foyer, Primary Bathroom, Full Bath, Half Bath
    Basement
    • Area: 852
    Heating
    • Heat Pump, Electric
    Cooling
    • Central Air, Electric
    Appliances
    • Included: Microwave, Dishwasher, Dryer, Oven, Refrigerator, Washer, Water Treat System, Electric Water Heater
    • Laundry: Has Laundry, Upper Level
    Features
    • Ceiling Fan(s), Crown Molding, Dining Area, Family Room Off Kitchen, Floor Plan - Traditional, Kitchen - Table Space, Primary Bath(s), Wainscotting, Walk-In Closet(s)
    • Flooring: Carpet, Wood
    • Basement: Full,Interior Entry,Unfinished,Exterior Entry
    • Number of fireplaces: 1
    • Fireplace features: Gas/Propane
    Interior area
    • Total structure area: 3,326
    • Total interior livable area: 2,474 sqft
    • Finished area above ground: 2,474
    • Finished area below ground: 0

    Property

    Parking
    • Total spaces: 6
    • Parking features: Storage, Garage Faces Front, Inside Entrance, Attached, Driveway
    • Attached garage spaces: 2
    • Uncovered spaces: 4
    Accessibility
    • Accessibility features: None
    Features
    • Levels: Two
    • Stories: 2
    • Patio & porch: Deck
    • Pool features: None
    • Has spa: Yes
    • Spa features: Bath
    Lot
    • Size: 0.34 Acres
    Details
    • Additional structures: Above Grade, Below Grade
    • Parcel number: 200M18.225.000000
    • Zoning: R
    • Special conditions: Standard

    Construction

    Type & style
    • Home type: SingleFamily
    • Architectural style: Colonial,Traditional
    • Property subtype: Single Family Residence
    Materials
    • Stick Built
    • Foundation: Concrete Perimeter
    Condition
    • Average
    • New construction: No
    • Year built: 2007

    Utilities & green energy

    • Sewer: Public Sewer
    • Water: Well

    Community & HOA

    Community
    • Subdivision: Country Meadows
    HOA
    • Has HOA: No
    Location
    • Region: Saint Thomas
    • Municipality: ST. THOMAS TWP

    Financial & listing details

    • Price per square foot: $148/sqft
    • Tax assessed value: $29,520
    • Annual tax amount: $4,705
    • Date on market: 10/27/2024
    • Listing agreement: Exclusive Right To Sell
    • Listing terms: Bank Portfolio,Cash,Conventional,FHA,USDA Loan,VA Loan
    • Ownership: Fee Simple

    Price history

    DateEventPrice
    12/12/2024Sold$367,000+2%$148/sqft
    Source: Bright MLS #PAFL2023066 Report a problem
    11/15/2024Pending sale$359,900$145/sqft
    Source: Bright MLS #PAFL2023066 Report a problem
    10/27/2024Listed for sale$359,900+53.1%$145/sqft
    Source: Bright MLS #PAFL2023066 Report a problem
    9/16/2020Sold$235,000-2%$95/sqft
    Source: BHHS Homesale Realty #PAFL174112_17252 Report a problem
    8/14/2020Pending sale$239,900$97/sqft
    Source: Berkshire Hathaway HomeServices Homesale Realty #PAFL174112 Report a problem
    8/11/2020Listed for sale$239,900$97/sqft
    Source: Bright MLS #PAFL174112 Report a problem
    1/28/2016Listing removed$1,500$1/sqft
    Source: Zillow Rental Manager Report a problem
    1/4/2016Listed for rent$1,500$1/sqft
    Source: Postlets Report a problem

    Public tax history

    YearProperty taxesTax assessment
    2024$4,838 +2.8%$29,520
    2023$4,705 +1.6%$29,520
    2022$4,632 $29,520
    2021$4,632 +1%$29,520
    2020$4,587 +2.7%$29,520
    2018$4,465 +427.9%$29,520
    2017$846 $29,520
    2016$846 +7.3%$29,520
    2015$788 $29,520
    2014$788 $29,520
    2013$788 +2.9%$29,520
    2012$766 $29,520
    2011$766 $29,520
    2010$766 +2%$29,520
    2009$751 $29,520
    Find assessor info on the county website

    Neighborhood: 17252

    Nearby schools

    GreatSchools rating
    Schools provided by the listing agent
    • Elementary: St. Thomas
    • Middle: James Buchanan
    • High: James Buchanan
    • District: Tuscarora

    Source: Bright MLS. This data may not be complete. We recommend contacting the local school district to confirm school assignments for this home.

    Get pre-qualified for a loan
    At Zillow Home Loans, we can pre-qualify you in as little as 5 minutes with no impact to your credit score.

    An equal housing lender. NMLS #10287.

    Sell for more on Zillow
    Get a Zillow Showcase℠ listing at no additional cost and you could sell for .
    $396,800
    2% more
    +$7,936
    With Zillow Showcase(estimated)
    $404,736