*** Well, Well... HeeLLLlllllooOOOooo There...... GORGEOUS!!!!! *** Welcome to 8091 Sunflower Circle, a meticulously well-maintained, colonial home, nestled within the charming neighborhood of Country Meadows, in Saint Thomas, PA. This beauty is perfect for nearly every prospective buyer type; small families, large families, first-time buyers, and investors alike, with a spacious .45-acre lot and an array of stunning features that make it a true gem for her new owner. Boasting 4 generously sized bedrooms and 2.5 bathrooms, this property provides ample space for a growing family or those looking to invest in a modern home with no maintenance needed to move in. The second level consists of all 4 bedrooms, 2 full bathrooms and your laundry room area. No more lugging heavy laundry baskets up and down steps! The primary bedroom is a true retreat, complete with tray ceilings, a huge walk-in closet, a private en-suite bathroom with his & her sinks and a 5ft walk-in shower. Each additional bedroom offers ample closet space, ensuring everyone has plenty of room to store their belongings. The main level features an open floor plan that flows seamlessly from the formal dining room, adorned with gorgeous hardwood floors, elegant chair railing and crown molding, through the kitchen / breakfast nook area, into the warm and inviting living area. Here, you'll find a cozy propane fireplace and large windows that fill the space with natural light. Attached to the living room is a den / office space providing another possible bedroom or enlarge the current living room space. The well-appointed kitchen offers granite countertops, plenty of cabinets, pantry, and an appliance package, making meal preparation a breeze. Sliding glass doors from the kitchen / eat-in area opens onto the large, recently built deck... perfect for enjoying warm summer evenings or hosting backyard barbecues with friends and family. The full, walk-out basement offers endless possibilities for additional living space, a home gym, kids play room, "man cave" or just use for storage. Whatever your needs are for you and your family, you will be sure to have them all fulfilled here, in your new home, 8091 Sunflower Circle. This basement door slides open to a concrete patio, beneath the deck. It's the best of both worlds- coverage during the times where the weather isn't so great and an open deck when it is! Enjoy the beautifully landscaped and well-manicured yard and the peace and quiet within the neighborhood. Additional features of this property include a 2-car garage, central air / heat pump unit, a water softener treatment system and an active radon mitigation system. This beauty offers it all and is a great place to call your new home! Don't miss out on this incredible opportunity – schedule your showing today!
Sold for $329,900
$329,900
8091 Sunflower Cir, Saint Thomas, PA 17252
4beds
1,944sqft
Single Family Residence
Built in 2009
0.45 Acres Lot
$370,700 Zestimate®
$170/sqft
$2,481 Estimated rent
Home value
$370,700
$352,000 - $389,000
$2,481/mo
Zestimate® history
Owner options
List your home for rent
$2,481/mo
Rent Zestimate®
Find your next renter with Zillow Rental Manager. Plus, with online applications, you can quickly screen prospective tenants – for free.
$2,481/mo
Rent Zestimate®
Refinance and save
$2,081/mo
Est. payment
Refinancing to a lower rate could help reduce your monthly payments and save thousands over the life of the loan.
$2,081/mo
Est. payment
Explore your selling options
Work with a Zillow partner agent
Leverage their expertise and Zillow's premium Showcase listings to get your home seen by more buyers.
Get startedList with your own agent
Get your home in front of millions of buyers by listing it on Zillow.
Learn how to do itSell it yourself
Take full control of how buyers see your home on Zillow by listing For Sale by Owner (FSBO).
List your homeWhat's special
Office spaceColonial homeOpen floor planLarge familiesFormal dining roomSliding glass doorsLarge windows
Zillow last checked:
Listing updated:
Listed by:
Kristin Shetler 717-496-3527,
Iron Valley Real Estate of Central PA,
Listing Team: Kristin Shetler Team, Co-Listing Team: Kristin Shetler Team,Co-Listing Agent: Courtney Miller 717-377-9849,
Iron Valley Real Estate of Central PA
Bought with:
Michael T Sciarretta, RS309461
Berkshire Hathaway HomeServices Homesale Realty
Dale Sciarretta, RS329710
Berkshire Hathaway HomeServices Homesale Realty
Source: Bright MLS,MLS#: PAFL2016732
Facts & features
Interior
Bedrooms & bathrooms
- Bedrooms: 4
- Bathrooms: 3
- Full bathrooms: 2
- 1/2 bathrooms: 1
- Main level bathrooms: 1
Rooms
- Room types: Living Room, Dining Room, Primary Bedroom, Bedroom 2, Bedroom 3, Kitchen, Basement, Foyer, Bedroom 1, Laundry, Office, Primary Bathroom, Full Bath
Basement
- Description: Percent Finished: 30.0
- Area: 0
Heating
- Heat Pump, Forced Air, Electric, Propane
Cooling
- Central Air, Electric
Appliances
- Included: Refrigerator, Oven/Range - Electric, Microwave, Dishwasher, Washer, Dryer, Water Treat System, Electric Water Heater
- Laundry: Upper Level, Washer In Unit, Dryer In Unit, Laundry Room
Features
- Breakfast Area, Ceiling Fan(s), Combination Kitchen/Dining, Combination Kitchen/Living, Crown Molding, Dining Area, Family Room Off Kitchen, Open Floorplan, Formal/Separate Dining Room, Eat-in Kitchen, Kitchen Island, Kitchen - Table Space, Pantry, Primary Bath(s), Recessed Lighting, Bathroom - Tub Shower, Upgraded Countertops, Walk-In Closet(s), Chair Railings, Dry Wall
- Flooring: Carpet, Hardwood, Wood
- Doors: Sliding Glass, Storm Door(s)
- Windows: Double Pane Windows, Window Treatments
- Basement: Connecting Stairway,Partial,Full,Exterior Entry,Rear Entrance,Walk-Out Access,Windows
- Number of fireplaces: 1
- Fireplace features: Gas/Propane
Interior area
- Total structure area: 1,944
- Total interior livable area: 1,944 sqft
- Finished area above ground: 1,944
- Finished area below ground: 0
Property
Parking
- Total spaces: 6
- Parking features: Garage Door Opener, Garage Faces Front, Driveway, Attached, Off Street, On Street
- Attached garage spaces: 2
- Uncovered spaces: 4
Accessibility
- Accessibility features: Accessible Doors, Accessible Entrance
Features
- Levels: Three
- Stories: 3
- Patio & porch: Deck, Patio, Porch
- Exterior features: Lighting, Satellite Dish
- Pool features: None
Lot
- Size: 0.45 Acres
- Features: Cleared, Front Yard, Landscaped, Open Lot, Rear Yard
Details
- Additional structures: Above Grade, Below Grade
- Parcel number: 200M18.236.000000
- Zoning: RESIDENTIAL
- Special conditions: Standard
Construction
Type & style
- Home type: SingleFamily
- Architectural style: Colonial
- Property subtype: Single Family Residence
Materials
- Vinyl Siding
- Foundation: Passive Radon Mitigation
- Roof: Architectural Shingle
Condition
- Excellent
- New construction: No
- Year built: 2009
Utilities & green energy
- Electric: 200+ Amp Service
- Sewer: Public Sewer, Grinder Pump
- Water: Well
- Utilities for property: Cable Available, Phone Available
Community & HOA
Community
- Security: Motion Detectors
- Subdivision: Country Meadows
HOA
- Has HOA: No
Location
- Region: Saint Thomas
- Municipality: ST. THOMAS TWP
Financial & listing details
- Price per square foot: $170/sqft
- Tax assessed value: $26,330
- Annual tax amount: $4,197
- Date on market: 10/27/2023
- Listing agreement: Exclusive Right To Sell
- Listing terms: Cash,Conventional,FHA,VA Loan
- Ownership: Fee Simple
- Road surface type: Black Top, Paved
Price history
| Date | Event | Price |
|---|---|---|
| 12/12/2023 | Sold | $329,900$170/sqft |
Source:  Bright MLS #PAFL2016732 Report a problem Bright MLS #PAFL2016732 Report a problem | ||
| 11/2/2023 | Pending sale | $329,900$170/sqft |
Source: Bright MLS #PAFL2016732 Report a problem | ||
| 10/27/2023 | Listed for sale | $329,900+106.2%$170/sqft |
Source: Bright MLS #PAFL2016732 Report a problem | ||
| 5/1/2012 | Sold | $160,000-9.1%$82/sqft |
Source: Public Record Report a problem | ||
| 3/3/2012 | Price change | $176,000-12%$91/sqft |
Source: foreclosure.com Report a problem | ||
| 1/15/2012 | Listed for sale | $200,000+23346.7%$103/sqft |
Source: foreclosure.com Report a problem | ||
| 11/22/2011 | Sold | $853-99.6% |
Source: Public Record Report a problem | ||
| 6/29/2009 | Sold | $229,900$118/sqft |
Source: Public Record Report a problem | ||
Public tax history
| Year | Property taxes | Tax assessment |
|---|---|---|
| 2024 | $4,315 +2.8% | $26,330 |
| 2023 | $4,197 +1.6% | $26,330 |
| 2022 | $4,131 | $26,330 |
| 2021 | $4,131 +1% | $26,330 |
| 2020 | $4,092 +2.7% | $26,330 |
| 2018 | $3,982 +427.9% | $26,330 |
| 2017 | $754 | $26,330 |
| 2016 | $754 +7.3% | $26,330 |
| 2015 | $703 | $26,330 |
| 2014 | $703 | $26,330 |
| 2013 | $703 +2.9% | $26,330 |
| 2012 | $683 | $26,330 |
| 2011 | $683 | $26,330 |
| 2010 | $683 | $26,330 |
Find assessor info on the county website
Neighborhood: 17252
Nearby homes
- $377,900-- bd2 ba2k sqft8121 Sunflower Cir, Saint Thomas, PA 17252Off Market
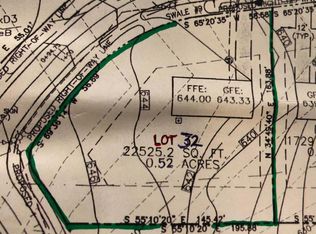
- $--0.52 AcresLOT 32 Springbloom Ct, Saint Thomas, PA 17252Off Market
- $379,800-- bd2 ba1.9k sqft9020 Spring Bloom Ct, Saint Thomas, PA 17252Off Market
- $--0.53 AcresLOT 18 Sunflower Cir, Saint Thomas, PA 17252Off Market

- $370,000-- bd2 ba1.9k sqft6231 Betteker Ln, Saint Thomas, PA 17252Off Market
- $367,0004 bd3 ba2.4k sqft6220 Betteker Ln, Saint Thomas, PA 17252Sold
- $449,9004 bd3 ba2k sqft9000 Spring Bloom, Saint Thomas, PA 17252New Construction
- $436,1004 bd4 ba3.1k sqft9040 Spring Bloom Ct, Saint Thomas, PA 17252Off Market
Nearby schools
GreatSchools rating
- 6/10St Thomas El SchoolGrades: K-5Distance: 2.1 mi
- 5/10James Buchanan Middle SchoolGrades: 6-8Distance: 8.6 mi
- 4/10James Buchanan High SchoolGrades: 9-12Distance: 8.6 mi
Schools provided by the listing agent
- Elementary: St. Thomas
- Middle: James Buchanan
- High: James Buchanan
- District: Tuscarora
Source: Bright MLS. This data may not be complete. We recommend contacting the local school district to confirm school assignments for this home.


Get pre-qualified for a loan
At Zillow Home Loans, we can pre-qualify you in as little as 5 minutes with no impact to your credit score.An equal housing lender. NMLS #10287.
Sell for more on Zillow
Get a Zillow Showcase℠ listing at no additional cost and you could sell for .
$370,700
2% more
+$7,414
With Zillow Showcase(estimated)
$378,114
- Pennsylvania
- Franklin County
- Saint Thomas
- 17252
- 8091 Sunflower Cir
Nearby cities
Nearby zip codes
Other Saint Thomas Topics
