Nestled behind a charming front courtyard entry, this distinctive Tudor-style home showcases a striking combination of stone and Hardie board exterior finishes. Step inside to an inviting open foyer with a dramatic turret-inspired design, highlighted by hardwood flooring and an abundance of natural light. The sunken living room impresses with soaring 12-foot ceilings, crown molding, and hardwood floors, creating an elegant yet comfortable gathering space. The formal dining room features hardwood flooring, chair rail detailing, and a sliding glass door leading to the rear yard, making indoor-outdoor entertainment effortless. The spacious kitchen is designed for both everyday living and entertaining, offering tile floors, a tray ceiling, granite countertops, a blend of classic oak and newly painted cabinetry, black stainless-steel appliances, a cooktop stove, and an expansive prep area. Adjacent to the kitchen, the family room serves as the heart of the home with its impressive floor-to-ceiling stone fireplace wall, gas fireplace, 12-foot ceilings, and attractive herringbone-pattern tile flooring. A convenient laundry room and half bath complete the main level. Upstairs, you'll find four generously sized bedrooms, several featuring vaulted ceilings. The enormous primary suite is a true retreat, offering a sitting room, sunken sleeping area, private deck, vaulted ceiling, eave storage, and a luxurious ensuite bath complete with a walk-in closet, double vanity, jetted tub, separate shower, and additional storage nook. The lower level provides exceptional flexibility with a large utility and storage room featuring a workbench, a private office with walk-out access, and a spacious game room that could also serve as an additional bedroom thanks to its egress window. This unique home combines character, space, and thoughtful design, offering room for both comfortable daily living and memorable entertaining. Transferable Moss Springs Swim Club membership through 2026 included. Perfect for the golf enthusiast, walking distance to Greencastle Greens proshop and Fireside Pub.
For sale
Price cut: $25.1K (9/27)
$459,900
2013 Castlegreen Ct, Greencastle, PA 17225
4beds
3,664sqft
Single Family Residence
Built in 1992
0.31 Acres Lot
$456,700 Zestimate®
$126/sqft
$9/mo HOA
What's special
Gas fireplaceDistinctive tudor-style homeHalf bathJetted tubFamily roomAbundance of natural lightChair rail detailing
- 82 days
- 792
- 38
Zillow last checked:
Listing updated:
Listed by:
Matt Gunder 717-729-8027,
Coldwell Banker Realty 717-762-7111
Source: Bright MLS,MLS#: PAFL2036344
Facts & features
Interior
Bedrooms & bathrooms
- Bedrooms: 4
- Bathrooms: 3
- Full bathrooms: 2
- 1/2 bathrooms: 1
- Main level bathrooms: 1
Rooms
- Room types: Living Room, Dining Room, Primary Bedroom, Sitting Room, Bedroom 2, Bedroom 3, Kitchen, Game Room, Family Room, Foyer, Bedroom 1, Laundry, Office, Storage Room
Primary bedroom
- Features: Flooring - Carpet, Primary Bedroom - Sitting Area
- Level: Upper
- Area: 330 Square Feet
- Dimensions: 15 X 22
Bedroom 1
- Features: Flooring - Carpet
- Level: Upper
- Area: 154 Square Feet
- Dimensions: 11 X 14
Bedroom 2
- Features: Flooring - Carpet
- Level: Upper
- Area: 156 Square Feet
- Dimensions: 12 X 13
Bedroom 3
- Features: Flooring - Carpet
- Level: Upper
- Area: 132 Square Feet
- Dimensions: 11 X 12
Dining room
- Features: Flooring - HardWood
- Level: Main
- Area: 182 Square Feet
- Dimensions: 13 X 14
Family room
- Features: Flooring - Ceramic Tile
- Level: Main
- Area: 357 Square Feet
- Dimensions: 17 X 21
Foyer
- Features: Flooring - HardWood
- Level: Main
- Area: 99 Square Feet
- Dimensions: 9 X 11
Game room
- Features: Flooring - Carpet
- Level: Lower
- Area: 208 Square Feet
- Dimensions: 13 X 16
Kitchen
- Features: Flooring - Ceramic Tile
- Level: Main
- Area: 300 Square Feet
- Dimensions: 15 X 20
Laundry
- Level: Main
- Area: 45 Square Feet
- Dimensions: 5 X 9
Living room
- Features: Flooring - HardWood
- Level: Main
- Area: 260 Square Feet
- Dimensions: 13 X 20
Office
- Level: Lower
- Area: 273 Square Feet
- Dimensions: 13 X 21
Sitting room
- Features: Attached Bathroom
- Level: Upper
- Area: 196 Square Feet
- Dimensions: 14 X 14
Storage room
- Level: Lower
- Area: 300 Square Feet
- Dimensions: 15 X 20
Heating
- Heat Pump, Electric, Propane
Cooling
- Central Air, Electric
Appliances
- Included: Electric Water Heater
- Laundry: Main Level, Laundry Room
Features
- Basement: Partial
- Number of fireplaces: 1
- Fireplace features: Glass Doors, Stone, Gas/Propane
Interior area
- Total structure area: 3,664
- Total interior livable area: 3,664 sqft
- Finished area above ground: 3,204
- Finished area below ground: 460
Property
Parking
- Total spaces: 2
- Parking features: Garage Faces Side, Attached
- Attached garage spaces: 2
Accessibility
- Accessibility features: None
Features
- Levels: Three
- Stories: 3
- Exterior features: Lighting
- Pool features: None
- Has view: Yes
- View description: Golf Course
Lot
- Size: 0.31 Acres
- Dimensions: 108 x 124
Details
- Additional structures: Above Grade, Below Grade
- Parcel number: 010A11.155.000000
- Zoning: R-1
- Zoning description: Low Density Residential
- Special conditions: Standard
Construction
Type & style
- Home type: SingleFamily
- Architectural style: Tudor
- Property subtype: Single Family Residence
Materials
- HardiPlank Type, Stone
- Foundation: Permanent
Condition
- New construction: No
- Year built: 1992
Utilities & green energy
- Electric: 200+ Amp Service
- Sewer: Public Sewer
- Water: Well
Community & HOA
Community
- Subdivision: Greencastle Greens Estates
HOA
- Has HOA: Yes
- Amenities included: Common Grounds
- HOA fee: $110 annually
- HOA name: GREENCASTLE GREENS HOA
Location
- Region: Greencastle
- Municipality: ANTRIM TWP
Financial & listing details
- Price per square foot: $126/sqft
- Tax assessed value: $46,200
- Annual tax amount: $7,352
- Date on market: 8/4/2026
- Listing agreement: Exclusive Right To Sell
- Ownership: Fee Simple
Estimated market value
$456,700
$434,000 - $480,000
$2,831/mo
Price history
| Date | Event | Price |
|---|---|---|
| 9/27/2026 | Price change | $459,900-5.2%$126/sqft |
Source:  Bright MLS #PAFL2036344 Report a problem Bright MLS #PAFL2036344 Report a problem | ||
| 8/31/2026 | Listed for sale | $485,000$132/sqft |
Source: Bright MLS #PAFL2036344 Report a problem | ||
| 8/24/2026 | Contingent | $485,000$132/sqft |
Source: Bright MLS #PAFL2036344 Report a problem | ||
| 8/4/2026 | Listed for sale | $485,000+56.5%$132/sqft |
Source: Bright MLS #PAFL2036344 Report a problem | ||
| 6/11/2019 | Sold | $310,000+3.4%$85/sqft |
Source: Public Record Report a problem | ||
| 3/19/2019 | Pending sale | $299,900$82/sqft |
Source: Keller Williams Premier Realty #PAFL153572 Report a problem | ||
| 3/6/2019 | Listed for sale | $299,900$82/sqft |
Source: Keller Williams Premier Realty #PAFL153572 Report a problem | ||
Public tax history
| Year | Property taxes | Tax assessment |
|---|---|---|
| 2026 | $7,352 +3.2% | $46,200 |
| 2025 | $7,124 | $46,200 |
| 2024 | $7,124 +2.8% | $46,200 |
| 2023 | $6,929 | $46,200 |
| 2022 | $6,929 +2% | $46,200 |
| 2021 | $6,795 +2.7% | $46,200 |
| 2020 | $6,618 +2.7% | $46,200 |
| 2018 | $6,444 +386.9% | $46,200 |
| 2017 | $1,324 | $46,200 |
| 2016 | $1,324 +7.3% | $46,200 |
| 2015 | $1,234 | $46,200 |
| 2014 | $1,234 | $46,200 |
| 2013 | $1,234 +2.9% | $46,200 |
| 2012 | $1,199 | $46,200 |
| 2011 | $1,199 | $46,200 |
| 2010 | $1,199 +2% | $46,200 |
| 2009 | $1,176 +15.9% | $46,200 |
| 2008 | $1,014 +0.9% | $46,200 |
| 2007 | $1,005 | $46,200 |
| 2006 | $1,005 -73.3% | $46,200 |
| 2005 | $3,761 +386% | $46,200 |
| 2004 | $774 +13.6% | $46,200 |
| 2003 | $681 +35.3% | $46,200 |
| 2000 | $504 | $46,200 |
Find assessor info on the county website
Monthly payment
Est. payment
Payment breakdown
Explore the cost of this home by adjusting the details. Changes won't be saved.Climate risks
Neighborhood: 17225
Nearby schools
Schools provided by the listing agent
- District: Greencastle-antrim
Source: Bright MLS. This data may not be complete. We recommend contacting the local school district to confirm school assignments for this home.
- $504,4004 bd3 ba3.3k sqft1985 Castlegreen Dr, Greencastle, PA 17225Off Market

- $402,000-- bd2 ba2.4k sqft2035 Castlegreen Dr, Greencastle, PA 17225Off Market
- $444,7004 bd3 ba2.6k sqft2009 Castlegreen Ct, Greencastle, PA 17225Off Market
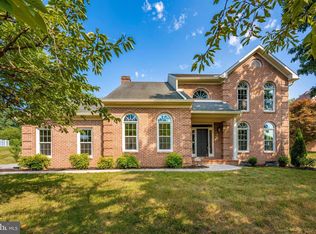
- $3,370-- bd-- ba-- sqft1775 Castlegreen Dr, Greencastle, PA 17225Off Market
Similar homes
- $441,9994 bd3 ba2.4k sqft3630 Rolling Hills Dr, Greencastle, PA 17225For Sale
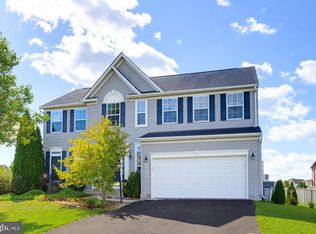
 MLS ID #PAFL2038136, Justin ASHBY, Keller Williams Elite. Bright MLS
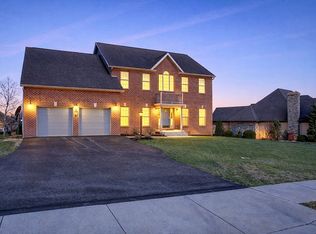
 - $529,9005 bd4 ba4.9k sqft171 Celestial Ter, Greencastle, PA 17225For Sale By Owner
- $399,9004 bd2 ba1.8k sqft8903 Kuhn Rd, Greencastle, PA 17225For Sale
 MLS ID #PAFL2038128, Jennifer Negley, JAK Real Estate. Bright MLS
 - $459,0003 bd2 ba2.8k sqft10678 Scenic View Dr, Greencastle, PA 17225For Sale
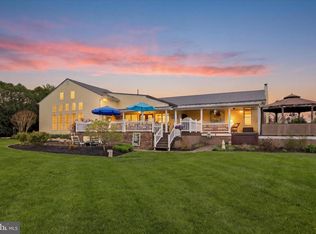 MLS ID #PAFL2034174, Jenny Stoner, RE/MAX Realty Agency, Inc.. Bright MLS
 - $389,9004 bd2 ba1.9k sqft7798 Valley View Ln, Greencastle, PA 17225For SaleMLS ID #PAFL2037706, Allen Oberholzer, RE/MAX Premier Executives. Bright MLS
- $599,9004 bd4 ba4.6k sqft2384 Castlegreen Dr, Greencastle, PA 17225For SaleMLS ID #PAFL2034834, Jay Starr, RE/MAX 1st Advantage. Bright MLS
- $339,9003 bd2 ba2.5k sqft3365 Buchanan Trl W, Greencastle, PA 17225For SaleMLS ID #PAFL2035864, ANNA WELLS, Berkshire Hathaway HomeServices Homesale Realty. Bright MLS
- $375,0004 bd2 ba2k sqft1666 Buchanan Trl E, Greencastle, PA 17225For SaleMLS ID #PAFL2034000, Dawn Crilley Shank, Samson Properties. Bright MLS
- $449,9004 bd3 ba2.3k sqft2325 Adin Ln, Chambersburg, PA 17202For SaleMLS ID #PAFL2038358, Cara Sheaffer, RE/MAX 1st Advantage. Bright MLS
- $408,0004 bd3 ba2.4k sqft6220 Betteker Ln, Saint Thomas, PA 17252For SaleMLS ID #PAFL2038326, Nathan Coldsmith, Iron Valley Real Estate of Chambersburg. Bright MLS
- $465,0004 bd3 ba2.9k sqft1585 Marilyn Ct, Chambersburg, PA 17202For SaleMLS ID #PAFL2037396, Nick Haiduk, Lime House. Bright MLS
- $480,0004 bd3 ba2.7k sqft13418 Wellspring Dr, Hagerstown, MD 21740For SaleMLS ID #MDWA2036650, Nora Barnes, Berkshire Hathaway HomeServices Homesale Realty. Bright MLS
- $449,9004 bd3 ba2.6k sqft2244 Community Center Rd, Saint Thomas, PA 17252For SaleMLS ID #PAFL2036460, Mellisa Wagaman, Iron Valley Real Estate of Chambersburg. Bright MLS
- $460,0004 bd4 ba2.7k sqft14433 Hicksville Rd, Clear Spring, MD 21722For SaleMLS ID #MDWA2037234, Charlie Richards, Mackintosh, Inc.. Bright MLS
- $475,0004 bd3 ba3.1k sqft13914 Paradise Church Rd, Hagerstown, MD 21742For SaleMLS ID #MDWA2038190, Jay Day, LPT Realty, LLC. Bright MLS
- $550,0004 bd3 ba3.5k sqft19220 Chippendale Cir, Hagerstown, MD 21742For SaleMLS ID #MDWA2039984, Sean Brink, Samson Properties. Bright MLS
- $449,9004 bd3 ba2.4k sqft325 Overhill Dr, Chambersburg, PA 17202For SaleMLS ID #PAFL2037754, Sam Small, RE/MAX Realty Agency, Inc.. Bright MLS
- $384,5004 bd3 ba2.8k sqft19 Obsidian Dr, Chambersburg, PA 17202For SaleMLS ID #PAFL2037810, Wayne Berkstresser, The Berkstresser Realty Group. Bright MLS
- $514,9004 bd3 ba3.8k sqft1403 Majestic Dr, Chambersburg, PA 17202For SaleMLS ID #PAFL2036674, Doyle C Bryant, Coldwell Banker Realty. Bright MLS
- $524,9005 bd2 ba2.6k sqft10373 Fish & Game Rd, Waynesboro, PA 17268For SaleMLS ID #PAFL2038114, Kristyn Martin, Kandor Real Estate. Bright MLS
