This exquisite Colonial-style residence, originally built in the 1800's and extensively renovated in 2005+, offers a harmonious blend of historic charm and updates. Nestled in the desirable Shady Grove community, this detached 4-bedroom home spans an impressive 1.88 acres, providing ample space for outdoor enjoyment. Step inside to discover a thoughtfully designed floor plan that emphasizes both comfort and space! The main level features a custom built eat-in kitchen equipped with unique space saving slide in cabinetry, all appliances, to include a refrigerator, built-in microwave, gas oven/range, and dishwasher. First-floor also offers equipped laundry and spacious pantry with built in cabinets, large separate dining room, and living room with built in entertainment center. The main level bedroom offers built in dressers, a large closet and a full double sink bathroom with shower. Second floor boasts 3 additional large bedrooms with walk in closets, a 1/2 bath and access to the attic for extra storage or future expansion. Additional highlights include custom built-ins throughout, to include a private safe area, filing cabinets and linen closets. The exterior of the home is equally impressive, featuring low-maintenance vinyl siding, metal roof and beautifully landscaped grounds. The property is equipped with front and rear porches which leads to an expansive level lot, offering endless possibilities for outdoor activities, gardening, or future expansions. A standout feature of this property is the oversized detached 42 x 36 garage, which includes a 1/2 bath, compressor, 12" concrete flooring, one door 12' x 14' and one 8'x10' along with ample driveway space for guests. The second garage is 24' x 24' and equipped with a front entry and garage door opener, ensuring convenience and accessibility. This residence not only offers ample large living spaces but also embodies an exclusive lifestyle, combining historical elegance with contemporary amenities. Experience the perfect balance of tranquility and sophistication in this remarkable well-maintained home.
For sale
Price cut: $15.9K (7/30)
$399,000
1666 Buchanan Trl E, Greencastle, PA 17225
4beds
2,078sqft
Single Family Residence
Built in 1900
1.88 Acres Lot
$387,100 Zestimate®
$192/sqft
$-- HOA
What's special
Beautifully landscaped groundsExpansive level lotCustom built-ins throughoutPrivate safe areaLow-maintenance vinyl sidingLarge living spacesFront and rear porches
- 140 days
- 457
- 15
Zillow last checked:
Listing updated:
Listed by:
Dawn Crilley Shank 717-977-8103,
Samson Properties 7033788810
Source: Bright MLS,MLS#: PAFL2034000
Facts & features
Interior
Bedrooms & bathrooms
- Bedrooms: 4
- Bathrooms: 2
- Full bathrooms: 1
- 1/2 bathrooms: 1
- Main level bathrooms: 1
- Main level bedrooms: 1
Rooms
- Room types: Living Room, Dining Room, Primary Bedroom, Bedroom 2, Bedroom 3, Bedroom 4, Kitchen, Laundry, Utility Room, Primary Bathroom, Half Bath
Primary bedroom
- Features: Flooring - Carpet
- Level: Main
Bedroom 2
- Features: Flooring - Carpet
- Level: Upper
Bedroom 3
- Features: Flooring - Carpet, Walk-In Closet(s)
- Level: Upper
Bedroom 4
- Features: Built-in Features, Walk-In Closet(s)
- Level: Upper
Primary bathroom
- Features: Bathroom - Walk-In Shower, Built-in Features, Double Sink
- Level: Main
Dining room
- Features: Ceiling Fan(s), Flooring - Laminated
- Level: Main
Half bath
- Level: Upper
Kitchen
- Features: Built-in Features, Flooring - Vinyl, Kitchen - Gas Cooking, Recessed Lighting
- Level: Main
Laundry
- Features: Flooring - Carpet, Built-in Features
- Level: Upper
Living room
- Features: Flooring - Carpet, Built-in Features
- Level: Main
Utility room
- Level: Main
Heating
- Hot Water, Other
Cooling
- Central Air, Wall Unit(s), Ceiling Fan(s), Electric
Appliances
- Included: Microwave, Dishwasher, Disposal, Dryer, Ice Maker, Oven/Range - Gas, Refrigerator, Washer, Water Heater, Gas Water Heater, Electric Water Heater
- Laundry: Dryer In Unit, Washer In Unit, Main Level, Laundry Room
Features
- Attic, Bathroom - Stall Shower, Built-in Features, Dining Area, Entry Level Bedroom, Floor Plan - Traditional, Formal/Separate Dining Room, Eat-in Kitchen, Kitchen - Table Space, Pantry, Primary Bath(s), Recessed Lighting, Walk-In Closet(s), Dry Wall, Paneled Walls
- Flooring: Carpet, Laminate, Vinyl
- Windows: Energy Efficient, Window Treatments
- Basement: Dirt Floor,Partial
- Has fireplace: No
Interior area
- Total structure area: 2,078
- Total interior livable area: 2,078 sqft
- Finished area above ground: 2,078
- Finished area below ground: 0
Property
Parking
- Total spaces: 10
- Parking features: Garage Faces Front, Garage Door Opener, Oversized, Asphalt, Detached, Driveway
- Garage spaces: 5
- Uncovered spaces: 5
Accessibility
- Accessibility features: Accessible Entrance
Features
- Levels: Three
- Stories: 3
- Patio & porch: Porch, Patio
- Exterior features: Sidewalks
- Pool features: None
- Frontage length: Road Frontage: 261
Lot
- Size: 1.88 Acres
- Dimensions: 261 x 314
- Features: Cleared, Level, SideYard(s)
Details
- Additional structures: Above Grade, Below Grade
- Parcel number: 010A18Q004.000000
- Zoning: RESIDENTIAL 1 FAMILY
- Zoning description: Call Antrim Township to verify potential uses
- Special conditions: Standard
Construction
Type & style
- Home type: SingleFamily
- Architectural style: Colonial
- Property subtype: Single Family Residence
Materials
- Vinyl Siding
- Foundation: Stone
- Roof: Metal
Condition
- Good
- New construction: No
- Year built: 1900
- Major remodel year: 2005
Utilities & green energy
- Electric: 200+ Amp Service
- Sewer: Public Sewer
- Water: Cistern
- Utilities for property: Cable Connected, Natural Gas Available, Phone Connected, Sewer Available
Community & HOA
Community
- Subdivision: Shady Grove
HOA
- Has HOA: No
Location
- Region: Greencastle
- Municipality: ANTRIM TWP
Financial & listing details
- Price per square foot: $192/sqft
- Tax assessed value: $15,790
- Annual tax amount: $2,512
- Date on market: 4/21/2026
- Listing agreement: Exclusive Right To Sell
- Listing terms: Cash,Conventional,FHA,VA Loan
- Inclusions: Stove, Dishwasher, Washer, Built-in Shelving, Refrigerator, Microwave, Dryer, Water Treatment Equipment, Workbench (2)
- Ownership: Fee Simple
- Road surface type: Black Top
Estimated market value
$387,100
$368,000 - $406,000
$1,996/mo
Price history
| Date | Event | Price |
|---|---|---|
| 7/30/2026 | Price change | $399,000-3.8%$192/sqft |
Source:  Bright MLS #PAFL2034000 Report a problem Bright MLS #PAFL2034000 Report a problem | ||
| 6/20/2026 | Price change | $414,900-3.5%$200/sqft |
Source: Bright MLS #PAFL2034000 Report a problem | ||
| 5/4/2026 | Price change | $429,900-3.4%$207/sqft |
Source: Bright MLS #PAFL2034000 Report a problem | ||
| 4/21/2026 | Listed for sale | $444,900$214/sqft |
Source: Bright MLS #PAFL2034000 Report a problem | ||
Public tax history
| Year | Property taxes | Tax assessment |
|---|---|---|
| 2025 | $2,435 | $15,790 |
| 2024 | $2,435 +2.8% | $15,790 |
| 2023 | $2,368 | $15,790 |
| 2022 | $2,368 +2% | $15,790 |
| 2021 | $2,322 +2.7% | $15,790 |
| 2020 | $2,262 +2.7% | $15,790 |
| 2018 | $2,203 +386.9% | $15,790 |
| 2017 | $452 | $15,790 |
| 2016 | $452 +7.3% | $15,790 |
| 2015 | $422 | $15,790 |
| 2014 | $422 | $15,790 |
| 2013 | $422 +2.9% | $15,790 |
| 2012 | $410 | $15,790 |
| 2011 | $410 | $15,790 |
| 2010 | $410 +2% | $15,790 |
| 2009 | $402 +15.9% | $15,790 |
| 2008 | $347 +0.9% | $15,790 |
| 2007 | $343 | $15,790 |
| 2006 | $343 -73.8% | $15,790 -1.8% |
| 2005 | $1,309 +445.3% | $16,080 +12.2% |
| 2004 | $240 +13.6% | $14,330 |
| 2003 | $211 +35.3% | $14,330 |
| 2000 | $156 | $14,330 |
Find assessor info on the county website
Monthly payment
Est. payment
Payment breakdown
Explore the cost of this home by adjusting the details. Changes won't be saved.Climate risks
Neighborhood: 17225
Nearby schools
Schools provided by the listing agent
- District: Greencastle-antrim
Source: Bright MLS. This data may not be complete. We recommend contacting the local school district to confirm school assignments for this home.
- $274,0004 bd1 ba1.7k sqft1674 Buchanan Trl E, Greencastle, PA 17225Off Market
- $14,480-- bd-- ba-- sqft1959 Buchanan Trl E, Shady Grove, PA 17256Off Market
- $13,9202 bd1 ba900 sqft1778 Buchanan Trl E, Shady Grove, PA 17256Off Market
- $199,800-- bd1 ba1.7k sqft1684 Buchanan Trl E, Greencastle, PA 17225Off Market
Similar homes
- $399,9004 bd3 ba2.3k sqft155 Eleahs Xing, Greencastle, PA 17225For Sale
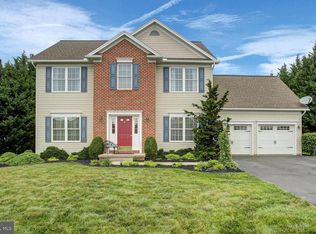
 MLS ID #PAFL2036536, Scott Palmer, Coldwell Banker Realty. Bright MLS
 - $349,9003 bd2 ba1.7k sqft15265 Cobble Dr, Greencastle, PA 17225For Sale
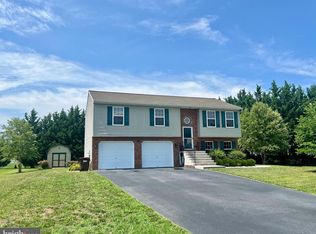 MLS ID #PAFL2036752, Karen Starr, Coldwell Banker Realty. Bright MLS
 - $354,9003 bd2 ba2.5k sqft3365 Buchanan Trl W, Greencastle, PA 17225For Sale
 MLS ID #PAFL2035864, ANNA WELLS, Berkshire Hathaway HomeServices Homesale Realty. Bright MLS
 - $314,9003 bd2 ba1.8k sqft301 Catherine St, Greencastle, PA 17225For Sale
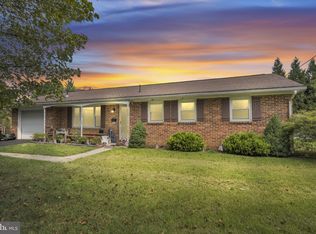 MLS ID #PAFL2036770, Crystal Watson, Renaissance Realty Sales, LLC. Bright MLS
 - $459,0003 bd2 ba2.8k sqft10678 Scenic View Dr, Greencastle, PA 17225For SaleMLS ID #PAFL2034174, Jenny Stoner, RE/MAX Realty Agency, Inc.. Bright MLS
- $399,0003 bd2 ba2.1k sqft2424 Loop Rd, Chambersburg, PA 17202For SaleMLS ID #PAFL2036602, Timothy Fisler, Keller Williams Keystone Realty. Bright MLS
- $390,0003 bd2 ba2.8k sqft503 S Potomac St, Waynesboro, PA 17268For SaleMLS ID #PAFL2032292, Erin Harper, Kandor Real Estate. Bright MLS
- $419,0003 bd3 ba2.7k sqft7033 Augusta National, Fayetteville, PA 17222For SaleMLS ID #PAFL2037348, Diane Boock, White Rock, Inc.. Bright MLS
- $254,9003 bd1 ba1.7k sqft347 Catherine St, Greencastle, PA 17225For SaleMLS ID #PAFL2035914, Morgan Beck, Coldwell Banker Realty. Bright MLS
- $470,0004 bd3 ba2.4k sqft21680 Leitersburg Pike, Hagerstown, MD 21742For SaleMLS ID #MDWA2036734, Mark Hewitson, RE/MAX Realty Plus. Bright MLS
- $375,0003 bd2 ba1.5k sqft10553 Susquehanna Ave, Waynesboro, PA 17268For SaleMLS ID #PAFL2037242, Caleb Gee, The Glocker Group Realty Results. Bright MLS
- $294,9003 bd2 ba1.5k sqft11245 Wharf Rd, Waynesboro, PA 17268For SaleMLS ID #PAFL2036788, Kimberley Gundacker, Berkshire Hathaway HomeServices Homesale Realty. Bright MLS
- $300,0004 bd-- ba2k sqft254-256 E Madison St, Greencastle, PA 17225For SaleMLS ID #PAFL2035556, Nicole Scott, RE/MAX Realty Agency, Inc.. Bright MLS
- $385,0004 bd3 ba2.1k sqft1046 Alandale Dr, Chambersburg, PA 17202For SaleMLS ID #PAFL2036588, David Houck, Howard Hanna Company-Carlisle. Bright MLS
- $399,9004 bd1 ba1.5k sqft21006 Boonsboro Mountain Rd, Boonsboro, MD 21713For SaleMLS ID #MDWA2035638, Stacey Nikirk, Roberts Realty Group, LLC. Bright MLS
- $349,9004 bd3 ba2.2k sqft173 Colonial Dr, Chambersburg, PA 17202For SaleMLS ID #PAFL2037416, Christen Tribbitt, Keller Williams Elite. Bright MLS
- $365,0004 bd3 ba2.1k sqft50 Eisenhower Dr, Chambersburg, PA 17201For SaleMLS ID #PAFL2033878, Jake Scott, Turn Key Realty Group. Bright MLS
- $319,0005 bd3 ba1.9k sqft13825 Maugansville Rd, Maugansville, MD 21767For SaleMLS ID #MDWA2039546, Ben Garner, Cummings & Co. Realtors. Bright MLS
- $380,0005 bd3 ba2.9k sqft16 N Maple Ave, Smithsburg, MD 21783For SaleMLS ID #MDWA2039442, Brandon Thomas, LPT Realty, LLC. Bright MLS
- $474,9004 bd3 ba2.6k sqft2244 Community Center Rd, Saint Thomas, PA 17252For SaleMLS ID #PAFL2036460, Mellisa Wagaman, Iron Valley Real Estate of Chambersburg. Bright MLS
