Welcome to Greencastle! Offering exceptional versatility, this unique property features a charming Cape Cod home along with a separate one-bedroom apartment above the detached two-car garage—perfect for extended family, guests, or potential rental income. The main home welcomes you with a covered front porch and showcases hardwood flooring throughout the main level. The inviting living room flows into the formal dining room, complete with a classic built-in cabinet. The beautifully remodeled kitchen is appointed with Carrera marble countertops, a tile backsplash, and premium Café stainless steel appliances. A spacious bedroom and a full bathroom complete the main level. Upstairs, hardwood flooring continues throughout two generously sized bedrooms with ample closet space, attic access, and a beautifully updated full bathroom featuring Carrera marble floors and walls. The detached two-car garage includes a comfortable apartment with its own laundry area, kitchen, living and dining combination, one bedroom with a closet and access to a private deck, and a full bathroom. A walk-up attic offers the opportunity to finish additional living space. Additional features include an unfinished basement in the main home, a rear porch, and a storage shed. The property is served by public sewer and a cistern water system. Home inspection reports are available in the disclosures. Property is being sold strictly AS IS.
For sale
$299,900
1631 Buchanan Trl E #E, Greencastle, PA 17225
4beds
1,400sqft
:
Get pre-qualified$1,882/mo
Single Family Residence
Built in 1951
0.33 Acres Lot
$293,300 Zestimate®
$214/sqft
$-- HOA
What's special
Private deckCharming cape cod homeDetached two-car garageStorage shedCovered front porchSpacious bedroomBeautifully remodeled kitchen
- 29 days |
- 889 |
- 51 |
Likely to sell faster than
Zillow last checked:
Listing updated:
Listed by:
Jeanine McVicker 301-331-7744,
AEK Real Estate, LLC 240-232-7003
Source: Bright MLS,MLS#: PAFL2035950
Facts & features
Interior
Bedrooms & bathrooms
- Bedrooms: 4
- Bathrooms: 3
- Full bathrooms: 3
- Main level bathrooms: 1
- Main level bedrooms: 1
Rooms
- Room types: Living Room, Dining Room, Bedroom 2, Bedroom 3, Kitchen, Basement, Foyer, Bedroom 1, Bathroom 2, Full Bath
Bedroom 1
- Features: Flooring - HardWood
- Level: Main
Bedroom 2
- Features: Flooring - HardWood, Walk-In Closet(s)
- Level: Upper
Bedroom 3
- Features: Flooring - HardWood, Bathroom - Walk-In Shower, Attic - Access Panel
- Level: Upper
Bathroom 2
- Features: Flooring - Marble, Bathroom - Tub Shower
- Level: Upper
Basement
- Level: Lower
Dining room
- Features: Flooring - HardWood, Built-in Features
- Level: Main
Foyer
- Features: Flooring - HardWood
- Level: Main
Other
- Features: Flooring - HardWood
- Level: Main
Kitchen
- Features: Countertop(s) - Solid Surface, Flooring - HardWood
- Level: Main
Living room
- Features: Flooring - HardWood
- Level: Main
Heating
- Hot Water, Forced Air, Electric, Natural Gas
Cooling
- Central Air, Electric
Appliances
- Included: Microwave, Dishwasher, Oven/Range - Gas, Refrigerator, Stainless Steel Appliance(s), Water Heater, Gas Water Heater
- Laundry: Has Laundry, Main Level, In Basement
Features
- Attic, Built-in Features, Entry Level Bedroom, Formal/Separate Dining Room, Walk-In Closet(s)
- Flooring: Hardwood, Wood
- Basement: Connecting Stairway,Interior Entry,Unfinished,Sump Pump
- Has fireplace: No
Interior area
- Total structure area: 1,400
- Total interior livable area: 1,400 sqft
- Finished area above ground: 1,400
- Finished area below ground: 0
Property
Parking
- Total spaces: 2
- Parking features: Garage Faces Front, Asphalt, Driveway, Detached
- Garage spaces: 2
- Has uncovered spaces: Yes
Accessibility
- Accessibility features: None
Features
- Levels: Three
- Stories: 3
- Patio & porch: Porch, Deck
- Pool features: None
Lot
- Size: 0.33 Acres
Details
- Additional structures: Above Grade, Below Grade
- Parcel number: 010A18Q002.000000
- Zoning: R
- Special conditions: Standard
Construction
Type & style
- Home type: SingleFamily
- Architectural style: Cape Cod,Carriage House
- Property subtype: Single Family Residence
Materials
- Brick
- Foundation: Other
- Roof: Shingle
Condition
- New construction: No
- Year built: 1951
Utilities & green energy
- Electric: 100 Amp Service
- Sewer: Public Sewer
- Water: Cistern
Community & HOA
Community
- Subdivision: None Available
HOA
- Has HOA: No
Location
- Region: Greencastle
- Municipality: ANTRIM TWP
Financial & listing details
- Price per square foot: $214/sqft
- Annual tax amount: $2,897
- Date on market: 7/7/2026
- Listing agreement: Exclusive Right To Sell
- Ownership: Fee Simple
Estimated market value
$293,300
$279,000 - $308,000
$2,139/mo
Price history
| Date | Event | Price |
|---|---|---|
| 7/7/2026 | Listed for sale | $299,900$214/sqft |
Source:  Bright MLS #PAFL2035950 Report a problem Bright MLS #PAFL2035950 Report a problem | ||
| 7/1/2026 | Listing removed | $299,900$214/sqft |
Source: Bright MLS #PAFL2031562 Report a problem | ||
| 6/19/2026 | Price change | $299,900-9.1%$214/sqft |
Source: Bright MLS #PAFL2031562 Report a problem | ||
| 6/18/2026 | Listed for sale | $330,000$236/sqft |
Source: Bright MLS #PAFL2031562 Report a problem | ||
| 6/8/2026 | Contingent | $330,000$236/sqft |
Source: Bright MLS #PAFL2031562 Report a problem | ||
| 4/20/2026 | Listed for sale | $330,000$236/sqft |
Source: Bright MLS #PAFL2031562 Report a problem | ||
| 2/27/2026 | Contingent | $330,000$236/sqft |
Source: Bright MLS #PAFL2031562 Report a problem | ||
| 12/29/2025 | Price change | $330,000-2.9%$236/sqft |
Source: Bright MLS #PAFL2031562 Report a problem | ||
| 12/2/2025 | Listed for sale | $340,000$243/sqft |
Source: Bright MLS #PAFL2031562 Report a problem | ||
| 12/1/2025 | Listing removed | $340,000$243/sqft |
Source: Bright MLS #PAFL2030096 Report a problem | ||
| 10/27/2025 | Listed for sale | $340,000$243/sqft |
Source: Bright MLS #PAFL2030096 Report a problem | ||
Public tax history
Tax history is unavailable.
Monthly payment
Est. payment
Payment breakdown
Explore the cost of this home by adjusting the details. Changes won't be saved.Climate risks
Neighborhood: 17225
Nearby schools
GreatSchools rating
- 9/10Greencastle-Antrim El SchoolGrades: 3-5Distance: 2.3 mi
- 7/10Greencastle-Antrim Middle SchoolGrades: 6-8Distance: 2.5 mi
- 7/10Greencastle-Antrim Senior High SchoolGrades: 9-12Distance: 2.5 mi
Schools provided by the listing agent
- District: Greencastle-antrim
Source: Bright MLS. This data may not be complete. We recommend contacting the local school district to confirm school assignments for this home.
- $295,900-- bd2 ba1.2k sqft1631 Buchanan Trl E, Greencastle, PA 17225Off Market
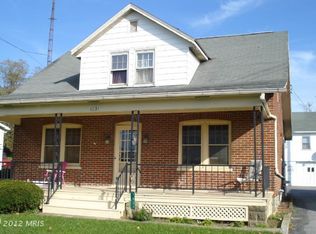
- $225,400-- bd1 ba768 sqft1631 Buchanan Trl E, Greencastle, PA 17225Off Market
- $245,9003 bd1 ba1.2k sqft1621 Buchanan Trl E, Greencastle, PA 17225Off Market
- $348,2002 bd2 ba1.7k sqft1647 Buchanan Trl E, Greencastle, PA 17225Off Market
- $14,480-- bd-- ba-- sqft1959 Buchanan Trl E, Shady Grove, PA 17256Off Market
- $13,9202 bd1 ba900 sqft1778 Buchanan Trl E, Shady Grove, PA 17256Off Market
- $263,2003 bd1 ba1.1k sqft1605 Buchanan Trl E, Greencastle, PA 17225Off Market
- $399,0004 bd2 ba2k sqft1666 Buchanan Trl E, Greencastle, PA 17225For Sale
A local agent can set up tours, give advice and negotiate with sellers.
A local lender can help you make sure your offer is ready when you are.
Similar homes
- $429,9004 bd2 ba1.8k sqft5140 Bino Rd, Greencastle, PA 17225For Sale
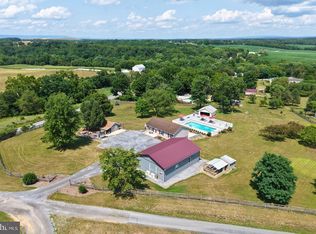
 MLS ID #PAFL2036372, Jake Statler, Coldwell Banker Realty. Bright MLS
 - $300,0004 bd-- ba2k sqft254-256 E Madison St, Greencastle, PA 17225For Sale
 MLS ID #PAFL2035556, Nicole Scott, RE/MAX Realty Agency, Inc.. Bright MLS
 - $284,9004 bd2 ba1.5k sqft134 Snider Ave, Waynesboro, PA 17268For Sale
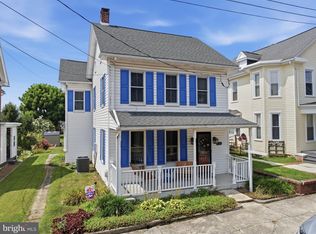 MLS ID #PAFL2036404, Dave Kirkpatrick, Samson Properties. Bright MLS
 - $262,4003 bd2 ba1.5k sqft63 N Allison St, Greencastle, PA 17225For Sale
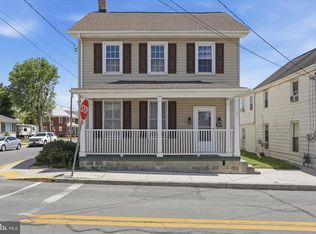 MLS ID #PAFL2034744, Dawn Crilley Shank, Samson Properties. Bright MLS
 - $279,9003 bd2 ba1.2k sqft926 Park St, Waynesboro, PA 17268For SaleMLS ID #PAFL2036026, Nicholas Feudale, Keller Williams Keystone Realty. Bright MLS
- $384,9004 bd3 ba2k sqft201 Eleahs Xing, Greencastle, PA 17225For SaleMLS ID #PAFL2035810, Karen Starr, Coldwell Banker Realty. Bright MLS
- $295,0003 bd1 ba1.1k sqft213 Nottingham Rd, Hagerstown, MD 21740For SaleMLS ID #MDWA2038880, Daysi Diaz, Samson Properties. Bright MLS
- $315,0004 bd2 ba1.5k sqft14615 Pennersville Rd, Cascade, MD 21719For SaleMLS ID #MDWA2038636, Ms. Victoria Kaminski, EXP Realty, LLC. Bright MLS
- $264,9004 bd1 ba1.5k sqft267 Park St, Waynesboro, PA 17268For SaleMLS ID #PAFL2036332, Neil Reichart, Samson Properties. Bright MLS
- $285,0004 bd2 ba1.4k sqft11125 Sylvan Dr, Mercersburg, PA 17236For SaleMLS ID #PAFL2035012, Ashley M Miller, CENTURY 21 New Millennium. Bright MLS
- $320,0003 bd2 ba1.7k sqft28 McKee Ave, Hagerstown, MD 21742For SaleMLS ID #MDWA2038964, April Leonard, Cardinal Realty Group Inc.. Bright MLS
- $269,9003 bd2 ba1.4k sqft455-457 W 5th St, Waynesboro, PA 17268For SaleMLS ID #PAFL2035316, Nikki Ott, Charis Realty Group. Bright MLS
- $314,9994 bd3 ba1.4k sqft749 Frey Rd, Chambersburg, PA 17202For SaleMLS ID #PAFL2036090, L'Erin Epps, EXP Realty, LLC. Bright MLS
- $324,9003 bd1 ba1.5k sqft58 E Irvin Ave, Hagerstown, MD 21742For SaleMLS ID #MDWA2039052, Jinean L. Carter, Compass. Bright MLS
- $325,0004 bd2 ba1.8k sqft901 Dewey Ave, Hagerstown, MD 21742For SaleMLS ID #MDWA2039022, Chad Bikle, Keller Williams Realty Centre. Bright MLS
- $284,9002 bd1 ba1.2k sqft20330 Jefferson Blvd, Hagerstown, MD 21742For SaleMLS ID #MDWA2038342, Monika Foster, Samson Properties. Bright MLS
- $309,9003 bd2 ba1.3k sqft630 Buchanan Valley Rd, Orrtanna, PA 17353For SaleMLS ID #PAAD2024888, Bradley Shafer, Sites Realty, Inc.. Bright MLS
- $290,0003 bd2 ba1.1k sqft824 Armstrong Ave, Hagerstown, MD 21740For SaleMLS ID #MDWA2038118, Sherry Scire, RE/MAX Results. Bright MLS
- $325,0003 bd3 ba1.5k sqft965 Mulberry Ave, Hagerstown, MD 21742For SaleMLS ID #MDWA2037900, Sara Repp, Real Estate Innovations. Bright MLS
- $274,9003 bd1 ba1.3k sqft14545 Barkdoll Rd, Hagerstown, MD 21742For SaleMLS ID #MDWA2037338, Steph Mitchell, Samson Properties. Bright MLS
