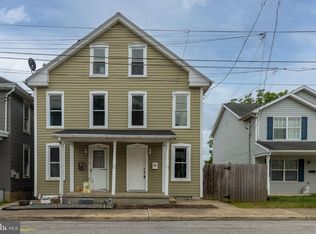
Beautiful remodeled home in great location. Big front porch welcomes you home and is ready for you to enjoy the cooler upcoming weather. Step inside and fall in love the charm and character this home offers starting with the original hardwood floors throughout most of home, and the partially open staircase. There is a nice sized living room and dining room, plus a bonus room that you can easily use as an in home office or playroom. The big kitchen has butcher block countertops and the laundry area is off the kitchen for convenience. Upstairs, there for 4 big bedrooms with one having a walk out to the balcony that overlooks the back yard. Out back, there is a covered deck, and a big level fenced in back yard. There is also off street parking in the rear of the home as well. This home is move in ready and just waiting for your furniture.
For sale
Price cut: $5K (9/23)
$249,900
267 Park St, Waynesboro, PA 17268
4beds
1,584sqft
Single Family Residence
Built in 1935
6,098 Square Feet Lot
$249,000 Zestimate®
$158/sqft
$-- HOA
What's special
Dining roomBig front porchCovered deckPartially open staircase
- 95 days
- 278
- 24
Zillow last checked:
Listing updated:
Listed by:
Neil Reichart 717-465-7076,
Samson Properties 7033788810,
Listing Team: Colby Jacobs & Neil Reichart Team, Co-Listing Team: Colby Jacobs & Neil Reichart Team,Co-Listing Agent: Colby Jacobs 717-465-7588,
Samson Properties
Source: Bright MLS,MLS#: PAFL2036332
Facts & features
Interior
Bedrooms & bathrooms
- Bedrooms: 4
- Bathrooms: 1
- Full bathrooms: 1
Rooms
- Room types: Living Room, Dining Room, Bedroom 2, Bedroom 3, Bedroom 4, Kitchen, Bedroom 1, Laundry, Office, Full Bath
Bedroom 1
- Features: Flooring - HardWood
- Level: Upper
- Area: 176 Square Feet
- Dimensions: 16 X 11
Bedroom 2
- Features: Flooring - HardWood
- Level: Upper
- Dimensions: 0 X 12
Bedroom 3
- Features: Flooring - HardWood
- Level: Upper
- Area: 132 Square Feet
- Dimensions: 11 X 12
Bedroom 4
- Features: Flooring - HardWood
- Level: Upper
- Dimensions: 0 X 13
Dining room
- Features: Flooring - HardWood
- Level: Main
- Area: 156 Square Feet
- Dimensions: 13 X 12
Other
- Level: Upper
- Area: 42 Square Feet
- Dimensions: 6 X 7
Kitchen
- Features: Flooring - Luxury Vinyl Tile
- Level: Main
- Area: 209 Square Feet
- Dimensions: 19 X 11
Laundry
- Features: Flooring - Luxury Vinyl Tile
- Level: Main
Living room
- Features: Flooring - HardWood
- Level: Main
- Area: 176 Square Feet
- Dimensions: 16 X 11
Office
- Features: Flooring - HardWood
- Level: Main
- Area: 144 Square Feet
- Dimensions: 12 X 12
Heating
- Forced Air, Baseboard, Natural Gas
Cooling
- None
Appliances
- Included: Refrigerator, Oven, Electric Water Heater
- Laundry: Main Level, Laundry Room
Features
- Combination Kitchen/Dining, Dining Area, Formal/Separate Dining Room, Eat-in Kitchen, Kitchen - Table Space
- Flooring: Wood
- Basement: Full
- Has fireplace: No
Interior area
- Total structure area: 1,584
- Total interior livable area: 1,584 sqft
- Finished area above ground: 1,584
- Finished area below ground: 0
Property
Parking
- Parking features: Off Street, On Street
- Has uncovered spaces: Yes
Accessibility
- Accessibility features: None
Features
- Levels: Two
- Stories: 2
- Patio & porch: Porch, Deck
- Exterior features: Balcony
- Pool features: None
Lot
- Size: 6,098 Square Feet
Details
- Additional structures: Above Grade, Below Grade
- Parcel number: 265C15.073.000000
- Zoning: RESIDENTIAL
- Special conditions: Standard
Construction
Type & style
- Home type: SingleFamily
- Architectural style: Colonial
- Property subtype: Single Family Residence
Materials
- Asbestos
- Foundation: Permanent
Condition
- New construction: No
- Year built: 1935
Utilities & green energy
- Sewer: Public Sewer
- Water: Public
Community & HOA
Community
- Subdivision: Waynesboro Borough
HOA
- Has HOA: No
Location
- Region: Waynesboro
- Municipality: WAYNESBORO BORO
Financial & listing details
- Price per square foot: $158/sqft
- Tax assessed value: $6,730
- Annual tax amount: $1,219
- Date on market: 7/23/2026
- Listing agreement: Exclusive Right To Sell
- Listing terms: Cash,Conventional,FHA,VA Loan
- Ownership: Fee Simple
Estimated market value
$249,000
$237,000 - $261,000
$1,380/mo
Price history
| Date | Event | Price |
|---|---|---|
| 9/23/2026 | Price change | $249,900-2%$158/sqft |
Source:  Bright MLS #PAFL2036332 Report a problem Bright MLS #PAFL2036332 Report a problem | ||
| 8/28/2026 | Price change | $254,900-1.9%$161/sqft |
Source: Bright MLS #PAFL2036332 Report a problem | ||
| 8/17/2026 | Price change | $259,900-1.9%$164/sqft |
Source: Bright MLS #PAFL2036332 Report a problem | ||
| 7/23/2026 | Listed for sale | $264,900+323.8%$167/sqft |
Source: Bright MLS #PAFL2036332 Report a problem | ||
| 1/30/2020 | Listing removed | $1,225$1/sqft |
Source: SPG Capital, LLC Report a problem | ||
| 1/8/2020 | Listed for rent | $1,225$1/sqft |
Source: SPG Capital, LLC Report a problem | ||
| 10/10/2019 | Sold | $62,500-37.4%$39/sqft |
Source: Public Record Report a problem | ||
| 8/8/2019 | Price change | $99,900-4.9%$63/sqft |
Source: Ronnie Martin Realty, Inc. #PAFL140932 Report a problem | ||
| 6/1/2019 | Price change | $105,000-4.5%$66/sqft |
Source: Ronnie Martin Realty, Inc. #PAFL140932 Report a problem | ||
| 12/19/2018 | Listed for sale | $109,900-26.7%$69/sqft |
Source: Ronnie Martin Realty, Inc. #PAFL140932 Report a problem | ||
| 10/27/2006 | Sold | $149,900$95/sqft |
Source: Public Record Report a problem | ||
Public tax history
| Year | Property taxes | Tax assessment |
|---|---|---|
| 2026 | $1,220 0% | $6,730 |
| 2025 | $1,220 +0% | $6,730 |
| 2024 | $1,220 +3.2% | $6,730 |
| 2023 | $1,181 +4.9% | $6,730 |
| 2022 | $1,126 +5.4% | $6,730 |
| 2021 | $1,069 +0.8% | $6,730 |
| 2020 | $1,061 +6.1% | $6,730 |
| 2018 | $1,000 +418.7% | $6,730 |
| 2017 | $193 | $6,730 |
| 2016 | $193 +7.3% | $6,730 |
| 2015 | $180 | $6,730 |
| 2014 | $180 | $6,730 |
| 2013 | $180 +2.9% | $6,730 |
| 2012 | $175 | $6,730 |
| 2011 | $175 | $6,730 |
| 2010 | $175 +2% | $6,730 |
| 2009 | $171 +15.9% | $6,730 |
| 2008 | $148 +0.9% | $6,730 |
| 2007 | $146 | $6,730 |
| 2006 | $146 -69.3% | $6,730 |
| 2005 | $477 +323.2% | $6,730 |
| 2004 | $113 +13.6% | $6,730 |
| 2003 | $99 +35.3% | $6,730 |
| 2000 | $73 | $6,730 |
Find assessor info on the county website
Monthly payment
Est. payment
Payment breakdown
Explore the cost of this home by adjusting the details. Changes won't be saved.Climate risks
Neighborhood: 17268
Nearby schools
Schools provided by the listing agent
- District: Waynesboro Area
Source: Bright MLS. This data may not be complete. We recommend contacting the local school district to confirm school assignments for this home.

Similar homes
- $249,9003 bd2 ba1.4k sqft455-457 W 5th St, Waynesboro, PA 17268For Sale
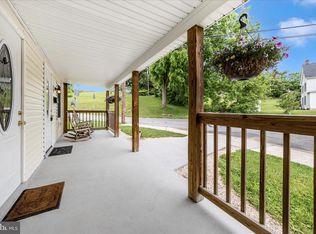
 MLS ID #PAFL2037106, Nikki Ott, Charis Realty Group. Bright MLS
 - $265,0003 bd2 ba1.4k sqft38 Cottage St, Waynesboro, PA 17268For Sale
 MLS ID #PAFL2037236, Jade Swope, Iron Valley Real Estate of Waynesboro. Bright MLS
 - $265,0003 bd2 ba1.2k sqft926 Park St, Waynesboro, PA 17268For Sale
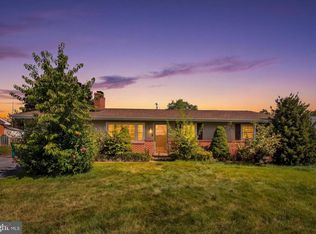 MLS ID #PAFL2036026, Nicholas Feudale, Keller Williams Keystone Realty. Bright MLS
 - $219,9003 bd2 ba1.2k sqft604 W Main St, Waynesboro, PA 17268For Sale
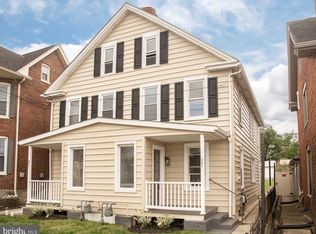 MLS ID #PAFL2034776, Sally Sussman, Long & Foster Real Estate, Inc.. Bright MLS
 - $305,0003 bd2 ba2k sqft515 Hamilton Ave, Waynesboro, PA 17268For SaleMLS ID #PAFL2037292, Mr. Darwyn W Benedict, Kandor Real Estate. Bright MLS
- $214,9003 bd2 ba1.1k sqft111 Harrison Ave, Waynesboro, PA 17268For SaleMLS ID #PAFL2036036, Jay Day, LPT Realty, LLC. Bright MLS
- $249,9003 bd1 ba1.5k sqft30 Creekstone Dr, Mont Alto, PA 17237For SaleMLS ID #PAFL2038302, Kristyn Martin, Kandor Real Estate. Bright MLS
- $319,0003 bd3 ba1.5k sqft8895 Mentzer Gap Rd, Waynesboro, PA 17268For SaleMLS ID #PAFL2037060, Sharon Gunder, Coldwell Banker Realty. Bright MLS
- $255,0003 bd2 ba1.7k sqft208 S Main St, Mont Alto, PA 17237For SaleMLS ID #PAFL2038050, Kelli Stouffer, RE/MAX Realty Agency, Inc.. Bright MLS
- $255,0003 bd2 ba1.5k sqft20203 Jefferson Blvd, Hagerstown, MD 21742For SaleMLS ID #MDWA2039712, Jeanine McVicker, AEK Real Estate, LLC. Bright MLS
- $250,0005 bd2 ba1.5k sqft1132 Security Rd, Hagerstown, MD 21742For SaleMLS ID #MDWA2040326, Edwin Escarraman, Compass. Bright MLS
- $269,0003 bd2 ba1.8k sqft25324 Highfield Rd, Cascade, MD 21719For SaleMLS ID #MDWA2039828, Annie Price, LPT Realty, LLC. Bright MLS
- $264,9003 bd1 ba1.1k sqft1250 Marvern Dr W, Chambersburg, PA 17202For SaleMLS ID #PAFL2037908, Morgan Beck, Coldwell Banker Realty. Bright MLS
- $149,9002 bd1 ba856 sqft410 Fairview Ave, Waynesboro, PA 17268For SaleMLS ID #PAFL2034072, Jay Day, LPT Realty, LLC. Bright MLS
- $279,0004 bd1 ba1.4k sqft14516 Pen Mar High Rock Rd, Cascade, MD 21719For SaleMLS ID #MDWA2037998, Jon Prettyman, LPT Realty, LLC. Bright MLS
- $280,0002 bd1 ba2k sqft254-256 E Madison St, Greencastle, PA 17225For SaleMLS ID #PAFL2038462, Nicole Scott, RE/MAX Realty Agency, Inc.. Bright MLS
- $259,0005 bd2 ba1.9k sqft7456 Lincoln Way W, Saint Thomas, PA 17252For SaleMLS ID #PAFL2037566, Mary Llewellyn, The KW Collective. Bright MLS
- $259,9003 bd2 ba1.4k sqft26 Laurel St, Hagerstown, MD 21742For SaleMLS ID #MDWA2040338, Savannah Yingling, RLAH @properties. Bright MLS
- $229,9003 bd1 ba1k sqft514 E Wilson Blvd, Hagerstown, MD 21740For SaleMLS ID #MDWA2040552, Lynn Ober, Real Estate Innovations. Bright MLS
- $250,0003 bd1 ba1.1k sqft560 Jefferson St, Hagerstown, MD 21740For SaleMLS ID #MDWA2039994, Rob Krop, Keller Williams Realty Centre. Bright MLS
