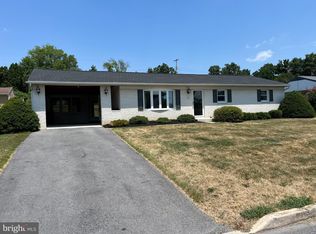
This well-maintained ranch-style home offers the ease and convenience of one-floor living.. Inside, you'll find a spacious and inviting living room centered around a cozy fireplace, creating the perfect space to relax or entertain. The functional layout includes comfortable bedrooms, a convenient main-level laundry area, and everything you need on one floor—no basement means easy maintenance and accessibility. The attached one-car garage provides additional storage. Step outside to enjoy the backyard, offering privacy and plenty of space for pets, gardening, or outdoor gatherings. This property is ready to welcome its next owner. Come take a look for yourself!
Pending
Price increase: $10.1K (10/7)
$265,000
926 Park St, Waynesboro, PA 17268
3beds
1,256sqft
Single Family Residence
Built in 1965
0.26 Acres Lot
$-- Zestimate®
$211/sqft
$-- HOA
What's special
Cozy fireplaceAttached one-car garageConvenient main-level laundry areaFunctional layoutComfortable bedrooms
- 77 days
- 1,248
- 90
Likely to sell faster than
Zillow last checked:
Listing updated:
Listed by:
Nicholas Feudale 717-400-8907,
Keller Williams Keystone Realty 7177555599,
Listing Team: The Nick Feudale Team, Co-Listing Team: The Nick Feudale Team,Co-Listing Agent: Yosh Heba 717-887-4511,
Keller Williams Keystone Realty
Source: Bright MLS,MLS#: PAFL2036026
Facts & features
Interior
Bedrooms & bathrooms
- Bedrooms: 3
- Bathrooms: 2
- Full bathrooms: 2
- Main level bathrooms: 2
- Main level bedrooms: 3
Rooms
- Room types: Living Room, Bedroom 2, Kitchen, Bedroom 1, Sun/Florida Room, Bathroom 1, Bathroom 2, Bonus Room
Bedroom 1
- Features: Flooring - Laminated
- Level: Main
Bedroom 2
- Features: Flooring - Laminated
- Level: Main
Bathroom 1
- Level: Main
Bathroom 2
- Level: Main
Bonus room
- Features: Flooring - Laminated
- Level: Main
Kitchen
- Features: Granite Counters, Dining Area, Kitchen - Electric Cooking, Pantry, Flooring - Laminated
- Level: Main
Living room
- Features: Ceiling Fan(s), Fireplace - Other, Flooring - HardWood
- Level: Main
Other
- Level: Main
Heating
- Heat Pump, Electric
Cooling
- Heat Pump, Electric
Appliances
- Included: Electric Water Heater
- Laundry: Main Level
Features
- Has basement: No
- Number of fireplaces: 1
- Fireplace features: Mantel(s), Other
Interior area
- Total structure area: 1,256
- Total interior livable area: 1,256 sqft
- Finished area above ground: 1,256
- Finished area below ground: 0
Property
Parking
- Total spaces: 1
- Parking features: Garage Faces Front, Storage, Attached, Driveway
- Attached garage spaces: 1
- Has uncovered spaces: Yes
Accessibility
- Accessibility features: None
Features
- Levels: One
- Stories: 1
- Pool features: None
- Fencing: Back Yard,Wood
Lot
- Size: 0.26 Acres
- Features: Front Yard, Landscaped, Rear Yard
Details
- Additional structures: Above Grade, Below Grade
- Parcel number: 265C38.039.000000
- Zoning: RESIDENTIAL
- Special conditions: Standard
Construction
Type & style
- Home type: SingleFamily
- Architectural style: Ranch/Rambler
- Property subtype: Single Family Residence
Materials
- Brick, Vinyl Siding
- Foundation: Slab
Condition
- New construction: No
- Year built: 1965
Utilities & green energy
- Sewer: Public Sewer
- Water: Public
Community & HOA
Community
- Subdivision: Wayne Gardens
HOA
- Has HOA: No
Location
- Region: Waynesboro
- Municipality: WAYNESBORO BORO
Financial & listing details
- Price per square foot: $211/sqft
- Tax assessed value: $17,520
- Annual tax amount: $3,175
- Date on market: 7/31/2026
- Listing agreement: Exclusive Right To Sell
- Listing terms: Cash,Conventional,FHA,USDA Loan,VA Loan
- Ownership: Fee Simple
Estimated market value
Not available
Estimated sales range
Not available
Not available
Price history
| Date | Event | Price |
|---|---|---|
| 10/7/2026 | Pending sale | $265,000+4%$211/sqft |
Source:  Bright MLS #PAFL2036026 Report a problem Bright MLS #PAFL2036026 Report a problem | ||
| 9/28/2026 | Price change | $254,900-1.9%$203/sqft |
Source: Bright MLS #PAFL2036026 Report a problem | ||
| 9/16/2026 | Price change | $259,900-1.9%$207/sqft |
Source: Bright MLS #PAFL2036026 Report a problem | ||
| 9/7/2026 | Price change | $264,900-1.9%$211/sqft |
Source: Bright MLS #PAFL2036026 Report a problem | ||
| 8/27/2026 | Price change | $269,900-1.8%$215/sqft |
Source: Bright MLS #PAFL2036026 Report a problem | ||
| 8/18/2026 | Price change | $274,900-1.8%$219/sqft |
Source: Bright MLS #PAFL2036026 Report a problem | ||
| 7/31/2026 | Listed for sale | $279,900+40%$223/sqft |
Source: Bright MLS #PAFL2036026 Report a problem | ||
| 7/21/2026 | Sold | $200,000+2.6%$159/sqft |
Source: Public Record Report a problem | ||
| 11/16/2021 | Sold | $195,000+2.7%$155/sqft |
Source: Bright MLS #PAFL2000091 Report a problem | ||
| 10/20/2021 | Pending sale | $189,900$151/sqft |
Source: Bright MLS #PAFL2000091 Report a problem | ||
| 10/16/2021 | Listed for sale | $189,900$151/sqft |
Source: Bright MLS #PAFL2000091 Report a problem | ||
Public tax history
| Year | Property taxes | Tax assessment |
|---|---|---|
| 2026 | $3,175 0% | $17,520 |
| 2025 | $3,175 +0% | $17,520 |
| 2024 | $3,175 +3.2% | $17,520 |
| 2023 | $3,075 +4.9% | $17,520 |
| 2022 | $2,932 +5.4% | $17,520 |
| 2021 | $2,783 +0.8% | $17,520 |
| 2020 | $2,761 +6.1% | $17,520 |
| 2018 | $2,603 +418.7% | $17,520 |
| 2017 | $502 | $17,520 |
| 2016 | $502 +7.3% | $17,520 |
| 2015 | $468 | $17,520 |
| 2014 | $468 | $17,520 |
| 2013 | $468 +2.9% | $17,520 |
| 2012 | $455 | $17,520 |
| 2011 | $455 | $17,520 |
| 2010 | $455 +2% | $17,520 |
| 2009 | $446 +15.9% | $17,520 |
| 2008 | $385 +0.9% | $17,520 |
| 2007 | $381 | $17,520 |
| 2006 | $381 -69.3% | $17,520 |
| 2005 | $1,242 +323.2% | $17,520 |
| 2004 | $293 +13.6% | $17,520 |
| 2003 | $258 +38.4% | $17,520 +2.3% |
| 2000 | $187 | $17,130 |
Find assessor info on the county website
Monthly payment
Est. payment
Payment breakdown
Explore the cost of this home by adjusting the details. Changes won't be saved.Climate risks
Neighborhood: 17268
Nearby schools
Schools provided by the listing agent
- District: Waynesboro Area
Source: Bright MLS. This data may not be complete. We recommend contacting the local school district to confirm school assignments for this home.


Similar homes
- $259,9003 bd2 ba1.4k sqft455-457 W 5th St, Waynesboro, PA 17268For Sale
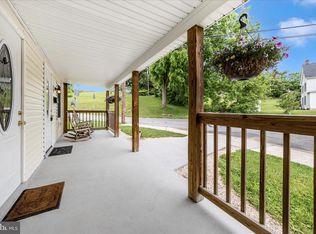
 MLS ID #PAFL2037106, Nikki Ott, Charis Realty Group. Bright MLS
 - $259,9003 bd2 ba1.1k sqft9437 Masters Rd, Waynesboro, PA 17268For Sale
 MLS ID #PAFL2035886, Heidi Shadle, Iron Valley Real Estate of Chambersburg. Bright MLS
 - $269,0003 bd2 ba1.4k sqft38 Cottage St, Waynesboro, PA 17268For Sale
 MLS ID #PAFL2037236, Jade Swope, Iron Valley Real Estate of Waynesboro. Bright MLS
 - $249,9004 bd1 ba1.5k sqft267 Park St, Waynesboro, PA 17268For Sale
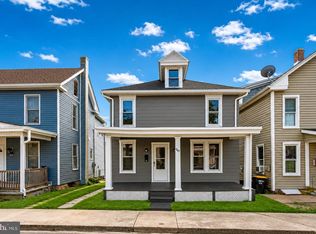 MLS ID #PAFL2036332, Neil Reichart, Samson Properties. Bright MLS
 - $252,0003 bd3 ba1.6k sqft132 Antietam Dr, Waynesboro, PA 17268For SaleMLS ID #PAFL2037134, Kimberly Lewis, Real Estate Innovations. Bright MLS
- $254,9002 bd2 ba1.5k sqft172 Antietam Dr, Waynesboro, PA 17268For SaleMLS ID #PAFL2037814, Kristyn Martin, Kandor Real Estate. Bright MLS
- $339,9003 bd3 ba1.5k sqft8895 Mentzer Gap Rd, Waynesboro, PA 17268For SaleMLS ID #PAFL2037060, Sharon Gunder, Coldwell Banker Realty. Bright MLS
- $314,9003 bd2 ba1.7k sqft12165 Polktown Rd, Waynesboro, PA 17268For SaleMLS ID #PAFL2037184, Alice Guy, Real Estate Innovations. Bright MLS
- $269,0003 bd2 ba1.8k sqft25324 Highfield Rd, Cascade, MD 21719For SaleMLS ID #MDWA2039828, Annie Price, LPT Realty, LLC. Bright MLS
- $255,0003 bd2 ba1.5k sqft20203 Jefferson Blvd, Hagerstown, MD 21742For SaleMLS ID #MDWA2039712, Jeanine McVicker, AEK Real Estate, LLC. Bright MLS
- $279,9002 bd1 ba1.2k sqft20330 Jefferson Blvd, Hagerstown, MD 21742For SaleMLS ID #MDWA2038342, Monika Foster, Samson Properties. Bright MLS
- $259,9003 bd2 ba1.4k sqft26 Laurel St, Hagerstown, MD 21742For SaleMLS ID #MDWA2040338, Savannah Yingling, RLAH @properties. Bright MLS
- $250,0005 bd2 ba1.5k sqft1132 Security Rd, Hagerstown, MD 21742For SaleMLS ID #MDWA2040326, Edwin Escarraman, Compass. Bright MLS
- $275,0003 bd2 ba936 sqft1248 Magnolia Ct, Hagerstown, MD 21742For SaleMLS ID #MDWA2039116, Julie Fritsch, Mackintosh, Inc.. Bright MLS
- $299,9003 bd2 ba1.3k sqft11418 Nicole Dr, Greencastle, PA 17225For SaleMLS ID #PAFL2037582, Jenny Stoner, RE/MAX Realty Agency, Inc.. Bright MLS
- $299,9003 bd1 ba1.6k sqft9607 Crystal Falls Dr, Hagerstown, MD 21740For SaleMLS ID #MDWA2036958, Cindy Grimes, J&B Real Estate. Bright MLS
- $279,0004 bd1 ba1.4k sqft14516 Pen Mar High Rock Rd, Cascade, MD 21719For SaleMLS ID #MDWA2037998, Jon Prettyman, LPT Realty, LLC. Bright MLS
- $285,0003 bd2 ba1.4k sqft253 Lantern Ln, Chambersburg, PA 17201For SaleMLS ID #PAFL2038078, JOY DANIELS, Joy Daniels Real Estate Group, Ltd. Bright MLS
- $239,9003 bd1 ba925 sqft1025 Glenwood Ave, Hagerstown, MD 21742For SaleMLS ID #MDWA2038808, Randall Wagner, Mackintosh, Inc.. Bright MLS
- $299,9003 bd2 ba1.1k sqft10831 Rosewood Dr, Hagerstown, MD 21740For SaleMLS ID #MDWA2039592, Susie Miller, The KW Collective. Bright MLS
