** COUNTRY! PRIVATE! LAND! Mooooo - OINK - Baaaaaa; HOME IS HERE!! This Cape / Farm / Cottage Style House sits on 2.39 AC in the Clutch of Cove Valley!! Privacy is Key - & we have just Unlocked the Door!! My Country Seller is saying "Goodbye Mountain Retreat" to Join Homes; so SNAG IT ON UP!! EVERYTHING LARGE EXPENSE HAS BEEN DONE; 2022: New Roof, Water Heater, Furnace Upgrade, Basement Windows, & MORE! DON'T Beat Up an Ole' County Veteran for allowing the Hound Dogs to Run Roost, Needing to Paint, and Cosmetic Touches throughout; We know - the next Owner will SHINE this Mountain Belle on up! BUT What does She Have???; (4) Boastful Bedrooms, 1.5 Bath, Office, Woodstove, LARGE Living Room, Sep. Formal Dining, and a Basement that's a Workshop HEAVEN!! ROOM TO GROW; Literally - Garden, Family, Hobbies, Etc.! Goats, Chickens, Dogs, You NAME it; BRING IT!!! Going Home will NEVER be the SAME - you get to Gaze at the Mountainside Amazingness every time you Escape Society and go HOME! PERFECT for a Mini Farmette!!! We Welcome YOU Home!!
For sale
Price cut: $100 (8/29)
$284,900
11125 Sylvan Dr, Mercersburg, PA 17236
4beds
1,460sqft
Single Family Residence
Built in 1953
2.39 Acres Lot
$283,000 Zestimate®
$195/sqft
$-- HOA
What's special
Privacy is key
- 102 days
- 1,671
- 148
Zillow last checked:
Listing updated:
Listed by:
Ashley M Miller 717-404-7048,
CENTURY 21 New Millennium 5406650700
Source: Bright MLS,MLS#: PAFL2035012
Facts & features
Interior
Bedrooms & bathrooms
- Bedrooms: 4
- Bathrooms: 2
- Full bathrooms: 1
- 1/2 bathrooms: 1
- Main level bathrooms: 1
Rooms
- Room types: Living Room, Dining Room, Bedroom 2, Bedroom 3, Bedroom 4, Kitchen, Basement, Bedroom 1, Laundry, Office, Storage Room, Utility Room, Workshop, Attic, Full Bath, Half Bath
Bedroom 1
- Features: Ceiling Fan(s), Flooring - HardWood
- Level: Upper
- Area: 117 Square Feet
- Dimensions: 13 X 9
Bedroom 2
- Features: Flooring - HardWood
- Level: Upper
- Area: 143 Square Feet
- Dimensions: 11 X 13
Bedroom 3
- Features: Ceiling Fan(s), Flooring - HardWood
- Level: Upper
- Area: 182 Square Feet
- Dimensions: 14 X 13
Bedroom 4
- Features: Ceiling Fan(s), Flooring - HardWood
- Level: Upper
- Area: 130 Square Feet
- Dimensions: 13 X 10
Other
- Features: Attic - Floored, Attic - Walk-Up
- Level: Upper
- Area: 728 Square Feet
- Dimensions: 26 X 28
Basement
- Features: Flooring - Concrete
- Level: Lower
- Area: 364 Square Feet
- Dimensions: 26 X 14
Dining room
- Features: Flooring - HardWood, Ceiling Fan(s)
- Level: Main
- Area: 169 Square Feet
- Dimensions: 13 X 13
Other
- Features: Bathroom - Tub Shower, Soaking Tub, Flooring - Vinyl
- Level: Upper
- Area: 72 Square Feet
- Dimensions: 8 X 9
Half bath
- Features: Flooring - Vinyl
- Level: Main
- Area: 32 Square Feet
- Dimensions: 8 X 4
Kitchen
- Features: Ceiling Fan(s), Flooring - Vinyl, Double Sink, Kitchen - Electric Cooking
- Level: Main
- Area: 224 Square Feet
- Dimensions: 16 X 14
Laundry
- Features: Flooring - Vinyl
- Level: Main
- Area: 91 Square Feet
- Dimensions: 7 X 13
Living room
- Features: Ceiling Fan(s), Fireplace - Wood Burning, Flooring - HardWood
- Level: Main
- Area: 338 Square Feet
- Dimensions: 13 X 26
Office
- Features: Flooring - HardWood
- Level: Main
- Area: 88 Square Feet
- Dimensions: 11 X 8
Storage room
- Features: Flooring - Concrete
- Level: Lower
- Area: 64 Square Feet
- Dimensions: 8 X 8
Utility room
- Features: Flooring - Concrete
- Level: Lower
- Area: 182 Square Feet
- Dimensions: 13 X 14
Workshop
- Features: Flooring - Concrete
- Level: Lower
- Area: 196 Square Feet
- Dimensions: 7 X 28
Heating
- Forced Air, Wood Stove, Wood, Electric
Cooling
- Ceiling Fan(s), Window Unit(s), Electric
Appliances
- Included: Dishwasher, Exhaust Fan, Oven/Range - Electric, Refrigerator, Water Heater, Electric Water Heater
- Laundry: Hookup, Laundry Room
Features
- Attic, Soaking Tub, Bathroom - Tub Shower, Breakfast Area, Ceiling Fan(s), Combination Dining/Living, Combination Kitchen/Dining, Combination Kitchen/Living, Dining Area, Family Room Off Kitchen, Floor Plan - Traditional, Formal/Separate Dining Room, Kitchen - Country, Eat-in Kitchen, Kitchen - Table Space
- Flooring: Hardwood, Concrete, Vinyl, Wood
- Doors: Storm Door(s)
- Windows: Wood Frames, Vinyl Clad, Storm Window(s), Screens
- Basement: Combination,Connecting Stairway,Partial,Full,Interior Entry,Exterior Entry,Shelving,Space For Rooms,Walk-Out Access,Workshop
- Number of fireplaces: 1
- Fireplace features: Free Standing, Flue for Stove, Wood Burning, Wood Burning Stove
Interior area
- Total structure area: 2,920
- Total interior livable area: 1,460 sqft
- Finished area above ground: 1,460
- Finished area below ground: 0
Property
Parking
- Total spaces: 4
- Parking features: Crushed Stone, Gravel, Driveway
- Uncovered spaces: 4
Accessibility
- Accessibility features: None
Features
- Levels: Four
- Stories: 4
- Patio & porch: Deck, Porch
- Exterior features: Extensive Hardscape, Lighting, Rain Gutters, Storage
- Pool features: None
- Fencing: Partial,Wood,Wire,Split Rail
- Has view: Yes
- View description: Valley, Scenic Vista, Pasture, Panoramic, Mountain(s), Garden
Lot
- Size: 2.39 Acres
- Features: Adjoins - Open Space, Corner Lot, Front Yard, Hunting Available, Mountainous, Not In Development, Private, Rear Yard, SideYard(s), Rural
Details
- Additional structures: Above Grade, Below Grade, Outbuilding
- Parcel number: 220P14.009.000000
- Zoning: RESIDENTIAL / AG
- Zoning description: Residential / AG
- Special conditions: Standard
- Other equipment: None
- Horses can be raised: Yes
Construction
Type & style
- Home type: SingleFamily
- Architectural style: Cape Cod,Farmhouse/National Folk
- Property subtype: Single Family Residence
Materials
- Block, Cast Iron Plumbing, Combination, Concrete, Copper Plumbing, CPVC/PVC, Glass, Masonry, Mixed, Mixed Plumbing, Stick Built, Vinyl Siding
- Foundation: Block, Permanent
- Roof: Shingle
Condition
- Average
- New construction: No
- Year built: 1953
Utilities & green energy
- Electric: 200+ Amp Service
- Sewer: On Site Septic, Septic = # of BR, Private Septic Tank
- Water: Well, Spring
- Utilities for property: Above Ground, Cable Available, Multiple Phone Lines, Cable
Community & HOA
Community
- Security: Carbon Monoxide Detector(s), Smoke Detector(s)
- Subdivision: Mercersburg
HOA
- Has HOA: No
Location
- Region: Mercersburg
- Municipality: WARREN TWP
Financial & listing details
- Price per square foot: $195/sqft
- Tax assessed value: $16,340
- Annual tax amount: $2,795
- Date on market: 5/22/2026
- Listing agreement: Exclusive Right To Sell
- Listing terms: VA Loan,USDA Loan,FHA,Conventional,Cash
- Inclusions: See Items To Convey Document
- Exclusions: See Items To Convey Document
- Ownership: Fee Simple
- Road surface type: Paved
Estimated market value
$283,000
$269,000 - $297,000
$1,861/mo
Price history
| Date | Event | Price |
|---|---|---|
| 8/29/2026 | Price change | $284,9000%$195/sqft |
Source:  Bright MLS #PAFL2035012 Report a problem Bright MLS #PAFL2035012 Report a problem | ||
| 7/25/2026 | Price change | $285,000-1.7%$195/sqft |
Source: Bright MLS #PAFL2035012 Report a problem | ||
| 7/3/2026 | Price change | $289,900-1.4%$199/sqft |
Source: Bright MLS #PAFL2035012 Report a problem | ||
| 6/22/2026 | Price change | $294,000-2.9%$201/sqft |
Source: Bright MLS #PAFL2035012 Report a problem | ||
| 6/6/2026 | Price change | $302,700-3.2%$207/sqft |
Source: Bright MLS #PAFL2035012 Report a problem | ||
| 5/23/2026 | Listed for sale | $312,700$214/sqft |
Source: Bright MLS #PAFL2035012 Report a problem | ||
Public tax history
| Year | Property taxes | Tax assessment |
|---|---|---|
| 2025 | $2,763 | $16,340 |
| 2024 | $2,763 +2.7% | $16,340 |
| 2023 | $2,690 +1.5% | $16,340 |
| 2022 | $2,649 | $16,340 |
| 2021 | $2,649 +0.9% | $16,340 |
| 2020 | $2,624 +2.7% | $16,340 |
| 2018 | $2,556 +446.1% | $16,340 |
| 2017 | $468 | $16,340 |
| 2016 | $468 +7.3% | $16,340 |
| 2015 | $436 | $16,340 |
| 2014 | $436 | $16,340 |
| 2013 | $436 -13.1% | $16,340 -15.6% |
| 2012 | $502 | $19,350 |
| 2011 | $502 | $19,350 |
| 2010 | $502 +2% | $19,350 |
| 2009 | $492 +15.9% | $19,350 |
| 2008 | $425 +0.9% | $19,350 |
| 2007 | $421 | $19,350 |
| 2006 | $421 -74.9% | $19,350 |
| 2005 | $1,675 +416.8% | $19,350 |
| 2004 | $324 +13.6% | $19,350 |
| 2003 | $285 +35.3% | $19,350 |
| 2000 | $211 | $19,350 |
Find assessor info on the county website
Monthly payment
Est. payment
Payment breakdown
Explore the cost of this home by adjusting the details. Changes won't be saved.Climate risks
Neighborhood: 17236
Nearby schools
Schools provided by the listing agent
- Middle: James Buchanan
- High: James Buchanan
- District: Tuscarora
Source: Bright MLS. This data may not be complete. We recommend contacting the local school district to confirm school assignments for this home.
Similar homes
- $264,9003 bd1 ba1.8k sqft13201 Buchanan Trl W, Mercersburg, PA 17236For Sale
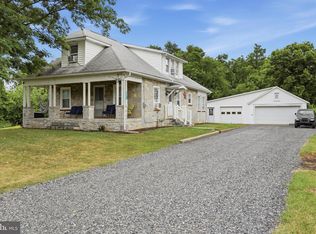
 MLS ID #PAFL2036030, Ashley M Miller, CENTURY 21 New Millennium. Bright MLS
 - $285,0003 bd3 ba1.4k sqft1618 Buchanan Trl, Mc Connellsburg, PA 17233For Sale
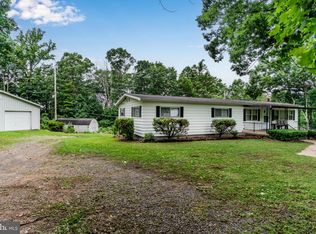 MLS ID #PAFU2002170, Mellisa Wagaman, Iron Valley Real Estate of Chambersburg. Bright MLS
 - $284,9993 bd2 ba1.9k sqft3622 Great Cove Rd, Warfordsburg, PA 17267For Sale
 MLS ID #PAFU2002154, Jewel Palmer, Palmer Realty. Bright MLS
 - $299,0002 bd1 ba1.4k sqft598 Oak Ridge Dr, Mc Connellsburg, PA 17233For Sale
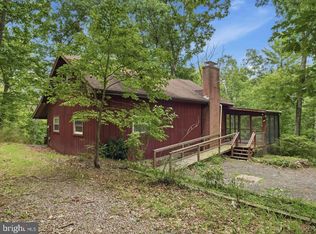 MLS ID #PAFU2002208, Kim Heck, RE/MAX Realty Agency, Inc.. Bright MLS
 - $299,9003 bd1 ba1k sqft14604 Heavenly Acres Rdg, Hancock, MD 21750For SaleMLS ID #MDWA2037342, Jeff Miles, Roberts Realty Group, LLC. Bright MLS
- $319,0005 bd3 ba1.9k sqft13825 Maugansville Rd, Maugansville, MD 21767For SaleMLS ID #MDWA2039546, Ben Garner, Cummings & Co. Realtors. Bright MLS
- $272,2504 bd2 ba1.7k sqft15696 Pennsylvania Ave, Greencastle, PA 17225For SaleMLS ID #PAFL2036960, Julie Gilbert, Berkshire Hathaway HomeServices Homesale Realty. Bright MLS
- $184,9003 bd2 ba1k sqft3745 Mercersburg Rd, Mercersburg, PA 17236For SaleMLS ID #PAFL2037142, Kimberly Lewis, Real Estate Innovations. Bright MLS
- $314,9003 bd2 ba1.8k sqft301 Catherine St, Greencastle, PA 17225For SaleMLS ID #PAFL2036770, Crystal Watson, Renaissance Realty Sales, LLC. Bright MLS
- $299,9004 bd3 ba1.4k sqft1631 Buchanan Trl E #E, Greencastle, PA 17225For SaleMLS ID #PAFL2035950, Jeanine McVicker, AEK Real Estate, LLC. Bright MLS
- $330,0003 bd1 ba1.4k sqft12331 Walnut Point W, Hagerstown, MD 21740For SaleMLS ID #MDWA2039342, Roger Fairbourn, Roger Fairbourn Real Estate. Bright MLS
- $299,0003 bd1 ba1k sqft1047 Corbett St, Hagerstown, MD 21740For SaleMLS ID #MDWA2039674, Tricia M Churchey, Berkshire Hathaway HomeServices Homesale Realty. Bright MLS
- $254,9003 bd1 ba1.7k sqft347 Catherine St, Greencastle, PA 17225For SaleMLS ID #PAFL2035914, Morgan Beck, Coldwell Banker Realty. Bright MLS
- $340,0003 bd1 ba1.2k sqft7296 Thompson Rd, Needmore, PA 17238For SaleMLS ID #PAFU2002120, Mellisa Wagaman, Iron Valley Real Estate of Chambersburg. Bright MLS
- $279,9003 bd2 ba1.2k sqft507 E Franklin St, Hagerstown, MD 21740For SaleMLS ID #MDWA2037310, Susan Dattilio, Real Estate Innovations. Bright MLS
- $270,0003 bd3 ba1.7k sqft12 Ridersville Rd, Berkeley Springs, WV 25411For SaleMLS ID #WVMO2007536, Tanya Noll, Long & Foster Real Estate, Inc.. Bright MLS
- $310,0003 bd2 ba1.7k sqft17613 Oak Ridge Dr, Hagerstown, MD 21740For SaleMLS ID #MDWA2039374, Amy Grubby, AEK Real Estate, LLC. Bright MLS
- $272,0003 bd2 ba1.1k sqft824 Armstrong Ave, Hagerstown, MD 21740For SaleMLS ID #MDWA2038118, Sherry Scire, RE/MAX Results. Bright MLS
- $349,9953 bd2 ba1.5k sqft516 Roberts Rd, Great Cacapon, WV 25422For SaleMLS ID #WVMO2008128, Megan Pantalena, Keller Williams Realty Advantage. Bright MLS
- $299,9003 bd2 ba1.2k sqft1254 Pinecrest Ave, Hagerstown, MD 21740For SaleMLS ID #MDWA2034938, Dan Hozhabri, Keller Williams Realty Centre. Bright MLS
