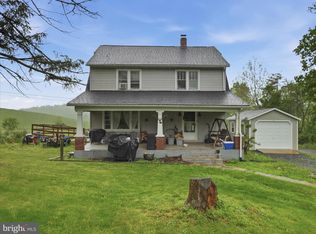
Welcome Home to this well cared for 3 bedroom 2 full bath and 1 half bath home situated on 3 scenic acres in the mountains. Surrounded by nature this property offers the perfect blend of privacy and convenience, providing a peaceful setting with easy access to shopping, dining, school and everyday amenities. A rare and valuable addition to this property is the oversized detached garage, 30x30 complete with its own 200amp electric service. Designed with versatility in mind, this impressive space can accommodate up to 3-4 vehicles and offers endless possibilities for a workshop, hobby area, home business, storage for a recreational equipment, or a dedicated space for car enthusiasts. With its size, functionality, and independent utilities, this garage provides the flexibility to meet a variety of needs and adds exceptional value to the property! The full basement offers endless potential for additional living space, a home gym, recreation room, or workshop. It also features a convenient root cellar with exterior access, providing the perfect space for storage, gardening supplies, or preserving homegrown produce while adding functionality and versatility to the property. Backyard has under ground electric where pool used to be. Don't miss this rare opportunity to own a slice of mountain paradise with sun in the back and shade in the front, and room to live, work, and play!
For sale
Price cut: $10K (8/4)
$300,000
1618 Buchanan Trl, Mc Connellsburg, PA 17233
3beds
1,400sqft
Single Family Residence
Built in 1972
3 Acres Lot
$293,200 Zestimate®
$214/sqft
$-- HOA
What's special
Full basementSurrounded by natureBackyard has underground electric
- 37 days |
- 916 |
- 26 |
Zillow last checked:
Listing updated:
Listed by:
Mellisa Wagaman 717-816-3895,
Iron Valley Real Estate of Chambersburg 7172105500
Source: Bright MLS,MLS#: PAFU2002170
Facts & features
Interior
Bedrooms & bathrooms
- Bedrooms: 3
- Bathrooms: 3
- Full bathrooms: 2
- 1/2 bathrooms: 1
- Main level bathrooms: 2
- Main level bedrooms: 3
Rooms
- Room types: Living Room, Dining Room, Bedroom 2, Bedroom 3, Kitchen, Basement, Bedroom 1
Bedroom 1
- Level: Main
- Area: 143 Square Feet
- Dimensions: 11 X 13
Bedroom 2
- Level: Main
- Area: 132 Square Feet
- Dimensions: 11 X 12
Bedroom 3
- Level: Main
- Area: 121 Square Feet
- Dimensions: 11 X 11
Basement
- Level: Lower
- Area: 1176 Square Feet
- Dimensions: 21 X 56
Dining room
- Level: Main
- Area: 126 Square Feet
- Dimensions: 9 X 14
Kitchen
- Level: Main
- Area: 126 Square Feet
- Dimensions: 14 X 9
Living room
- Level: Main
- Area: 345 Square Feet
- Dimensions: 23 X 15
Heating
- Forced Air, Wood Stove, Oil
Cooling
- Central Air, Electric
Appliances
- Included: Oven/Range - Electric, Refrigerator, Washer, Electric Water Heater
Features
- Basement: Full,Heated,Walk-Out Access,Other
- Has fireplace: No
Interior area
- Total structure area: 2,800
- Total interior livable area: 1,400 sqft
- Finished area above ground: 1,400
Property
Parking
- Total spaces: 4
- Parking features: Garage Faces Front, Oversized, Detached, Driveway
- Garage spaces: 4
- Has uncovered spaces: Yes
Accessibility
- Accessibility features: None
Features
- Levels: One
- Stories: 1
- Pool features: None
- Has view: Yes
- View description: Trees/Woods
Lot
- Size: 3 Acres
Details
- Additional structures: Above Grade
- Parcel number: 0111003000
- Zoning: R
- Special conditions: Standard
Construction
Type & style
- Home type: SingleFamily
- Architectural style: Ranch/Rambler
- Property subtype: Single Family Residence
Materials
- Aluminum Siding
- Foundation: Block
Condition
- New construction: No
- Year built: 1972
Utilities & green energy
- Sewer: Septic Exists
- Water: Well
Community & HOA
Community
- Subdivision: None Available
HOA
- Has HOA: No
Location
- Region: Mc Connellsburg
- Municipality: MCCONNELLSBURG BORO
Financial & listing details
- Price per square foot: $214/sqft
- Tax assessed value: $60,770
- Annual tax amount: $3,061
- Date on market: 7/13/2026
- Listing agreement: Exclusive Right To Sell
- Ownership: Fee Simple
Estimated market value
$293,200
$279,000 - $308,000
$1,720/mo
Price history
| Date | Event | Price |
|---|---|---|
| 8/4/2026 | Price change | $300,000-3.2%$214/sqft |
Source:  Bright MLS #PAFU2002170 Report a problem Bright MLS #PAFU2002170 Report a problem | ||
| 7/13/2026 | Listed for sale | $310,000$221/sqft |
Source: Bright MLS #PAFU2002170 Report a problem | ||
Public tax history
| Year | Property taxes | Tax assessment |
|---|---|---|
| 2025 | $2,667 +2.3% | $60,770 |
| 2024 | $2,606 +4% | $60,770 |
| 2023 | $2,506 -6.5% | $60,770 |
| 2022 | $2,679 | $60,770 |
| 2021 | $2,679 +8.9% | $60,770 |
| 2020 | $2,459 -8.2% | $60,770 |
| 2018 | $2,679 +2.4% | $60,770 |
| 2017 | $2,615 | $60,770 |
| 2016 | -- | $60,770 |
| 2015 | -- | $60,770 |
| 2014 | -- | $60,770 |
| 2013 | -- | $60,770 |
| 2012 | -- | $60,770 |
| 2011 | -- | $60,770 |
| 2010 | -- | $60,770 |
Find assessor info on the county website
Monthly payment
Est. payment
Payment breakdown
Explore the cost of this home by adjusting the details. Changes won't be saved.Climate risks
Neighborhood: 17233
Getting around
1 / 100
Car-DependentNearby schools
GreatSchools rating
- 6/10McConnellsburg Elementary SchoolGrades: PK-5Distance: 1.8 mi
- 7/10McConnellsburg Middle SchoolGrades: 6-8Distance: 1.8 mi
- 5/10McConnellsburg High SchoolGrades: 9-12Distance: 1.8 mi
Schools provided by the listing agent
- District: Central Fulton
Source: Bright MLS. This data may not be complete. We recommend contacting the local school district to confirm school assignments for this home.
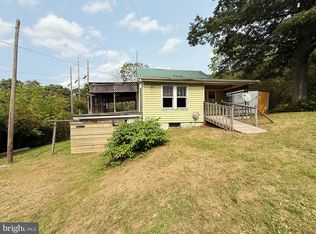
- $49,9503 bd1 ba-- sqft1579 Buchanan Trl, Mc Connellsburg, PA 17233Sold
- $294,300-- bd-- ba1.8k sqft1683 Buchanan Trl, Mc Connellsburg, PA 17233Off Market
- $237,300-- bd-- ba1.1k sqft1676 Buchanan Trl, Mc Connellsburg, PA 17233Off Market
- $52,140-- bd-- ba1.9k sqft1506 Buchanan Trl, Mc Connellsburg, PA 17233Off Market
- $3,320-- bd-- ba780 sqft126 Water Tank Ln, Mc Connellsburg, PA 17233Off Market
- $3,500-- bd-- ba-- sqft126 Water Tank Ln, Mc Connellsburg, PA 17233Off Market
- $302,000-- bd-- ba2.1k sqft197 Water Tank Ln, Mc Connellsburg, PA 17233Off Market
- $7,840-- bd-- ba676 sqft1414 Buchanan Trl, Mc Connellsburg, PA 17233Off Market
A local agent can set up tours, give advice and negotiate with sellers.
A local lender can help you make sure your offer is ready when you are.
Similar homes
- $310,0003 bd2 ba1.3k sqft143 Tritle Dr, Mc Connellsburg, PA 17233For Sale
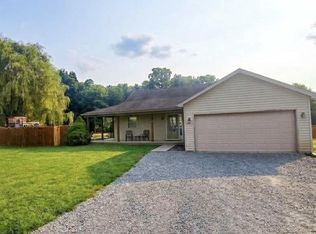
 MLS ID #PAFU2002180, Kylie Broadwater, Anthony Realty, LLC. Bright MLS
 - $215,0002 bd2 ba1.6k sqft15880 Myers Dr, Fort Loudon, PA 17224For Sale
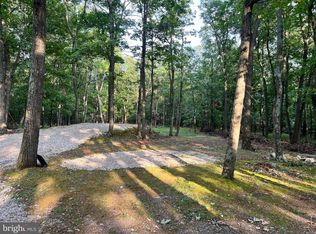 MLS ID #PAFL2036942, Brandi Badorf, Coldwell Banker Realty. Bright MLS
 - $264,9003 bd1 ba1.8k sqft13201 Buchanan Trl W, Mercersburg, PA 17236For Sale
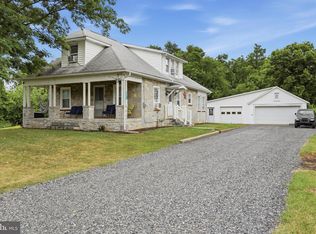 MLS ID #PAFL2036030, Ashley M Miller, CENTURY 21 New Millennium. Bright MLS
 - $285,0004 bd2 ba1.4k sqft11125 Sylvan Dr, Mercersburg, PA 17236For Sale
 MLS ID #PAFL2035012, Ashley M Miller, CENTURY 21 New Millennium. Bright MLS
 - $259,0003 bd1 ba1k sqft5510 Timmons Dr, Greencastle, PA 17225AuctionMLS ID #PAFL2036854, Kaleb Hurley, Hurley Real Estate & Auctions. Bright MLS
- $340,0003 bd1 ba1.2k sqft7296 Thompson Rd, Needmore, PA 17238For SaleMLS ID #PAFU2002120, Mellisa Wagaman, Iron Valley Real Estate of Chambersburg. Bright MLS
- $289,9003 bd2 ba1.9k sqft3622 Great Cove Rd, Warfordsburg, PA 17267For SaleMLS ID #PAFU2002154, Jewel Palmer, Palmer Realty. Bright MLS
- $330,0003 bd2 ba1.3k sqft83 Grandview Ave, Chambersburg, PA 17201For SaleMLS ID #PAFL2036650, Bobbi Washabaugh, Berkshire Hathaway HomeServices Homesale Realty. Bright MLS
- $279,9003 bd2 ba1.4k sqft11016 Colt Dr, Shade Gap, PA 17255For SaleMLS ID #PAHU2024178, Eric Wenger, Roc Hous Real Estate LLC. Bright MLS
- $314,9003 bd2 ba1.8k sqft301 Catherine St, Greencastle, PA 17225For SaleMLS ID #PAFL2036770, Crystal Watson, Renaissance Realty Sales, LLC. Bright MLS
- $299,9003 bd1 ba1k sqft14604 Heavenly Acres Rdg, Hancock, MD 21750For SaleMLS ID #MDWA2037342, Jeff Miles, Roberts Realty Group, LLC. Bright MLS
- $315,0003 bd2 ba1.9k sqft4521 Fort McCord Rd, Chambersburg, PA 17202For SaleMLS ID #PAFL2035050, Ray Carpenter, Coldwell Banker Realty. Bright MLS
- $299,0004 bd2 ba1.6k sqft111 Barnetts Run Rd, Warfordsburg, PA 17267For SaleMLS ID #PAFU2002176, Ron Richards, Town & Country Real Estate. Bright MLS
- $239,0003 bd2 ba1.4k sqft5961 Buchanan Dr, Mercersburg, PA 17236AuctionMLS ID #PAFL2036436, Kaleb Hurley, Hurley Real Estate & Auctions. Bright MLS
- $424,9853 bd2 ba1.5k sqft13204 Draper Rd, Clear Spring, MD 21722For SaleMLS ID #MDWA2038820, Pam Mease, Real Estate Innovations. Bright MLS
- $320,0003 bd2 ba1.3k sqft544 Mentzer Ave, Chambersburg, PA 17201For SaleMLS ID #PAFL2036684, Daniel Toomey, Coldwell Banker Realty. Bright MLS
- $270,0003 bd2 ba1.2k sqft23006 Zion Church Rd, Three Springs, PA 17264For Sale By Owner
- $269,9003 bd2 ba1.1k sqft2607 Warm Spring Rd, Chambersburg, PA 17202For SaleMLS ID #PAFL2035688, Kara Weber, Keller Williams of Central PA. Bright MLS
- $309,0004 bd2 ba1.7k sqft1577 Streamside Dr, Chambersburg, PA 17202For SaleMLS ID #PAFL2034288, David Johnson, Cavalry Realty LLC. Bright MLS
- $369,9003 bd2 ba1.6k sqft7968 Cromwell Rd, Three Springs, PA 17264For SaleMLS ID #PAHU2024338, Mike Ott, Coldwell Banker Realty. Bright MLS
