Nestled in the charming village of Dott, this delightful Cape Cod home offers a perfect blend of comfort and community. Built in 1951, this absolutely beautiful property exudes character with its classic brick exterior and inviting ambiance. With three spacious bedrooms, an office or additional bedroom main floor, and one and a half bathrooms, this residence is designed for both relaxation and entertaining. The heart of the home features a fireplace, perfect for gathering around on chilly evenings. The full basement provides ample storage, while the expansive 0.7-acre lot offers plenty of room for outdoor activities and gardening. Off the laundry room, there is a breezeway (former beauty shop) that leads to the spacious two car garage which has its own attic for additional storage. Enjoy breathtaking mountain and panoramic views that create a serene backdrop for your daily life. The attached and detached garages provide convenient parking options, ensuring you have space for all your vehicles and hobbies. Bethel Township is known for its friendly atmosphere and strong sense of community. Local amenities, access to I-70 and I-68, and public services are easily accessible, making everyday life a breeze. This home is not just a place to live; it's a place to thrive. Experience the warmth of community living while enjoying the comforts of your own private retreat!
For sale
Price cut: $14.1K (9/15)
$274,900
111 Barnetts Run Rd, Warfordsburg, PA 17267
4beds
1,611sqft
Single Family Residence
Built in 1951
0.7 Acres Lot
$270,300 Zestimate®
$171/sqft
$-- HOA
What's special
Classic brick exteriorThree spacious bedrooms
- 68 days
- 686
- 15
Zillow last checked:
Listing updated:
Listed by:
Ron Richards 717-816-2958,
Town & Country Real Estate 717-485-5911
Source: Bright MLS,MLS#: PAFU2002176
Facts & features
Interior
Bedrooms & bathrooms
- Bedrooms: 4
- Bathrooms: 2
- Full bathrooms: 1
- 1/2 bathrooms: 1
- Main level bathrooms: 2
- Main level bedrooms: 2
Heating
- Baseboard, Electric
Cooling
- Central Air, Window Unit(s), Electric
Appliances
- Included: Electric Water Heater
Features
- Basement: Full
- Number of fireplaces: 1
- Fireplace features: Wood Burning
Interior area
- Total structure area: 1,611
- Total interior livable area: 1,611 sqft
- Finished area above ground: 1,611
Property
Parking
- Total spaces: 3
- Parking features: Garage Faces Front, Attached, Detached, Driveway
- Attached garage spaces: 3
- Has uncovered spaces: Yes
Accessibility
- Accessibility features: None
Features
- Levels: Two
- Stories: 2
- Pool features: None
- Has view: Yes
- View description: Mountain(s), Panoramic
Lot
- Size: 0.7 Acres
Details
- Additional structures: Above Grade
- Parcel number: 0309025000
- Zoning: R
- Special conditions: Standard
Construction
Type & style
- Home type: SingleFamily
- Architectural style: Cape Cod
- Property subtype: Single Family Residence
Materials
- Brick
- Foundation: Block
- Roof: Metal
Condition
- New construction: No
- Year built: 1951
Utilities & green energy
- Sewer: On Site Septic
- Water: Well
Community & HOA
Community
- Subdivision: Bethal Township
HOA
- Has HOA: No
Location
- Region: Warfordsburg
- Municipality: BETHEL TWP
Financial & listing details
- Price per square foot: $171/sqft
- Tax assessed value: $47,910
- Annual tax amount: $2,112
- Date on market: 7/19/2026
- Listing agreement: Exclusive Right To Sell
- Ownership: Fee Simple
Estimated market value
$270,300
$257,000 - $284,000
$1,580/mo
Price history
| Date | Event | Price |
|---|---|---|
| 9/15/2026 | Price change | $274,900-4.9%$171/sqft |
Source:  Bright MLS #PAFU2002176 Report a problem Bright MLS #PAFU2002176 Report a problem | ||
| 8/20/2026 | Price change | $289,000-3.3%$179/sqft |
Source: Bright MLS #PAFU2002176 Report a problem | ||
| 7/28/2026 | Price change | $299,000-2%$186/sqft |
Source: Bright MLS #PAFU2002176 Report a problem | ||
| 7/19/2026 | Listed for sale | $305,000$189/sqft |
Source: Bright MLS #PAFU2002176 Report a problem | ||
Public tax history
| Year | Property taxes | Tax assessment |
|---|---|---|
| 2025 | $1,825 +3% | $47,910 |
| 2024 | $1,773 -1% | $47,910 |
| 2023 | $1,791 -8% | $47,910 |
| 2022 | $1,947 | $47,910 |
| 2021 | $1,947 +12.9% | $47,910 |
| 2020 | $1,725 -6.3% | $47,910 |
| 2018 | $1,840 +1.1% | $47,910 |
| 2017 | $1,819 | $47,910 |
| 2016 | -- | $47,910 |
| 2015 | -- | $47,910 |
| 2014 | -- | $47,910 |
| 2013 | -- | $47,910 |
| 2012 | -- | $47,910 |
| 2011 | -- | $47,910 |
| 2010 | -- | $47,910 |
Find assessor info on the county website
Monthly payment
Est. payment
Payment breakdown
Explore the cost of this home by adjusting the details. Changes won't be saved.Climate risks
Neighborhood: 17267
Nearby schools
Schools provided by the listing agent
- Elementary: Southern Fulton
- Middle: Southern Fulton Junior-senior
- High: Southern Fulton Junior-senior
- District: Southern Fulton
Source: Bright MLS. This data may not be complete. We recommend contacting the local school district to confirm school assignments for this home.
- $263,5003 bd2 ba1.7k sqft137 Barnetts Run Rd, Warfordsburg, PA 17267Off Market
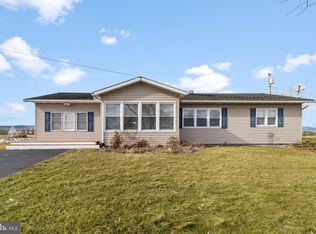
- $223,400-- bd-- ba1.3k sqft4475 Great Cove Rd, Warfordsburg, PA 17267Off Market
- $1,7900.41 acres4475 Great Cove Rd, Warfordsburg, PA 17267Off Market
- $233,900-- bd-- ba2k sqft163 Barnetts Run Rd, Warfordsburg, PA 17267Off Market
Similar homes
- $279,9004 bd2 ba1.4k sqft11125 Sylvan Dr, Mercersburg, PA 17236For Sale
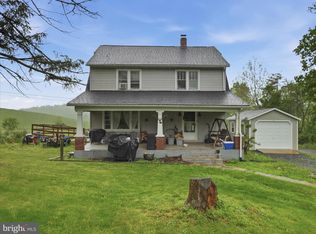
 MLS ID #PAFL2035012, Ashley M Miller, CENTURY 21 New Millennium. Bright MLS
 - $275,0003 bd2 ba1.8k sqft456 & 462 West St, Everett, PA 15537For Sale
 MLS ID #PABD2003242, Stacey Clingerman, Coldwell Banker Premier. Bright MLS
 - $279,9003 bd1 ba1.1k sqft1006 Lincoln Way E, Mc Connellsburg, PA 17233For Sale
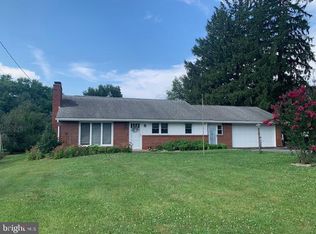 MLS ID #PAFU2002188, Jeanie Sipes, Palmer Realty. Bright MLS
 - $299,9003 bd2 ba1.6k sqft13644 Saint Paul Rd, Clear Spring, MD 21722For Sale
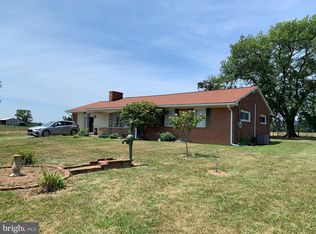 MLS ID #MDWA2039018, Joan McLernon, Real Estate Innovations. Bright MLS
 - $299,9003 bd2 ba1.3k sqft143 Tritle Dr, Mc Connellsburg, PA 17233For SaleMLS ID #PAFU2002180, Kylie Broadwater, Anthony Realty, LLC. Bright MLS
- $285,0003 bd3 ba1.4k sqft1618 Buchanan Trl, Mc Connellsburg, PA 17233For SaleMLS ID #PAFU2002170, Mellisa Wagaman, Iron Valley Real Estate of Chambersburg. Bright MLS
- $310,0004 bd2 ba2.1k sqft1048 Fairview Dr, Berkeley Springs, WV 25411For SaleMLS ID #WVMO2007230, Amanda Jackson - Gloyd, Coldwell Banker Premier. Bright MLS
- $339,5003 bd1 ba1.2k sqft7296 Thompson Rd, Needmore, PA 17238For SaleMLS ID #PAFU2002120, Mellisa Wagaman, Iron Valley Real Estate of Chambersburg. Bright MLS
- $309,0003 bd2 ba1.6k sqft523 Buchanan Trl, Mc Connellsburg, PA 17233For SaleMLS ID #PAFU2002186, Sharon Hoopengardner, Coldwell Banker Realty. Bright MLS
- $265,0003 bd2 ba1.6k sqft624 Raystown Rd, Everett, PA 15537For SaleMLS ID #PABD2003022, Cody Smith, Juniata Realty. Bright MLS
- $245,0002 bd2 ba1.2k sqft13108 Green Ridge Rd NE, Flintstone, MD 21530For SaleMLS ID #MDAL2015284, Joan McLernon, Real Estate Innovations. Bright MLS
- $225,0004 bd1 ba996 sqft12528 Seavolt Rd, Hancock, MD 21750For SaleMLS ID #MDWA2040284, Joan Lord, Samson Properties. Bright MLS
- $288,9003 bd2 ba1.3k sqft11 S Mountainside Dr, Berkeley Springs, WV 25411For SaleMLS ID #WVMO2007778, Mark Dickinson, Century 21 Redwood Realty. Bright MLS
- $299,0002 bd1 ba1.4k sqft598 Oak Ridge Dr, Mc Connellsburg, PA 17233For SaleMLS ID #PAFU2002208, Kim Heck, RE/MAX Realty Agency, Inc.. Bright MLS
- $239,9002 bd1 ba1.1k sqft126 Fairview Dr, Hancock, MD 21750For SaleMLS ID #MDWA2039498, Colin Hayden, Cardinal Realty Group Inc.. Bright MLS
- $325,0003 bd1 ba2.2k sqft14407 Hollow 14409 Rd, Hancock, MD 21750For SaleMLS ID #MDWA2039160, Jackie Daley, Northrop Realty. Bright MLS
- $334,9003 bd2 ba1.1k sqft198 S Mountain Top Dr, Mc Connellsburg, PA 17233For SaleMLS ID #PAFU2002214, Anthony D'Anna, Anthony Realty, LLC. Bright MLS
- $258,9994 bd2 ba1.8k sqft262 N Washington St, Berkeley Springs, WV 25411For SaleMLS ID #WVMO2007534, Brittny Petry, Gain Realty. Bright MLS
- $369,9904 bd2 ba2.2k sqft94 Bluejay Ct, Berkeley Springs, WV 25411For SaleMLS ID #WVMO2008172, Jeff Jardine, Burch Real Estate Group, LLC. Bright MLS
