This charming, well-maintained ranch home boasts a walkout basement. The main level includes 2 bedrooms, 1 bathroom, a kitchen, dining room, and living room, all highlighted by beautiful hardwood floors. The basement features a laundry area, ample storage, and a room currently serving as a 3rd bedroom. Both the front and back yards are fully fenced, and the inviting covered front porch is lined with fragrant lavender along the walkway.
For sale
$245,000
549 Harrison Ave, Berkeley Springs, WV 25411
2beds
936sqft
Single Family Residence
Built in 1961
10,454 Square Feet Lot
$168,700 Zestimate®
$262/sqft
$-- HOA
What's special
Walkout basementBeautiful hardwood floorsInviting covered front porch
- 23 hours
- 173
- 11
Zillow last checked:
Listing updated:
Listed by:
Gina Wood 304-279-1579,
Kesecker Realty, Inc.
Source: Bright MLS,MLS#: WVMO2008302
Facts & features
Interior
Bedrooms & bathrooms
- Bedrooms: 2
- Bathrooms: 1
- Full bathrooms: 1
- Main level bathrooms: 1
- Main level bedrooms: 2
Rooms
- Room types: Living Room, Dining Room, Kitchen, Laundry, Other, Storage Room
Dining room
- Features: Flooring - Vinyl
- Level: Main
Kitchen
- Features: Flooring - Vinyl
- Level: Main
Laundry
- Level: Lower
Living room
- Features: Flooring - Wood
- Level: Main
Other
- Features: Flooring - Carpet
- Level: Lower
Storage room
- Level: Lower
Heating
- Forced Air, Oil
Cooling
- Window Unit(s), Electric
Appliances
- Included: Refrigerator, Cooktop, Washer, Electric Water Heater
- Laundry: In Basement, Laundry Room
Features
- Flooring: Wood, Vinyl, Carpet
- Windows: Window Treatments
- Basement: Improved,Exterior Entry,Interior Entry,Walk-Out Access
- Has fireplace: No
Interior area
- Total structure area: 936
- Total interior livable area: 936 sqft
- Finished area above ground: 936
- Finished area below ground: 0
Video & virtual tour
Property
Parking
- Parking features: On Street
- Has uncovered spaces: Yes
Accessibility
- Accessibility features: None
Features
- Levels: Two
- Stories: 2
- Pool features: None
- Fencing: Chain Link
Lot
- Size: 10,454 Square Feet
Details
- Additional structures: Above Grade, Below Grade
- Parcel number: 02 3B001400010000
- Zoning: 101
- Special conditions: Standard
Construction
Type & style
- Home type: SingleFamily
- Architectural style: Ranch/Rambler
- Property subtype: Single Family Residence
Materials
- Frame
- Foundation: Block
- Roof: Shingle
Condition
- New construction: No
- Year built: 1961
Utilities & green energy
- Sewer: Public Sewer
- Water: Public
Community & HOA
Community
- Subdivision: None Available
HOA
- Has HOA: No
Location
- Region: Berkeley Springs
Financial & listing details
- Price per square foot: $262/sqft
- Tax assessed value: $59,160
- Annual tax amount: $586
- Date on market: 10/13/2026
- Listing agreement: Exclusive Agency
- Ownership: Fee Simple
Estimated market value
$168,700
$135,000 - $201,000
$1,260/mo
Price history
| Date | Event | Price |
|---|---|---|
| 10/13/2026 | Listed for sale | $245,000$262/sqft |
Source:  Bright MLS #WVMO2008302 Report a problem Bright MLS #WVMO2008302 Report a problem | ||
Public tax history
| Year | Property taxes | Tax assessment |
|---|---|---|
| 2025 | $551 +8.4% | $55,380 +9.1% |
| 2024 | $508 +6.7% | $50,760 +6.7% |
| 2023 | $476 +1% | $47,580 +1% |
| 2022 | $471 | $47,100 +2.9% |
| 2021 | -- | $45,780 +6.3% |
| 2020 | -- | $43,080 +0.7% |
| 2019 | $856 +2.4% | $42,780 +2.4% |
| 2018 | $836 +13% | $41,760 +13% |
| 2017 | $740 | $36,960 |
| 2016 | $740 | $36,960 |
| 2015 | $740 +308.4% | $36,960 -3% |
| 2014 | $181 -32.9% | $38,100 -14.7% |
| 2013 | $270 | $44,640 |
| 2012 | $270 -0.4% | $44,640 -2.1% |
| 2011 | $271 -13.3% | $45,600 -8.8% |
| 2010 | $312 +2.2% | $49,980 |
| 2009 | $306 -20.4% | $49,980 -12.5% |
| 2008 | $384 +11% | $57,120 +8.3% |
| 2007 | $346 +39.2% | $52,740 +22.4% |
| 2006 | $249 +0.2% | $43,080 +3% |
| 2005 | $248 | $41,820 +59.5% |
| 2004 | -- | $26,220 -0.2% |
| 2003 | -- | $26,280 -2.7% |
| 2002 | -- | $27,000 +2.5% |
| 2001 | -- | $26,340 |
Find assessor info on the county website
Monthly payment
Est. payment
Payment breakdown
Explore the cost of this home by adjusting the details. Changes won't be saved.Climate risks
Neighborhood: 25411
Nearby schools
Schools provided by the listing agent
- District: Morgan County Schools
Source: Bright MLS. This data may not be complete. We recommend contacting the local school district to confirm school assignments for this home.
Similar homes
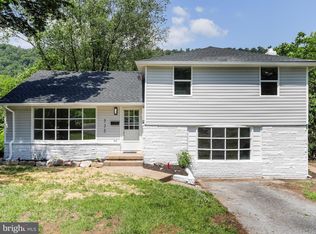
- $199,9903 bd2 ba1k sqft164 Jimstown Rd, Berkeley Springs, WV 25411For Sale

 MLS ID #WVMO2008262, Ally Patton, Samson Properties. Bright MLS
 - $219,9002 bd1 ba1k sqft69 Dragonfly Way, Great Cacapon, WV 25422For Sale
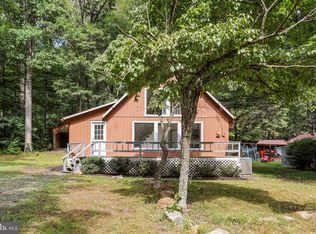 MLS ID #WVMO2008316, Jordan Butts, Butts Property Group LLC. Bright MLS
 - $225,0003 bd1 ba1.1k sqft308 S Green St, Berkeley Springs, WV 25411For Sale
 MLS ID #WVMO2007780, Gina Wood, Kesecker Realty, Inc.. Bright MLS
 - $299,0003 bd2 ba1.2k sqft1911 Fairview Dr, Berkeley Springs, WV 25411For Sale
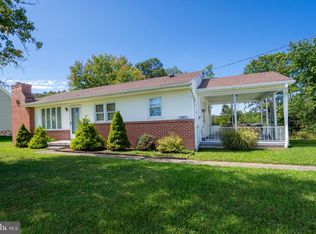 MLS ID #WVMO2008200, Lynn Hall-Perry, Real Estate Innovations. Bright MLS
 - $270,0002 bd1 ba864 sqft371 Oak Hill Rd, Berkeley Springs, WV 25411For SaleMLS ID #WVMO2007476, Craig Marsh, Marsh Realty. Bright MLS
- $249,0003 bd1 ba720 sqft238 Ponds Ct, Berkeley Springs, WV 25411For SaleMLS ID #WVMO2007274, Tony Cappaert, Blue Valley Real Estate. Bright MLS
- $225,0004 bd1 ba996 sqft12528 Seavolt Rd, Hancock, MD 21750For SaleMLS ID #MDWA2040284, Joan Lord, Samson Properties. Bright MLS
- $179,9002 bd1 ba720 sqft480 Maverick Trl, Hedgesville, WV 25427For SaleMLS ID #WVMO2008318, Jordan Butts, Butts Property Group LLC. Bright MLS
- $155,0002 bd1 ba826 sqft273 S Green St, Berkeley Springs, WV 25411For SaleMLS ID #WVMO2008012, Timothy Dombrosky, Long & Foster Real Estate, Inc.. Bright MLS
- $249,0003 bd1 ba1.1k sqft221 Dewdrop Ln, Hedgesville, WV 25427For SaleMLS ID #WVBE2050276, Tony Cappaert, Blue Valley Real Estate. Bright MLS
- $260,0002 bd1 ba976 sqft6485 Cacapon Rd, Great Cacapon, WV 25422For SaleMLS ID #WVMO2007866, Daniel Novak, Mountain Home Real Estate, LLC. Bright MLS
- $288,9003 bd2 ba1.3k sqft11 S Mountainside Dr, Berkeley Springs, WV 25411For SaleMLS ID #WVMO2007778, Mark Dickinson, Century 21 Redwood Realty. Bright MLS
- $242,0002 bd1 ba672 sqft63 Turtle Ln, Hedgesville, WV 25427For SaleMLS ID #WVMO2008264, Stuart Sinclair, Coldwell Banker Premier. Bright MLS
- $209,9993 bd1 ba1.2k sqft18964 Cacapon Rd, Great Cacapon, WV 25422For SaleMLS ID #WVMO2007090, Ralph Harvey, ListWithFreedom.com. Bright MLS
- $240,0002 bd1 ba768 sqft156 Oneida Trl, Hedgesville, WV 25427For SaleMLS ID #WVBE2054038, Rhonda Shade, ERA Oakcrest Realty, Inc.. Bright MLS
- $349,9003 bd2 ba1.2k sqft57 Gray Ln, Berkeley Springs, WV 25411New ConstructionMLS ID #WVMO2008294, Teresa White-Curtis, Perry Realty, LLC. Bright MLS
- $225,0002 bd1 ba1.1k sqft105 S Georgia Ave, Martinsburg, WV 25401For SaleMLS ID #WVBE2054524, Scott Thompson, Samson Properties. Bright MLS
- $269,0002 bd1 ba672 sqft647 The Woods Rd, Hedgesville, WV 25427For SaleMLS ID #WVBE2054218, Teddi Segal, Honey House. Bright MLS
